Pride of ownership! Single level living in desirable Pacific Ridge Estates. This 3 bedroom, 2 bath home has much to offer such as: an open floor plan with vaulted living room and stunning corner fireplace, kitchen with granite, maple cabinetry, pantry, SS appliances & island with breakfast bar. A separate master suite boasts double sinks & walk-in shower. The beautifully landscaped yard has a sprinkler system and fenced back yard with a private, peaceful feel. Fort Stevens and the ocean are located just minutes away!
Pending
$559,000
1745 W Pacific Ridge Ln, Hammond, OR 97121
3beds
1,663sqft
Residential, Single Family Residence
Built in 2016
0.31 Acres Lot
$-- Zestimate®
$336/sqft
$-- HOA
What's special
Stunning corner fireplaceBeautifully landscaped yardWalk-in showerSingle level livingSeparate master suiteKitchen with graniteDouble sinks
- 19 days
- 91
- 4
Zillow last checked:
Listing updated:
Listed by:
Christy Doty-Matsell 503-812-6860,
Windermere Realty Trust,
Pamela Ackley 503-717-3796,
Windermere Realty Trust
Source: RMLS (OR),MLS#: 599903798
Facts & features
Interior
Bedrooms & bathrooms
- Bedrooms: 3
- Bathrooms: 2
- Full bathrooms: 2
- Main level bathrooms: 2
Rooms
- Room types: Bedroom 2, Bedroom 3, Dining Room, Family Room, Kitchen, Living Room, Primary Bedroom
Primary bedroom
- Level: Main
Bedroom 2
- Level: Main
Bedroom 3
- Level: Main
Dining room
- Level: Main
Family room
- Level: Main
Kitchen
- Level: Main
Living room
- Level: Main
Heating
- Forced Air
Appliances
- Included: Dishwasher, Disposal, Free-Standing Gas Range, Free-Standing Refrigerator, Gas Appliances, Microwave, Plumbed For Ice Maker, Washer/Dryer
Features
- Granite, Kitchen Island, Pantry
- Flooring: Luxury Vinyl Plank
- Windows: Vinyl Frames
- Basement: Crawl Space
- Number of fireplaces: 1
- Fireplace features: Gas
Interior area
- Total structure area: 1,663
- Total interior livable area: 1,663 sqft
Property
Parking
- Total spaces: 2
- Parking features: Driveway, Parking Pad, Attached
- Attached garage spaces: 2
- Has uncovered spaces: Yes
Accessibility
- Accessibility features: Main Floor Bedroom Bath, Utility Room On Main, Accessibility
Features
- Stories: 1
- Patio & porch: Covered Patio
- Exterior features: Yard
- Fencing: Fenced
- Has view: Yes
- View description: Territorial
Lot
- Size: 0.31 Acres
- Features: Cul-De-Sac, Sprinkler, SqFt 10000 to 14999
Details
- Additional structures: ToolShed
- Parcel number: 59738
- Zoning: R10
Construction
Type & style
- Home type: SingleFamily
- Architectural style: Traditional
- Property subtype: Residential, Single Family Residence
Materials
- Cedar, Cement Siding, Lap Siding
- Foundation: Concrete Perimeter
- Roof: Composition
Condition
- Resale
- New construction: No
- Year built: 2016
Details
- Warranty included: Yes
Utilities & green energy
- Gas: Gas
- Sewer: Public Sewer
- Water: Public
- Utilities for property: Cable Connected
Community & HOA
Community
- Subdivision: Pacific Ridge Developement
HOA
- Has HOA: No
Location
- Region: Hammond
Financial & listing details
- Price per square foot: $336/sqft
- Annual tax amount: $3,370
- Date on market: 8/12/2026
- Cumulative days on market: 19 days
- Listing terms: Cash,Conventional,VA Loan
- Road surface type: Paved
Estimated market value
Not available
Estimated sales range
Not available
Not available
Price history
| Date | Event | Price |
|---|---|---|
| 8/14/2026 | Pending sale | $559,000$336/sqft |
Source:  RMLS (OR) #599903798 Report a problem RMLS (OR) #599903798 Report a problem | ||
| 8/12/2026 | Listed for sale | $559,000$336/sqft |
Source: RMLS (OR) #599903798 Report a problem | ||
Public tax history
Tax history is unavailable.
Monthly payment
Est. payment
Payment breakdown
Explore the cost of this home by adjusting the details. Changes won't be saved.Climate risks
Neighborhood: 97121
Nearby schools
Schools provided by the listing agent
- Elementary: Warrenton,Pacific Ridge
- Middle: Warrenton
- High: Warrenton,Seaside
Source: RMLS (OR). This data may not be complete. We recommend contacting the local school district to confirm school assignments for this home.

Similar homes
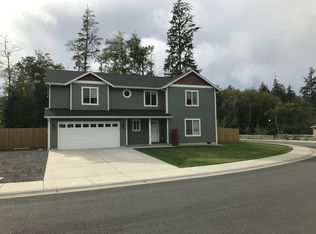
- $535,0003 bd3 ba1.8k sqft1077 SW Ridge Rd, Warrenton, OR 97146Active
 MLS ID #579725964, Hilary Herman, Realty One Group Prestige. RMLS (OR)
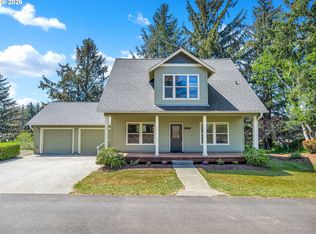
 - $699,0003 bd2 ba2.1k sqft1105 Peacock St, Hammond, OR 97121Active
 MLS ID #246682810, Michael Davis, Premiere Property Group, LLC. RMLS (OR)
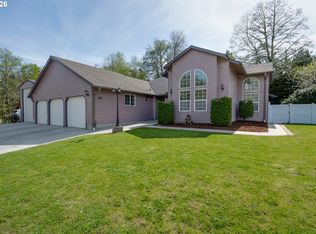
 - $565,0003 bd2 ba1.9k sqft1340 SE Jetty Ave, Warrenton, OR 97146Active
 MLS ID #611973603, Kathren Rusinovich, Windermere Community Realty. RMLS (OR)
 - $589,0004 bd3 ba2.2k sqft676 NW 9th St, Warrenton, OR 97146Active
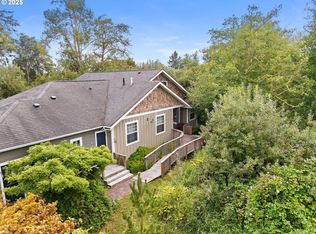 MLS ID #436132073, Greg Messick, RealtyNET, LLC. RMLS (OR)
 - $515,0003 bd3 ba1.5k sqft221 N Main Ave, Warrenton, OR 97146ActiveMLS ID #743591744, Jennie Morisse, Premiere Property Group LLC. RMLS (OR)
- $540,0003 bd2 ba1.3k sqft320 South St, Astoria, OR 97103ActiveMLS ID #435044789, Scott Crowe, Sierra Cascades Real Estate. RMLS (OR)
- $625,0003 bd2 ba1.7k sqft42465 Dale Ln, Astoria, OR 97103ActiveMLS ID #351408251, Darlene Van Auken, RE/MAX Coastal Advantage. RMLS (OR)
- $589,0005 bd3 ba2.2k sqft821 14th Ave, Seaside, OR 97138ActiveMLS ID #567785616, Katy Walstra, Windermere Realty Trust. RMLS (OR)
- $625,0004 bd2 ba2.3k sqft416 Chinook Ave, Astoria, OR 97103For Sale
 MLS ID #26-2185, Sierra E Lauder, Keller Williams Sunset Corridor - Coast Life. OCMLS
 - $469,0003 bd2 ba1.6k sqft135 NW Cedar Ct, Warrenton, OR 97146For SaleMLS ID #26-2078, Noah C Kirshbaum, Keller Williams Portland Premiere. OCMLS
- $619,0004 bd3 ba2.2k sqft990 Bridge View Ct, Astoria, OR 97103ActiveMLS ID #119740501, Greg Messick, RealtyNET, LLC. RMLS (OR)
- $479,0003 bd2 ba1.8k sqft1501 S Main Ave, Warrenton, OR 97146ActiveMLS ID #231543485, Gregg Lundberg, John L. Scott Market Center. RMLS (OR)
- $615,0003 bd3 ba2.1k sqft90571 Lake View Rd, Warrenton, OR 97146ActiveMLS ID #490525526, Michael Hague, Cascade Hasson Sotheby's International Realty. RMLS (OR)
- $579,0003 bd3 ba1.9k sqft92938 Amie Loop, Astoria, OR 97103ActiveMLS ID #665035370, Mica Brownlie, Realty One Group Prestige. RMLS (OR)
- $569,0003 bd2 ba1.5k sqft1120 S Columbia St, Seaside, OR 97138ActiveMLS ID #640101867, Katelyn Romanov, Keller Williams Sunset Corridor. RMLS (OR)
- $599,0004 bd3 ba2.1k sqft42047 Eddy Point Ln, Astoria, OR 97103ActiveMLS ID #339360720, Abby Rusinovich, Coastal Living Real Estate. RMLS (OR)
- $630,0003 bd2 ba1.8k sqft35593 Bella Ridge Loop, Astoria, OR 97103ActiveMLS ID #167641822, Caitlin Williams, eXp Realty LLC. RMLS (OR)
- $499,0002 bd2 ba1.6k sqft758 Florence Ave, Astoria, OR 97103ActiveMLS ID #289923436, Jamay Hadley, Keller Williams Sunset Corridor. RMLS (OR)
