Sun-drenched and remarkably peaceful, this sophisticated West Lakeview residence offers rare space, privacy, and indoor-outdoor living in sought-after Wellington Park and the coveted Burley School district. Across 4 finished levels, the home delivers the scale and separation of a single-family residence. The bright main level features 10' ceilings, hardwood floors, fireplace, new high-performance windows, custom shades, and an entertainer's kitchen with double ovens, wine refrigeration, and a private balcony. A sun-filled top-floor family room opens to dual rooftop terraces with skyline and neighborhood views; part of 4 private outdoor spaces. The serene primary suite features custom German-made Raumplus closet doors, while flexible space on the lower level adapts as a third bedroom, office, gym, media room, or guest retreat. Home has zoned heating and cooling. 4-car parking: attached 2-car garage + 2-car exterior pad. 12-month home warranty for the new owner. Home is near Whole Foods, parks, Paulina Brown Line, Roscoe Village, and the Southport Corridor.
Pending
$949,900
1745 W Wellington Ave, Chicago, IL 60657
3beds
1,850sqft
Townhouse, Single Family Residence
Built in 2000
1,350 Square Feet Lot
$940,300 Zestimate®
$513/sqft
$327/mo HOA
What's special
Private balconyDouble ovensNew high-performance windowsSun-filled top-floor family roomBright main levelZoned heating and coolingHardwood floors
- 55 days
- 46
- 0
Zillow last checked:
Listing updated:
Listed by:
Andre Mitchell 312-216-2422,
Keller Williams ONEChicago,
DJ Peoples 312-257-8297,
Keller Williams ONEChicago
Source: MRED as distributed by MLS GRID,MLS#: 12744052
Facts & features
Interior
Bedrooms & bathrooms
- Bedrooms: 3
- Bathrooms: 3
- Full bathrooms: 3
Rooms
- Room types: No additional rooms
Primary bedroom
- Features: Flooring (Hardwood), Bathroom (Full)
- Level: Third
- Area: 210 Square Feet
- Dimensions: 15X14
Bedroom 2
- Features: Flooring (Hardwood)
- Level: Third
- Area: 150 Square Feet
- Dimensions: 15X10
Bedroom 3
- Features: Flooring (Hardwood)
- Level: Main
- Area: 154 Square Feet
- Dimensions: 14X11
Dining room
- Features: Flooring (Hardwood)
- Dimensions: COMBO
Family room
- Features: Flooring (Hardwood)
- Area: 266 Square Feet
- Dimensions: 19X14
Kitchen
- Features: Kitchen (Eating Area-Table Space, Granite Counters), Flooring (Hardwood)
- Area: 234 Square Feet
- Dimensions: 18X13
Laundry
- Area: 8 Square Feet
- Dimensions: 4X2
Living room
- Features: Flooring (Hardwood)
- Area: 345 Square Feet
- Dimensions: 23X15
Heating
- Forced Air, Sep Heating Systems - 2+, Zoned
Cooling
- Central Air, Zoned
Appliances
- Included: Double Oven, Microwave, Dishwasher, Refrigerator, Washer, Dryer, Disposal, Wine Refrigerator, Cooktop, Gas Oven
- Laundry: Washer Hookup, In Unit
Features
- 1st Floor Bedroom, Storage
- Flooring: Hardwood
- Doors: Mirrored Closet Door(s), Sliding Doors
- Windows: Window Treatments
- Basement: None
- Number of fireplaces: 1
- Fireplace features: Gas Log, Living Room
Interior area
- Total structure area: 0
- Total interior livable area: 1,850 sqft
Property
Parking
- Total spaces: 4
- Parking features: Asphalt, Garage Door Opener, Yes, Attached, Driveway, Owned, Garage
- Attached garage spaces: 2
- Has uncovered spaces: Yes
Accessibility
- Accessibility features: No Disability Access
Features
- Patio & porch: Roof Deck, Deck, Patio, Porch
- Exterior features: Balcony
Lot
- Size: 1,350 Square Feet
Details
- Parcel number: 14302232040000
- Special conditions: Home Warranty
- Other equipment: TV-Cable, Ceiling Fan(s)
Construction
Type & style
- Home type: Townhouse
- Property subtype: Townhouse, Single Family Residence
Materials
- Brick
- Foundation: Concrete Perimeter
Condition
- New construction: No
- Year built: 2000
Details
- Warranty included: Yes
Utilities & green energy
- Electric: Circuit Breakers, 200+ Amp Service
- Sewer: Public Sewer
- Water: Lake Michigan
Community & HOA
Community
- Security: Security System
HOA
- Has HOA: Yes
- Services included: Water, Exterior Maintenance, Lawn Care, Snow Removal
- HOA fee: $327 monthly
Location
- Region: Chicago
Financial & listing details
- Price per square foot: $513/sqft
- Tax assessed value: $730,000
- Annual tax amount: $14,473
- Date on market: 9/14/2026
- Ownership: Fee Simple w/ HO Assn.
Estimated market value
$940,300
$893,000 - $987,000
$4,002/mo
Price history
| Date | Event | Price |
|---|---|---|
| 10/23/2026 | Pending sale | $949,900$513/sqft |
Source:  MRED as distributed by MLS GRID #12744052 Report a problem | ||
| 9/30/2026 | Contingent | $949,900$513/sqft |
Source: MRED as distributed by MLS GRID #12744052 Report a problem | ||
| 9/14/2026 | Listed for sale | $949,900+72.7%$513/sqft |
Source: MRED as distributed by MLS GRID #12744052 Report a problem | ||
| 1/3/2024 | Listing removed | -- |
Source: Zillow Rentals Report a problem | ||
| 11/28/2023 | Listed for rent | $4,700+38.2%$3/sqft |
Source: Zillow Rentals Report a problem | ||
| 11/24/2020 | Sold | $550,000$297/sqft |
Source: Public Record Report a problem | ||
| 8/28/2020 | Sold | $550,000+0.1%$297/sqft |
Source: MRED as distributed by MLS GRID #10612090 Report a problem | ||
| 4/23/2020 | Pending sale | $549,200$297/sqft |
Source: Chicagoland Brokers Inc. #10612090 Report a problem | ||
| 4/1/2020 | Price change | $549,200-0.1%$297/sqft |
Source: Chicagoland Brokers Inc. #10612090 Report a problem | ||
| 1/24/2020 | Pending sale | $549,900$297/sqft |
Source: Chicagoland Brokers Inc. #10612090 Report a problem | ||
| 1/16/2020 | Listed for sale | $549,900-8.3%$297/sqft |
Source: Chicagoland Brokers Inc. #10612090 Report a problem | ||
| 1/4/2020 | Listing removed | $3,400$2/sqft |
Source: DG Advisors Group - Fulton Grace Report a problem | ||
| 12/13/2019 | Listing removed | $600,000$324/sqft |
Source: Prello Realty Inc. #10406937 Report a problem | ||
| 11/16/2019 | Price change | $3,400-5.6%$2/sqft |
Source: Fulton Grace Realty #10556724 Report a problem | ||
| 10/24/2019 | Listed for rent | $3,600$2/sqft |
Source: Atlas Group Report a problem | ||
| 10/14/2019 | Price change | $600,000-2.4%$324/sqft |
Source: Prello Realty Inc. #10406937 Report a problem | ||
| 10/8/2019 | Price change | $615,000-4.7%$332/sqft |
Source: Prello Realty Inc. #10406937 Report a problem | ||
| 8/26/2019 | Price change | $645,000-1.5%$349/sqft |
Source: Prello Realty Inc. #10406937 Report a problem | ||
| 7/3/2019 | Price change | $655,000-4.9%$354/sqft |
Source: Prello Realty Inc. #10406937 Report a problem | ||
| 6/6/2019 | Listed for sale | $689,000+12.2%$372/sqft |
Source: Prello Realty Inc. #10406937 Report a problem | ||
| 8/22/2006 | Sold | $614,000+12.7%$332/sqft |
Source: Public Record Report a problem | ||
| 6/18/2003 | Sold | $545,000+11.7%$295/sqft |
Source: Public Record Report a problem | ||
| 12/13/2001 | Sold | $488,000$264/sqft |
Source: Public Record Report a problem | ||
Public tax history
| Year | Property taxes | Tax assessment |
|---|---|---|
| 2024 | $14,004 +31% | $73,000 +35.2% |
| 2023 | $10,694 +2.8% | $54,000 |
| 2022 | $10,403 -4.2% | $54,000 |
| 2021 | $10,859 -7.6% | $54,000 -3.4% |
| 2020 | $11,756 +2.1% | $55,874 -8% |
| 2019 | $11,513 +1.7% | $60,733 |
| 2018 | $11,318 -3% | $60,733 +5.4% |
| 2017 | $11,672 +5.8% | $57,595 |
| 2016 | $11,035 +9.6% | $57,595 |
| 2015 | $10,073 +26.2% | $57,595 +26.4% |
| 2014 | $7,979 +2.2% | $45,575 |
| 2013 | $7,811 +1% | $45,575 |
| 2012 | $7,731 -15.2% | $45,575 -21.8% |
| 2011 | $9,113 +7% | $58,259 |
| 2009 | $8,517 +21.1% | $58,259 +14.5% |
| 2008 | $7,036 +0.8% | $50,894 |
| 2007 | $6,978 -0.9% | $50,894 |
| 2006 | $7,041 +5% | $50,894 +18.8% |
| 2005 | $6,703 +1.3% | $42,852 |
| 2004 | $6,617 +1.9% | $42,852 |
| 2003 | $6,491 -22.2% | $42,852 -11.2% |
| 2002 | $8,342 | $48,252 |
Find assessor info on the county website
Monthly payment
Est. payment
Payment breakdown
Explore the cost of this home by adjusting the details. Changes won't be saved.Climate risks
Neighborhood: Lake View
Nearby schools
Schools provided by the listing agent
- Elementary: Burley Elementary School
- Middle: Burley Elementary School
- District: 299
Source: MRED as distributed by MLS GRID. This data may not be complete. We recommend contacting the local school district to confirm school assignments for this home.

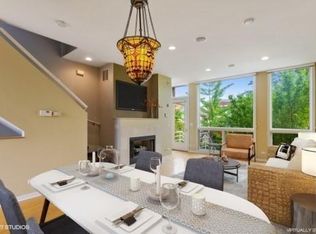

Similar homes
- $825,0003 bd3 ba2.2k sqft841 W Buckingham Pl #1, Chicago, IL 60657Active
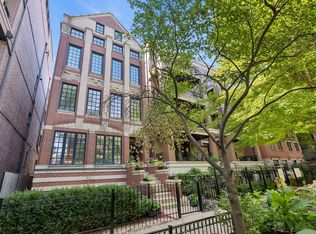 MLS ID #12736936, Nicholas Powers, Baird & Warner. MRED as distributed by MLS GRID
- $790,0003 bd3 ba1.6k sqft4544 N Seeley Ave APT 1S, Chicago, IL 60625New
 MLS ID #12801199, Ginger Hecht, Coldwell Banker Realty. MRED as distributed by MLS GRID
- $679,0003 bd2 ba1.9k sqft847 W Roscoe St APT 1, Chicago, IL 60657Active
 MLS ID #12760221, Alexander Grange, Real Broker LLC. MRED as distributed by MLS GRID
- $499,9003 bd4 ba1.2k sqft2610 W Pratt Blvd #8, Chicago, IL 60645Active
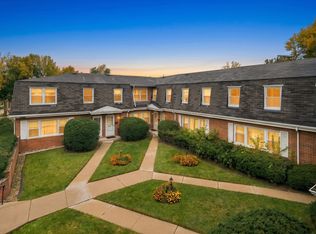 MLS ID #12306807, Angie Lockowitz, RE/MAX 10. MRED as distributed by MLS GRID
