Welcome to this beautifully maintained Cape-style home offering over 3,000 square feet of comfortable living space on a full one-acre lot. Inside, you'll find spacious rooms, a versatile layout, and bonus space making it ideal for both everyday living and entertaining. Outside, the impressive detached barn provides endless possibilities for storage, a workshop, hobbies, or recreational vehicles. Combining timeless New England charm with exceptional versatility perfectly blended with just the right amount of classic charm, generous space, and exceptional functionality, this unique property is one you won't want to miss!
Pending
$629,999
1746 Cedar St, Dighton, MA 02715
3beds
3,381sqft
Single Family Residence
Built in 1850
1 Acres Lot
$642,200 Zestimate®
$186/sqft
$-- HOA
What's special
Impressive detached barnBonus spaceVersatile layoutFull one-acre lotSpacious rooms
- 24 days
- 71
- 2
Zillow last checked:
Listing updated:
Listed by:
The Gonsalves Group 774-930-4731,
Greco Real Estate 401-270-1174,
Sean Gonsalves 774-930-4731
Source: MLS PIN,MLS#: 73558917
Facts & features
Interior
Bedrooms & bathrooms
- Bedrooms: 3
- Bathrooms: 2
- Full bathrooms: 2
Primary bedroom
- Level: Second
- Area: 295.92
- Dimensions: 13.25 x 22.33
Bedroom 2
- Level: Second
- Area: 223.61
- Dimensions: 11.67 x 19.17
Bedroom 3
- Level: Second
- Area: 162.15
- Dimensions: 15.08 x 10.75
Dining room
- Level: First
- Area: 213.75
- Dimensions: 15 x 14.25
Family room
- Level: First
- Area: 384.61
- Dimensions: 28.67 x 13.42
Kitchen
- Level: First
- Area: 387.17
- Dimensions: 16.83 x 23
Living room
- Level: First
- Area: 210.45
- Dimensions: 17.42 x 12.08
Office
- Level: First
- Area: 95.28
- Dimensions: 11.67 x 8.17
Heating
- Baseboard, Space Heater, Oil, Propane
Cooling
- Window Unit(s)
Appliances
- Included: Water Heater, Range, Dishwasher, Microwave, Refrigerator, Washer, Dryer
- Laundry: Washer Hookup
Features
- Office
- Flooring: Wood, Tile
- Basement: Crawl Space
- Has fireplace: No
Interior area
- Total structure area: 3,381
- Total interior livable area: 3,381 sqft
- Finished area above ground: 3,281
- Finished area below ground: 100
Property
Parking
- Total spaces: 9
- Parking features: Barn, Paved Drive, Off Street, Paved
- Garage spaces: 1
- Uncovered spaces: 8
Features
- Patio & porch: Deck - Wood, Patio
- Exterior features: Deck - Wood, Patio, Pool - Above Ground, Hot Tub/Spa, Barn/Stable, Fenced Yard, Gazebo
- Has private pool: Yes
- Pool features: Above Ground
- Has spa: Yes
- Spa features: Private
- Fencing: Fenced
Lot
- Size: 1 Acres
- Features: Wooded
Details
- Additional structures: Barn/Stable, Gazebo
- Parcel number: 2799265
- Zoning: R1
Construction
Type & style
- Home type: SingleFamily
- Architectural style: Cape
- Property subtype: Single Family Residence
- Attached to another structure: Yes
Materials
- Frame
- Foundation: Stone
- Roof: Shingle
Condition
- Year built: 1850
Utilities & green energy
- Electric: 100 Amp Service
- Sewer: Private Sewer
- Water: Public
- Utilities for property: for Gas Range, Washer Hookup
Green energy
- Energy generation: Solar
Community & HOA
HOA
- Has HOA: No
Location
- Region: Dighton
Financial & listing details
- Price per square foot: $186/sqft
- Tax assessed value: $477,800
- Annual tax amount: $6,536
- Date on market: 9/20/2026
- Listing terms: Seller W/Participate
Estimated market value
$642,200
$610,000 - $674,000
$3,549/mo
Price history
| Date | Event | Price |
|---|---|---|
| 8/17/2026 | Pending sale | $629,999$186/sqft |
Source: MLS PIN #73558917 Report a problem | ||
| 8/4/2026 | Listed for sale | $629,999+100.1%$186/sqft |
Source: MLS PIN #73558917 Report a problem | ||
| 10/30/2013 | Listing removed | $314,900$93/sqft |
Source: RealEstateShows.com Report a problem | ||
| 10/24/2013 | Listed for sale | $314,900+0.6%$93/sqft |
Source: RealEstateShows.com Report a problem | ||
| 7/30/2013 | Sold | $312,900-0.6%$93/sqft |
Source: Public Record Report a problem | ||
| 5/17/2013 | Price change | $314,900-10%$93/sqft |
Source: Keller Williams Realty #71503716 Report a problem | ||
| 4/5/2013 | Listed for sale | $349,900+360.4%$103/sqft |
Source: Keller Williams Realty #71503716 Report a problem | ||
| 7/19/2001 | Sold | $76,000-73.3%$22/sqft |
Source: Public Record Report a problem | ||
| 10/29/1998 | Sold | $285,000$84/sqft |
Source: Public Record Report a problem | ||
Public tax history
| Year | Property taxes | Tax assessment |
|---|---|---|
| 2025 | $6,536 | $477,800 |
| 2024 | $6,536 +5.5% | $477,800 +7.5% |
| 2023 | $6,194 +4.2% | $444,300 +6.8% |
| 2022 | $5,947 +8% | $416,200 +12.1% |
| 2021 | $5,506 +2.7% | $371,300 +3.7% |
| 2020 | $5,361 +7.4% | $357,900 +7.5% |
| 2019 | $4,992 +7.7% | $333,000 +6.9% |
| 2018 | $4,633 +4.8% | $311,600 +5.3% |
| 2017 | $4,421 +0.3% | $295,900 +2.3% |
| 2016 | $4,406 +4.9% | $289,300 +1.9% |
| 2015 | $4,200 | $283,800 +2.9% |
| 2014 | $4,200 +4.9% | $275,800 -3.6% |
| 2013 | $4,005 +3.9% | $286,100 +1.5% |
| 2012 | $3,855 +5.1% | $282,000 -6.9% |
| 2011 | $3,668 -0.6% | $302,900 -5.6% |
| 2010 | $3,690 +4.8% | $320,900 -3.9% |
| 2009 | $3,522 +0.3% | $333,800 -3.2% |
| 2008 | $3,512 +3.4% | $345,000 -5.1% |
| 2007 | $3,398 -1.8% | $363,400 +1.6% |
| 2006 | $3,460 +6.1% | $357,800 +17% |
| 2005 | $3,260 +3.5% | $305,800 +9.8% |
| 2004 | $3,151 +4% | $278,400 +37.4% |
| 2003 | $3,029 +12.4% | $202,600 |
| 2001 | $2,695 | $202,600 +52.4% |
| 1997 | -- | $132,900 |
Find assessor info on the county website
Monthly payment
Est. payment
Payment breakdown
Explore the cost of this home by adjusting the details. Changes won't be saved.Climate risks
Neighborhood: 02715
Similar homes
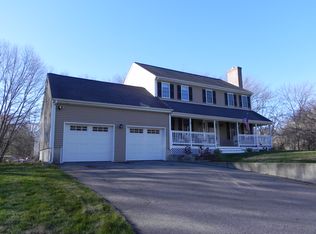
- $649,0003 bd3 ba2.6k sqft238 Chestnut St, Rehoboth, MA 02769For Sale
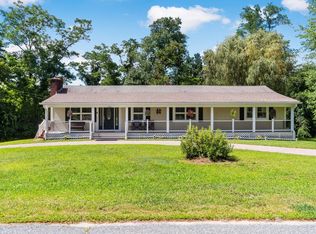 MLS ID #73569176, Sarah Dumke, Evolution Real Estate. MLS PIN
 - $775,0003 bd3 ba2.8k sqft697 Tremont St, Dighton, MA 02715For Sale
 MLS ID #73583311, Sherry Palmer, Four Points Realty. MLS PIN
 - $660,0003 bd3 ba1.9k sqft12 Trim St, Rehoboth, MA 02769For Sale
 MLS ID #73576655, Paula Gallant, Remax Revolution. MLS PIN
 - $680,0003 bd2 ba2.1k sqft89 Bay State Rd, Rehoboth, MA 02769For Sale
 MLS ID #73574649, Christy Querceto, The Q Group Realty, LLC. MLS PIN
 - $899,9004 bd4 ba3.1k sqft3076 County St, Dighton, MA 02715For Sale
 MLS ID #1412821, Luis Mateus, Mateus Realty. StateWide MLS RI
