Charming three-bedroom ranch located in a quaint, established Stratford neighborhood, offering the ease and convenience of single-level living with plenty of potential for future expansion. The home features an exceptional floor plan with a natural flow between living spaces, highlighted by an open staircase, a separate bedroom wing, and a rear family room and sunroom addition overlooking beautiful rolling landscape views. The thoughtful layout provides both openness and separation, creating an inviting and functional living environment. Currently offering one full bath, the home also provides potential for the addition of a primary bathroom. The full basement, previously finished, offers an excellent opportunity to reclaim additional living space, recreation areas, or storage. With its desirable ranch-style layout, scenic rear setting, and potential for updates and improvements, this property offers a wonderful combination of character, functionality, and opportunity. A great home with plenty of room to grow! A. First Look Offerees. Purchaser must offer at least an initial thirty (30) day priority purchase period (a "First Look Period") to Owner- Occupant Buyers, governmental entities, including their instrumentalities, and Eligible Nonprofit Organizations (collectively, the "First Look Offerees"). i. An Owner-Occupant Buyer means a homebuyer who provides a signed statement that they intend to use the REO Property as their principal residence. ii. An Eligible Nonprofit Organization means a non profit.
Foreclosure
$449,950
1746 Huntington Road, Stratford, CT 06614
3beds
1,852sqft
Single Family Residence
Built in 1963
0.25 Acres Lot
$-- Zestimate®
$243/sqft
$-- HOA
What's special
Desirable ranch-style layoutFull basement previously finishedOpen staircaseSeparate bedroom wingScenic rear setting
- 19 days
- 1,201
- 60
Likely to sell faster than
Zillow last checked:
Listing updated:
Listed by:
Kyle Neumann (860)370-3712,
Houlihan Lawrence 203-438-0455
Source: Smart MLS,MLS#: 24215485
Facts & features
Interior
Bedrooms & bathrooms
- Bedrooms: 3
- Bathrooms: 1
- Full bathrooms: 1
Primary bedroom
- Level: Main
Bedroom
- Level: Main
Bedroom
- Level: Main
Dining room
- Level: Main
Family room
- Level: Main
Kitchen
- Level: Main
Living room
- Level: Main
Sun room
- Level: Main
Heating
- Forced Air, Natural Gas, Propane
Cooling
- None
Appliances
- Included: Oven/Range, Refrigerator, Water Heater
Features
- Basement: Full,Partially Finished
- Attic: Pull Down Stairs
- Number of fireplaces: 2
Interior area
- Total structure area: 1,852
- Total interior livable area: 1,852 sqft
- Finished area above ground: 1,852
Property
Parking
- Total spaces: 2
- Parking features: Attached
- Attached garage spaces: 2
Features
- Patio & porch: Enclosed, Porch, Deck, Patio
Lot
- Size: 0.25 Acres
- Features: Level
Details
- Additional structures: Shed(s)
- Parcel number: 371098
- Zoning: RS-3
- Special conditions: Real Estate Owned
Construction
Type & style
- Home type: SingleFamily
- Architectural style: Ranch
- Property subtype: Single Family Residence
Materials
- Shingle Siding, Wood Siding
- Foundation: Concrete Perimeter
- Roof: Gable
Condition
- New construction: No
- Year built: 1963
Utilities & green energy
- Sewer: Public Sewer
- Water: Public
Community & HOA
Community
- Features: Golf, Medical Facilities, Park, Shopping/Mall
- Subdivision: North End
HOA
- Has HOA: No
Location
- Region: Stratford
Financial & listing details
- Price per square foot: $243/sqft
- Tax assessed value: $370,090
- Annual tax amount: $13,963
- Date on market: 10/23/2026
Foreclosure details
Estimated market value
Not available
Estimated sales range
Not available
Not available
Price history
Price history is unavailable.
Public tax history
| Year | Property taxes | Tax assessment |
|---|---|---|
| 2025 | $8,296 | $206,360 |
| 2024 | $8,296 | $206,360 |
| 2023 | $8,296 +1.9% | $206,360 |
| 2022 | $8,143 0% | $206,360 |
| 2021 | $8,145 -0.4% | $206,360 |
| 2020 | $8,180 +3.4% | $206,360 +4% |
| 2019 | $7,909 -0.1% | $198,380 |
| 2018 | $7,915 -0.2% | $198,380 |
| 2017 | $7,929 +7.1% | $198,380 -0.9% |
| 2015 | $7,401 +2.5% | $200,130 -1.2% |
| 2014 | $7,220 +2.8% | $202,650 |
| 2013 | $7,020 +0.5% | $202,650 |
| 2012 | $6,987 +1% | $202,650 |
| 2011 | $6,920 +2.5% | $202,650 |
| 2010 | $6,752 +3.4% | $202,650 -5.8% |
| 2009 | $6,533 -0.5% | $215,180 |
| 2008 | $6,565 +1.3% | $215,180 |
| 2007 | $6,481 +4.4% | $215,180 |
| 2006 | $6,210 +7% | $215,180 |
| 2005 | $5,806 +1.8% | $215,180 +39.5% |
| 2004 | $5,706 +4.5% | $154,270 +2.9% |
| 2003 | $5,462 +2.1% | $149,900 -2.8% |
| 2001 | $5,348 +16.8% | $154,200 +18.8% |
| 2000 | $4,580 +3.2% | $129,850 |
| 1999 | $4,436 | $129,850 |
Find assessor info on the county website
Monthly payment
Climate risks
Neighborhood: 06614

Similar homes
- $549,9004 bd3 ba1.6k sqft200 Fairfax Drive, Stratford, CT 06614For Sale

 MLS ID #24211863, Jeannette Westwood, Coldwell Banker Realty. Smart MLS
- $489,9003 bd2 ba1.7k sqft276 Nichols Terrace, Stratford, CT 06614For Sale
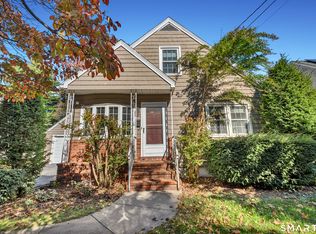 MLS ID #24212364, Alan D. Stewart Jr, ASJ Realty Partners. Smart MLS
- $440,0003 bd2 ba1.5k sqft76 Newton Street, Stratford, CT 06614For Sale
 MLS ID #24201374, Ronald J. Gydus, Carey & Guarrera Real Estate. Smart MLS
- $521,0003 bd2 ba1.5k sqft180 Nichols Terrace, Stratford, CT 06614For Sale
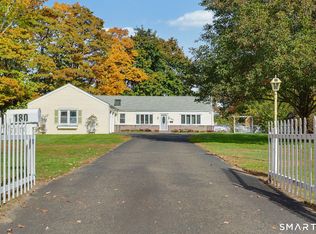 MLS ID #24217508, Lisa P. Migliardi, Compass Connecticut, LLC. Smart MLS
- $550,0004 bd2 ba2k sqft100 Brenair Terrace, Stratford, CT 06615For SaleMLS ID #24208876, Danielle McCain, BHGRE Gaetano Marra Homes. Smart MLS
- $650,0004 bd3 ba2.3k sqft85 Bear Paw Road, Stratford, CT 06614For SaleMLS ID #24215997, Areef Chaudary, Century 21 Scala Group. Smart MLS
- $599,9993 bd3 ba2.6k sqft90 Meadowlawn Road, Stratford, CT 06614For SaleMLS ID #24200415, Rosemarie Smith, KW Legacy Partners. Smart MLS
- $430,0003 bd2 ba1.7k sqft65 Hollywood Avenue, Bridgeport, CT 06606For SaleMLS ID #24218521, Vincent Campbell, YellowBrick Real Estate LLC. Smart MLS
- $538,0004 bd2 ba1.7k sqft12 Arrowhead Road, Trumbull, CT 06611For SaleMLS ID #24217074, Dannel Malloy, NestSeekers International. Smart MLS
- $399,0003 bd1 ba1.2k sqft63 Ascolese Road, Trumbull, CT 06611For SaleMLS ID #24218723, Tim M. Piedmont, Coldwell Banker Realty. Smart MLS
- $374,9002 bd1 ba1k sqft402 Patterson Avenue, Stratford, CT 06614For SaleMLS ID #24212786, Brittany Hartz, William Raveis Real Estate. Smart MLS
- $449,9003 bd3 ba1.8k sqft123 River Road, Shelton, CT 06484For SaleMLS ID #24218889, Marissa Papa, Preston Gray Real Estate. Smart MLS
- $483,9904 bd2 ba2.1k sqft26 Powell Terrace, Bridgeport, CT 06604For SaleMLS ID #24219743, Kostas B. Travisano, Sailpoint Property Group. Smart MLS
- $479,9003 bd3 ba1.5k sqft2 Chatham Terrace, Bridgeport, CT 06606For SaleMLS ID #24178834, Alan D. Stewart Jr, ASJ Realty Partners. Smart MLS
- $480,0004 bd3 ba2.1k sqft114 Rolling Hills Drive, Oxford, CT 06478For SaleMLS ID #24219071, Anna M. Laurie, Coldwell Banker Realty. Smart MLS
- $449,9003 bd2 ba1.9k sqft1 Sunflower Circle, West Haven, CT 06516For SaleMLS ID #24210462, Wayne Hugendubel, Coldwell Banker Realty. Smart MLS
- $449,9003 bd2 ba1.4k sqft25 Fairfield Street, Milford, CT 06460For SaleMLS ID #24206359, Christine Shaw, Coldwell Banker Realty. Smart MLS
- $489,9004 bd3 ba2.2k sqft14 Silva Terrace, Oxford, CT 06478For SaleMLS ID #24219093, Brian Gregory, Salzillo Realty Company. Smart MLS
- $449,9993 bd3 ba2k sqft101 Chase Lane, West Haven, CT 06516For SaleMLS ID #24216049, Omar Ruizesparza, Maple Vale Realty LLC. Smart MLS
- $499,0003 bd2 ba1.8k sqft24 Spring Lane, Milford, CT 06460For SaleMLS ID #24216984, Dave P. Sell, FIV Realty Co. Connecticut, LLC. Smart MLS
