Welcome to this beautiful 2BR/2.5BA condo in the highly desirable Horizon South community on the west end of Panama City Beach! Located just a short walk to the beach--approximately 500 steps--this unit is one of the few in the community featuring a covered carport. Enjoy outdoor living with two private decks, one in the front and one in the back, along with a beautiful backyard area. Pet friendly for Owners.
The updated kitchen features newer cabinetry and granite countertops. Recent improvements include a NEW ROOF installed September 18, 2026, a new water heater, and LVP flooring upstairs.
Horizon South is less than 2 miles from Pier Park and offers an impressive array of resort-style amenities, including 4 pools, a kiddie pool, tennis courts, shuffleboard, 18-hole mini golf, game room, fitness center, and more. Short-term rentals are allowed, making this a great option for a primary residence, second home, or investment property.
*All measurements are approximate and should be verified by buyer.*
For sale
$275,000
17462 Front Beach Rd #4D-1, Panama City Beach, FL 32413
2beds
1,150sqft
Condominium
Built in 1983
-- sqft lot
$267,800 Zestimate®
$239/sqft
$666/mo HOA
What's special
Granite countertopsBeautiful backyard areaLvp flooring upstairsUpdated kitchenNewer cabinetryCovered carport
- 12 days
- 504
- 56
Zillow last checked:
Listing updated:
Listed by:
Katherine A Gloer 404-732-4264,
Berkshire Hathaway HomeServices Beach Properties of Florida
Source: CPAR,MLS#: 795631 Originating MLS: Central Panhandle Association of REALTORS
Originating MLS: Central Panhandle Association of REALTORSFacts & features
Interior
Bedrooms & bathrooms
- Bedrooms: 2
- Bathrooms: 3
- Full bathrooms: 2
- 1/2 bathrooms: 1
Rooms
- Room types: Bedroom, Dining Room, Full Bath, Half Bath, Kitchen, Primary Bathroom, Primary Bedroom
Primary bedroom
- Level: Second
- Dimensions: 13 x 11
Bedroom
- Level: Second
- Dimensions: 13 x 11
Primary bathroom
- Level: Second
- Dimensions: 8 x 7
Dining room
- Description: dining/living combo
- Level: First
- Dimensions: 21 x 12
Other
- Level: Second
- Dimensions: 7 x 5
Half bath
- Level: First
- Dimensions: 6 x 4
Kitchen
- Level: First
- Dimensions: 8 x 8
Heating
- Central, Electric
Cooling
- Central Air, Ceiling Fan(s)
Appliances
- Included: Washer/Dryer Stacked, Electric Cooktop, Electric Oven, Electric Range, Electric Water Heater
- Laundry: Stacked
Features
- Tub Shower, Upper Level Primary
- Flooring: Plank, Vinyl
Interior area
- Total structure area: 1,150
- Total interior livable area: 1,150 sqft
Property
Parking
- Total spaces: 1
- Parking features: Gated, Paved
- Covered spaces: 1
Features
- Patio & porch: Balcony, Patio
- Exterior features: Patio
- Pool features: Gunite, In Ground, Community
Lot
- Features: Paved
Details
- Parcel number: 38335018000
- Zoning description: Resid Multi-Family
- Special conditions: Listed As-Is
Construction
Type & style
- Home type: Condo
- Architectural style: Low Rise
- Property subtype: Condominium
Materials
- Stucco, Wood Siding
- Roof: Composition,Shingle
Condition
- New construction: No
- Year built: 1983
Utilities & green energy
- Sewer: Public Sewer
- Utilities for property: Electricity Available, High Speed Internet Available
Community & HOA
Community
- Features: Barbecue, Beach, Fitness Center, Golf, Laundry Facilities, Playground, Pool, Tennis Court(s), Community Pool, Gated, Short Term Rental Allowed
- Security: Gated Community, Security Guard, Security Lights, Security Service
- Subdivision: Horizon South I
HOA
- Has HOA: Yes
- Amenities included: Other, See Remarks, Gated, Spa/Hot Tub
- Services included: Association Management, Fitness Facility, Insurance, Internet, Legal/Accounting, Maintenance Grounds, Pest Control, Pool(s), Sewer, Security, Tennis Courts, Trash, Water
- HOA fee: $666 monthly
Location
- Region: Panama City Beach
Financial & listing details
- Price per square foot: $239/sqft
- Annual tax amount: $3,585
- Date on market: 9/20/2026
- Cumulative days on market: 13 days
- Electric utility on property: Yes
Estimated market value
$267,800
$254,000 - $281,000
$2,166/mo
Price history
| Date | Event | Price |
|---|---|---|
| 9/20/2026 | Listed for sale | $275,000$239/sqft |
Source:  CPAR #795631 Report a problem CPAR #795631 Report a problem | ||
Public tax history
Tax history is unavailable.
Monthly payment
Est. payment
Payment breakdown
Explore the cost of this home by adjusting the details. Changes won't be saved.Climate risks
Neighborhood: 32413
Nearby schools
Schools provided by the listing agent
- Elementary: West Bay
- Middle: Surfside
- High: Arnold
Source: CPAR. This data may not be complete. We recommend contacting the local school district to confirm school assignments for this home.
- $287,6002 bd2 ba1.1k sqft17462 Front Beach #1-A3, Panama City Beach, FL 32413Off Market
- $275,0002 bd3 ba1.1k sqft17462 Front Beach Rd #5-D-5, Panama City Beach, FL 32413Sold

- $325,0002 bd3 ba1.1k sqft17462 Front Beach Rd #5-D4, Panama City Beach, FL 32413Sold
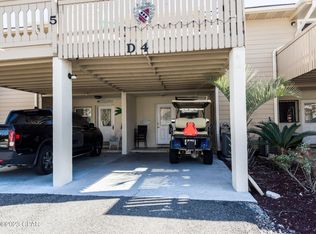
- $275,0002 bd3 ba1.1k sqft17462 Front Beach Rd W #5D5, Panama City Beach, FL 32413Sold
Similar homes
- $265,0002 bd3 ba1.1k sqft17462 Front Beach Rd #8a-1, Panama City Beach, FL 32413For Sale
 MLS ID #793659, Katherine A Gloer. CPAR
 - $265,7002 bd2 ba960 sqft17462 Front Beach Rd Unit 29C, Panama City Beach, FL 32413For Sale
 MLS ID #794256, Katherine A Gloer. CPAR
 - $275,0002 bd2 ba960 sqft17462 Front Beach Rd Unit 26B, Panama City Beach, FL 32413For Sale
 MLS ID #790132, Mike Alvis. CPAR
 - $290,0002 bd3 ba1.1k sqft17462 Front Beach Rd #7-A-3, Panama City Beach, FL 32413For Sale
 MLS ID #790487, Alice de La Penha. CPAR
 - $269,0002 bd2 ba1.1k sqft17620 Front Beach Rd Unit N5, Panama City Beach, FL 32413For Sale
 MLS ID #1003511, Renata Morse, Beachy Beach Real Estate. ECAOR
