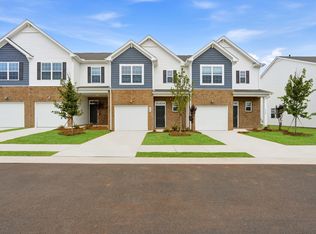
Welcome to Chestnut Springs. A brand new community in Boiling Springs! This is a maintenance free community that ensures every homeowner has the luxury to focus on other aspects of their lives, while their lawns look good all year around. Our Carlton floorplan is a 1423 Square Foot townhouse that features an open concept that is refreshing, light, and cozy. It's loaded with features we know customers love! - Our seamless kitchen offers QUARTZ countertops, subway tile backsplash in white or grey, luxury vinyl floors throughout the downstairs, kitchen island for hosting and stainless-steel Frigidaire appliances and a tankless gas water heater. 9-foot ceilings main level, 3 bedrooms, 2.5 bath upstairs and the homes features a 1 car garage.
Active
Price cut: $8.9K (9/3)
$212,939
1748 Hidalgo Dr, Boiling Springs, SC 29316
3beds
1,708sqft
Townhouse
Built in 2026
3,920 Square Feet Lot
$212,700 Zestimate®
$125/sqft
$200/mo HOA
What's special
Kitchen island for hostingRefreshing light and cozyStainless-steel frigidaire appliancesOpen conceptQuartz countertopsSeamless kitchenTankless gas water heater
- 179 days
- 12
- 3
Zillow last checked:
Listing updated:
Listed by:
Katherine Jarrett 704-243-5871,
Lennar Carolinas, LLC
Source: SAR as distributed by MLS GRID,MLS#: 334422
Facts & features
Interior
Bedrooms & bathrooms
- Bedrooms: 3
- Bathrooms: 3
- Full bathrooms: 2
- 1/2 bathrooms: 1
Rooms
- Room types: None
Primary bedroom
- Area: 195
- Dimensions: 15X13
Bedroom 2
- Area: 120
- Dimensions: 10X12
Bedroom 3
- Area: 132
- Dimensions: 11X12
Breakfast room
- Level: 7x11
Kitchen
- Area: 121
- Dimensions: 11X11
Laundry
- Area: 64
- Dimensions: 8X8
Living room
- Area: 252
- Dimensions: 14X18
Heating
- Forced Air, Gas - Natural
Cooling
- Central Air, Electricity
Appliances
- Included: Gas Cooktop, Microwave, Gas Oven, Gas Range, Electric Water Heater
- Laundry: 2nd Floor
Features
- Ceiling - Smooth, Solid Surface Counters
- Flooring: Carpet, Luxury Vinyl
- Basement: Radon Mitigation System
- Attic: Storage
- Has fireplace: Yes
Interior area
- Total interior livable area: 1,708 sqft
- Finished area above ground: 1,708
- Finished area below ground: 0
Property
Parking
- Total spaces: 1
- Parking features: Attached, Attached Garage
- Attached garage spaces: 1
Features
- Levels: Two
- Stories: 2
- Pool features: Community
Lot
- Size: 3,920 Square Feet
Construction
Type & style
- Home type: Townhouse
- Architectural style: Craftsman
- Property subtype: Townhouse
Materials
- Brick Veneer, Vinyl Siding
- Roof: Composition
Condition
- New construction: Yes
- Year built: 2026
Utilities & green energy
- Electric: Duke
- Gas: Peidmont
- Sewer: Public Sewer
- Water: Public, SJWD
Community & HOA
Community
- Features: Pool, Lawn
- Subdivision: Other
HOA
- Has HOA: Yes
- Amenities included: Street Lights
- Services included: Lawn Service
- HOA fee: $200 monthly
Location
- Region: Boiling Springs
Financial & listing details
- Price per square foot: $125/sqft
- Date on market: 3/10/2026
Estimated market value
$212,700
$202,000 - $223,000
$1,828/mo
Price history
| Date | Event | Price |
|---|---|---|
| 9/3/2026 | Price change | $212,939-4%$125/sqft |
Source:  SAR as distributed by MLS GRID #334422 Report a problem SAR as distributed by MLS GRID #334422 Report a problem | ||
| 3/23/2026 | Pending sale | $221,859$130/sqft |
Source: SAR as distributed by MLS GRID #334422 Report a problem | ||
| 3/10/2026 | Listed for sale | $221,859$130/sqft |
Source: SAR as distributed by MLS GRID #334422 Report a problem | ||
Public tax history
Tax history is unavailable.
Monthly payment
Est. payment
Payment breakdown
Explore the cost of this home by adjusting the details. Changes won't be saved.Climate risks
Neighborhood: 29316
Nearby schools
Schools provided by the listing agent
- Elementary: 2-Boiling Springs
- Middle: 2-Boiling Springs
- High: 2-Boiling Springs
Source: SAR as distributed by MLS GRID. This data may not be complete. We recommend contacting the local school district to confirm school assignments for this home.
- $212,9393 bd3 ba1.6k sqft1748 Hidalgo Drive 94 Carlton #CSG-A1E, Boiling Springs, SC 29316New Construction
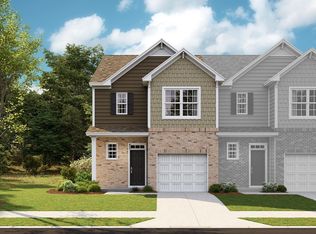
- $203,0003 bd3 ba1.6k sqft1744 Hidalgo Drive 93 Carlton #CSG-A1, Boiling Springs, SC 29316Sold
- $229,8593 bd3 ba1.6k sqft1752 Hidalgo Drive 95 Carlton #CSG-A1E, Boiling Springs, SC 29316New Construction
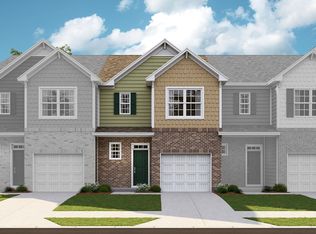
- $229,8593 bd3 ba1.7k sqft1752 Hidalgo Dr, Boiling Springs, SC 29316New Construction
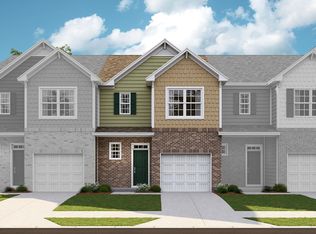
Similar homes
- $212,9393 bd3 ba1.6k sqft1748 Hidalgo Drive 94 Carlton #Csg-a1e, Boiling Springs, SC 29316New ConstructionMLS ID #1584194, Katherine Jarrett, Lennar Carolinas LLC. Greater Greenville AOR
- $209,9993 bd3 ba1.6k sqft1764 Hidalgo Drive 98 #Csg, Boiling Springs, SC 29316New Construction
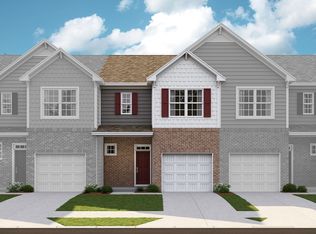 MLS ID #1592834, Katherine Jarrett, Lennar Carolinas LLC. Greater Greenville AOR
 - $202,1793 bd3 ba1.7k sqft1756 Hidalgo Dr, Boiling Springs, SC 29316New Construction
 Lennar Homes
 - $250,0003 bd3 ba1.7k sqft648 Millsgate Cir, Boiling Springs, SC 29316For Sale
 MLS ID #1599328, Eugene Kozlov, Keller Williams DRIVE. Greater Greenville AOR
