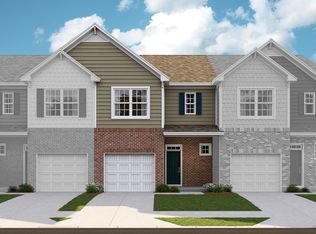
The Abbey plan is a beautifully designed two-story townhome that offers both comfort and convenience. The first floor features an open-plan layout, seamlessly connecting the family room, modern kitchen with quartz countertops, and breakfast nook, creating an ideal space for everyday living. A covered front porch and back patio provide ample room to enjoy the outdoors. Upstairs are all three bedrooms, including a luxurious owner’s suite with an attached full-sized bathroom and walk-in closet. A convenient one-car garage completes the home.
Pending
Price cut: $2K (9/21)
$197,329
1764 Hidalgo Dr, Boiling Springs, SC 29316
3beds
1,634sqft
Townhouse
Built in 2026
3,920 Square Feet Lot
$207,900 Zestimate®
$121/sqft
$200/mo HOA
What's special
Covered front porchBack patioFamily roomAttached full-sized bathroomOne-car garageOpen-plan layoutThree bedrooms
- 149 days
- 23
- 0
Zillow last checked:
Listing updated:
Listed by:
Katherine Jarrett 704-243-5871,
Lennar Carolinas, LLC
Source: SAR as distributed by MLS GRID,MLS#: 337540
Facts & features
Interior
Bedrooms & bathrooms
- Bedrooms: 3
- Bathrooms: 3
- Full bathrooms: 2
- 1/2 bathrooms: 1
Rooms
- Room types: None
Primary bedroom
- Area: 195
- Dimensions: 15X13
Bedroom 2
- Area: 120
- Dimensions: 10X12
Bedroom 3
- Area: 132
- Dimensions: 11X12
Breakfast room
- Level: 7x11
Kitchen
- Area: 121
- Dimensions: 11X11
Laundry
- Area: 64
- Dimensions: 8X8
Living room
- Area: 252
- Dimensions: 14X18
Heating
- Forced Air, Gas - Natural
Cooling
- Central Air, Electricity
Appliances
- Included: Gas Cooktop, Microwave, Gas Oven, Gas Range, Electric Water Heater
- Laundry: 2nd Floor
Features
- Ceiling - Smooth, Solid Surface Counters
- Flooring: Carpet, Luxury Vinyl
- Basement: Radon Mitigation System
- Attic: Storage
- Has fireplace: Yes
Interior area
- Total interior livable area: 1,634 sqft
- Finished area above ground: 1,634
- Finished area below ground: 0
Property
Parking
- Total spaces: 1
- Parking features: Attached, Attached Garage
- Attached garage spaces: 1
Features
- Levels: Two
- Stories: 2
- Pool features: Community
Lot
- Size: 3,920 Square Feet
- Dimensions: 90 x 22
Construction
Type & style
- Home type: Townhouse
- Architectural style: Craftsman
- Property subtype: Townhouse
Materials
- Brick Veneer, Vinyl Siding
- Roof: Composition
Condition
- New construction: Yes
- Year built: 2026
Utilities & green energy
- Electric: Duke
- Gas: Peidmont
- Sewer: Public Sewer
- Water: Public, SJWD
Community & HOA
Community
- Features: Lawn, Pool
- Subdivision: Other
HOA
- Has HOA: Yes
- Amenities included: Street Lights
- Services included: Lawn Service
- HOA fee: $200 monthly
Location
- Region: Boiling Springs
Financial & listing details
- Price per square foot: $121/sqft
- Date on market: 5/26/2026
Estimated market value
$207,900
$198,000 - $218,000
$1,763/mo
Price history
| Date | Event | Price |
|---|---|---|
| 9/23/2026 | Pending sale | $197,329$121/sqft |
Source:  SAR as distributed by MLS GRID #337540 Report a problem | ||
| 9/21/2026 | Price change | $197,329-1%$121/sqft |
Source: SAR as distributed by MLS GRID #337540 Report a problem | ||
| 9/14/2026 | Price change | $199,329-2.4%$122/sqft |
Source: SAR as distributed by MLS GRID #337540 Report a problem | ||
| 8/22/2026 | Price change | $204,329-2.7%$125/sqft |
Source:  Lennar Homes Report a problem | ||
| 8/17/2026 | Price change | $209,999-5%$129/sqft |
Source: SAR as distributed by MLS GRID #337540 Report a problem | ||
| 5/28/2026 | Price change | $220,999+0.5%$135/sqft |
Source: SAR as distributed by MLS GRID #337540 Report a problem | ||
| 5/26/2026 | Listed for sale | $219,999$135/sqft |
Source: SAR as distributed by MLS GRID #337540 Report a problem | ||
Public tax history
Tax history is unavailable.
Monthly payment
Est. payment
Payment breakdown
Explore the cost of this home by adjusting the details. Changes won't be saved.Climate risks
Neighborhood: 29316
Nearby schools
Schools provided by the listing agent
- Elementary: 2-Boiling Springs
- Middle: 2-Boiling Springs
- High: 2-Boiling Springs
Source: SAR as distributed by MLS GRID. This data may not be complete. We recommend contacting the local school district to confirm school assignments for this home.
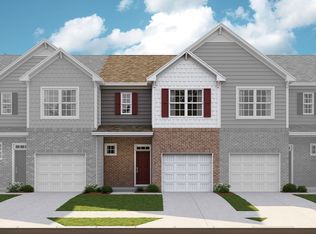
- $197,3293 bd3 ba1.6k sqft1764 Hidalgo Drive 98 #CSG, Boiling Springs, SC 29316Pending
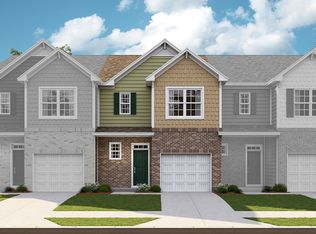
- $194,6793 bd3 ba1.6k sqft1768 Hidalgo Drive 99 Carlton #CSG-A1, Boiling Springs, SC 29316New Construction
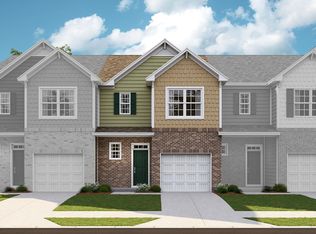
- $194,6793 bd3 ba1.7k sqft1768 Hidalgo Dr, Boiling Springs, SC 29316New Construction
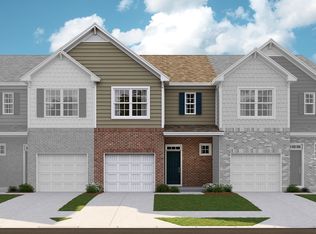
- $199,9993 bd3 ba1.6k sqft1760 Hidalgo Dr, Boiling Springs, SC 29316New Construction
Similar homes
- $194,6793 bd3 ba1.6k sqft1888 Bluejay Lane Csg Carlton #34-A1, Boiling Springs, SC 29316New ConstructionMLS ID #1607414, Katherine Jarrett, Lennar Carolinas LLC. Greater Greenville AOR
- $194,6793 bd3 ba1.7k sqft1888 Bluejay Ln, Boiling Springs, SC 29316New ConstructionMLS ID #343042, Katherine Jarrett, Lennar Carolinas, LLC. SAR as distributed by MLS GRID
- $199,9993 bd3 ba1.6k sqft1760 Hidalgo Dr, Boiling Springs, SC 29316New ConstructionSAR as distributed by MLS GRID
- $209,9993 bd3 ba1.6k sqft1760 Hidalgo Drive 97 #Csg, Boiling Springs, SC 29316New Construction
 MLS ID #1592952, Katherine Jarrett, Lennar Carolinas LLC. Greater Greenville AOR
