Welcome to this newly built, beautifully crafted townhome in the Townes at Valley Creek. Tucked at the end of a quiet cul-de-sac, this 3-bedroom, 2.5-bath home is ready for its new owner.
The open-concept living room and kitchen create a warm, inviting space perfect for spending time with family and friends. Step outside to your private back patio and unwind as you enjoy peaceful sunsets.
Providing style, comfort, and convenience, this home places you in the heart of Boiling Springs, close to everything you need. If you’re searching for a turn-key property with modern finishes and low-maintenance living, this one checks every box.
Don’t wait—homes like this don’t last long. HOA is only $150 a month.
For sale
$209,900
153 Valley Creek Dr, Boiling Springs, SC 29316
3beds
1,415sqft
Townhouse
Built in 2021
2,613 Square Feet Lot
$206,900 Zestimate®
$148/sqft
$-- HOA
What's special
Modern finishesPeaceful sunsetsWarm inviting spacePrivate back patio
- 26 days
- 150
- 16
Likely to sell faster than
Zillow last checked:
Listing updated:
Listed by:
Jamie Black 864-314-7484,
Weichert Realtors - Shaun & Shari Group,
Deb Maria Lamia 414-333-1614,
Weichert Realtors - Shaun & Shari Group
Source: WUMLS,MLS#: 20306407 Originating MLS: Western Upstate Association of Realtors
Originating MLS: Western Upstate Association of RealtorsFacts & features
Interior
Bedrooms & bathrooms
- Bedrooms: 3
- Bathrooms: 3
- Full bathrooms: 2
- 1/2 bathrooms: 1
Rooms
- Room types: Laundry, Living Room
Primary bedroom
- Level: Upper
- Dimensions: 14'3"X15'
Bedroom 2
- Level: Upper
- Dimensions: 8'10"X12'
Bedroom 3
- Level: Upper
- Dimensions: 8'10"X12'
Primary bathroom
- Level: Upper
- Dimensions: 5'X9'4"
Other
- Level: Upper
- Dimensions: 5'5"X4'6"
Dining room
- Level: Main
- Dimensions: 9'4"X15'10"
Kitchen
- Level: Main
- Dimensions: 8'8"X15'10"
Laundry
- Level: Main
- Dimensions: 8'3"X5'7"
Living room
- Level: Main
- Dimensions: 14'3"X17'
Heating
- Central, Gas
Cooling
- Central Air, Electric
Appliances
- Included: Dishwasher, Electric Oven, Electric Range, Disposal, Microwave, Refrigerator, Smooth Cooktop, Tankless Water Heater, Plumbed For Ice Maker
- Laundry: Washer Hookup, Electric Dryer Hookup
Features
- Ceiling Fan(s), Granite Counters, High Ceilings, Bath in Primary Bedroom, Pull Down Attic Stairs, Smooth Ceilings, Skylights, Tub Shower, Upper Level Primary, Walk-In Closet(s), Window Treatments
- Flooring: Carpet, Luxury Vinyl Plank, Vinyl
- Windows: Blinds, Tilt-In Windows, Vinyl
- Basement: None
Interior area
- Total structure area: 1,415
- Total interior livable area: 1,415 sqft
Property
Parking
- Parking features: None, Driveway
Features
- Levels: Two
- Stories: 2
- Patio & porch: Patio
- Exterior features: Patio
Lot
- Size: 2,613 Square Feet
- Features: Cul-De-Sac, Level, Outside City Limits, Subdivision
Details
- Parcel number: 25100628.21
Construction
Type & style
- Home type: Townhouse
- Architectural style: Craftsman
- Property subtype: Townhouse
Materials
- Vinyl Siding
- Foundation: Slab
- Roof: Architectural,Shingle
Condition
- Year built: 2021
Details
- Builder name: Hunter Quinn
Utilities & green energy
- Sewer: Public Sewer
- Water: Public
- Utilities for property: Electricity Available, Natural Gas Available, Sewer Available, Water Available
Community & HOA
Community
- Security: Smoke Detector(s)
- Subdivision: Other
HOA
- Has HOA: Yes
- Services included: Maintenance Grounds, Street Lights
Location
- Region: Boiling Springs
Financial & listing details
- Price per square foot: $148/sqft
- Tax assessed value: $166,600
- Date on market: 9/22/2026
- Cumulative days on market: 27 days
- Listing agreement: Exclusive Right To Sell
- Listing terms: USDA Loan
Estimated market value
$206,900
$197,000 - $217,000
$1,540/mo
Price history
| Date | Event | Price |
|---|---|---|
| 9/22/2026 | Listed for sale | $209,900+24.1%$148/sqft |
Source:  WUMLS #20306407 Report a problem WUMLS #20306407 Report a problem | ||
| 8/17/2026 | Listing removed | $1,525$1/sqft |
Source: Zillow Rentals Report a problem | ||
| 8/13/2026 | Listed for rent | $1,525$1/sqft |
Source: Zillow Rentals Report a problem | ||
| 8/16/2025 | Listing removed | $1,525$1/sqft |
Source: Zillow Rentals Report a problem | ||
| 6/19/2025 | Listed for rent | $1,525+7%$1/sqft |
Source: Zillow Rentals Report a problem | ||
| 6/18/2024 | Listing removed | -- |
Source: Zillow Rentals Report a problem | ||
| 6/8/2024 | Listed for rent | $1,425$1/sqft |
Source: Zillow Rentals Report a problem | ||
| 8/31/2021 | Sold | $169,120$120/sqft |
Source: Public Record Report a problem | ||
| 4/9/2021 | Pending sale | $169,120$120/sqft |
Source:  Hunter Quinn Homes Report a problem Hunter Quinn Homes Report a problem | ||
| 3/24/2021 | Listed for sale | $169,120$120/sqft |
Source: Hunter Quinn Homes Report a problem | ||
Public tax history
| Year | Property taxes | Tax assessment |
|---|---|---|
| 2025 | -- | $9,996 |
| 2024 | $3,598 +0.3% | $9,996 |
| 2023 | $3,586 | $9,996 -1.4% |
| 2022 | -- | $10,140 +5021.2% |
| 2021 | -- | $198 |
| 2020 | -- | $198 |
| 2019 | -- | $198 |
Find assessor info on the county website
Monthly payment
Est. payment
Payment breakdown
Explore the cost of this home by adjusting the details. Changes won't be saved.Climate risks
Neighborhood: 29316
Nearby schools
Schools provided by the listing agent
- Middle: Rainbow Lake Middle
- High: Boiling Springs High
Source: WUMLS. This data may not be complete. We recommend contacting the local school district to confirm school assignments for this home.
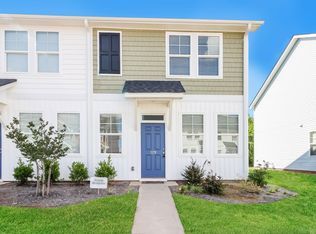
- $212,3003 bd2 ba1.4k sqft149 Valley Creek Dr, Boiling Springs, SC 29316Off Market
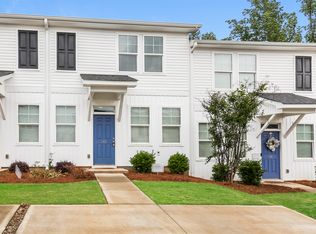
- $166,6003 bd2 ba1.4k sqft145 Valley Creek Dr, Boiling Springs, SC 29316Off Market
- $166,6003 bd2 ba1.4k sqft141 Valley Creek Dr, Boiling Springs, SC 29316Off Market
- $1,5203 bd3 ba1.4k sqft137 Valley Creek Dr, Boiling Springs, SC 29316For Rent

Similar homes
- $212,0003 bd3 ba1.6k sqft105 Valley Creek Dr, Boiling Springs, SC 29316For Sale
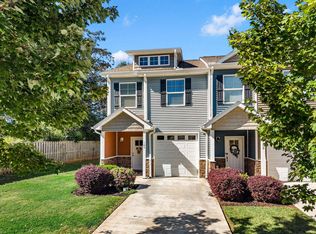 MLS ID #342810, Michael Cooley, Keller Williams on Main. SAR as distributed by MLS GRID
 - $--3 bd3 ba1.4k sqft406 Aniken Cir, Boiling Springs, SC 29316Auction
 Auction.com 2
 - $210,0003 bd2 ba1.1k sqft137 Shoally St, Boiling Springs, SC 29316For Sale
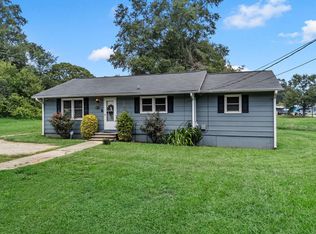 MLS ID #341234, Wanda McCall, Quartermaster Properties LLC. SAR as distributed by MLS GRID
 - $189,9003 bd2 ba1.5k sqft111 Sherland Dr, Boiling Springs, SC 29316For Sale
 MLS ID #340039, Amy Stafford, Keller Williams Realty. SAR as distributed by MLS GRID
