Right in the heart of Boiling Springs, this 2-bedroom, 2-bath home sits on a corner lot keeping you close to schools, shopping, restaurants, and everyday conveniences. Inside, you’ll find an easy, comfortable layout with new flooring installed in 2022, along with a new water heater and dishwasher added in 2025. Out back, the fenced yard gives you room for pets, play, or just a little extra privacy, and the covered back porch is a great spot for morning coffee or dinner outside. Whether you’re buying your first home, looking to downsize, or simply want to be close to everything Boiling Springs has to offer, 314 Brianna is definitely worth a look.
Active
Price cut: $2.4K (9/11)
$217,500
314 Brianna Dr, Boiling Springs, SC 29316
2beds
1,221sqft
Single Family Residence
Built in 1998
7,405 Square Feet Lot
$215,100 Zestimate®
$178/sqft
$-- HOA
What's special
Fenced yardCorner lotEasy comfortable layoutCovered back porch
- 94 days
- 369
- 43
Zillow last checked:
Listing updated:
Listed by:
Casey C Breitenbach 864-809-8805,
Brighten Real Estate Group
Source: SAR as distributed by MLS GRID,MLS#: 339703
Facts & features
Interior
Bedrooms & bathrooms
- Bedrooms: 2
- Bathrooms: 2
- Full bathrooms: 2
- Main level bathrooms: 2
- Main level bedrooms: 2
Rooms
- Room types: Attic
Bedroom 2
- Area: 171
- Dimensions: 11.4x15
Bedroom 3
- Area: 132
- Dimensions: 11x12
Dining room
- Area: 117.7
- Dimensions: 11x10.7
Kitchen
- Area: 124.12
- Dimensions: 11.6x10.7
Living room
- Area: 217.5
- Dimensions: 14.5x15
Other
- Description: Garage
- Area: 361
- Dimensions: 19x19
Heating
- Heat Pump, Electricity
Cooling
- Heat Pump, Electricity
Appliances
- Included: Cooktop, Dishwasher, Microwave, Electric Oven, Refrigerator, Electric Water Heater
- Laundry: Electric Dryer Hookup, Washer Hookup
Features
- Ceiling Fan(s), Attic Stairs Pulldown, Ceiling - Blown, Laminate Counters
- Flooring: Laminate, Vinyl
- Has basement: No
- Attic: Pull Down Stairs,Storage
- Has fireplace: No
Interior area
- Total interior livable area: 1,221 sqft
- Finished area above ground: 1,221
- Finished area below ground: 0
Property
Parking
- Total spaces: 2
- Parking features: 2 Car Attached, Garage Faces Side, Attached Garage
- Attached garage spaces: 2
Features
- Levels: One
- Stories: 1
- Patio & porch: Porch
- Fencing: Fenced
Lot
- Size: 7,405 Square Feet
- Dimensions: 109 x 152 x 109
- Features: Corner Lot, Level
- Topography: Level
Details
- Parcel number: 2440610400
Construction
Type & style
- Home type: SingleFamily
- Architectural style: Ranch
- Property subtype: Single Family Residence
Materials
- Vinyl Siding
- Foundation: Slab
- Roof: Composition
Condition
- New construction: No
- Year built: 1998
Utilities & green energy
- Sewer: Public Sewer
- Water: Public
Community & HOA
Community
- Features: None
- Security: Smoke Detector(s)
- Subdivision: Ashton Glen
HOA
- Has HOA: No
Location
- Region: Boiling Springs
Financial & listing details
- Price per square foot: $178/sqft
- Tax assessed value: $168,500
- Annual tax amount: $949
- Date on market: 7/21/2026
Estimated market value
$215,100
$204,000 - $226,000
$1,413/mo
Price history
| Date | Event | Price |
|---|---|---|
| 9/11/2026 | Price change | $217,500-1.1%$178/sqft |
Source:  Greater Greenville AOR #1598395 Report a problem Greater Greenville AOR #1598395 Report a problem | ||
| 8/21/2026 | Price change | $219,900-4.3%$180/sqft |
Source: Greater Greenville AOR #1598395 Report a problem | ||
| 7/21/2026 | Listed for sale | $229,900+97.3%$188/sqft |
Source:  SAR as distributed by MLS GRID #339703 Report a problem SAR as distributed by MLS GRID #339703 Report a problem | ||
| 3/31/2017 | Sold | $116,500-2.9%$95/sqft |
Source: SAR as distributed by MLS GRID #240028 Report a problem | ||
| 2/24/2017 | Pending sale | $119,999$98/sqft |
Source: Keller Williams - Spartanburg #240028 Report a problem | ||
| 12/29/2016 | Listed for sale | $119,999+5.4%$98/sqft |
Source: KELLER WILLIAMS REALTY-1 #240028 Report a problem | ||
| 9/12/2013 | Listing removed | $113,900$93/sqft |
Source: Better Homes and Gardens Real Estate Young & Company #212342 Report a problem | ||
| 8/7/2013 | Listed for sale | $113,900+16.2%$93/sqft |
Source: Better Homes and Gardens Young & Company #212342 Report a problem | ||
| 7/13/2004 | Sold | $98,000+3.2%$80/sqft |
Source: Public Record Report a problem | ||
| 8/13/2003 | Sold | $95,000$78/sqft |
Source: Public Record Report a problem | ||
Public tax history
| Year | Property taxes | Tax assessment |
|---|---|---|
| 2025 | -- | $5,359 |
| 2024 | $933 +0.7% | $5,359 |
| 2023 | $927 | $5,359 -23.3% |
| 2022 | -- | $6,990 +50% |
| 2021 | -- | $4,660 |
| 2020 | -- | $4,660 |
| 2019 | -- | $4,660 |
| 2018 | $797 | $4,660 +7.8% |
| 2017 | $797 +86.5% | $4,324 |
| 2016 | $427 -0.6% | $4,324 |
| 2015 | $430 -41.6% | $4,324 |
| 2014 | $736 | $4,324 |
| 2013 | -- | $4,324 |
| 2012 | -- | -- |
| 2011 | -- | $4,372 |
| 2010 | -- | $4,372 |
| 2009 | -- | $4,372 -2% |
| 2008 | -- | $4,462 +15% |
| 2006 | $763 | $3,880 |
| 2005 | -- | $3,880 |
| 2004 | $760 +5.9% | $3,880 |
| 2003 | $717 | $3,880 +12.8% |
| 2002 | -- | $3,440 |
| 2001 | $598 +14.9% | $3,440 |
| 2000 | $521 | $3,440 |
Find assessor info on the county website
Monthly payment
Est. payment
Payment breakdown
Explore the cost of this home by adjusting the details. Changes won't be saved.Climate risks
Neighborhood: 29316
Nearby schools
Schools provided by the listing agent
- Elementary: 2-Boiling Springs
- Middle: 2-Rainbow Lake Middle School
- High: 2-Boiling Springs
Source: SAR as distributed by MLS GRID. This data may not be complete. We recommend contacting the local school district to confirm school assignments for this home.
Similar homes
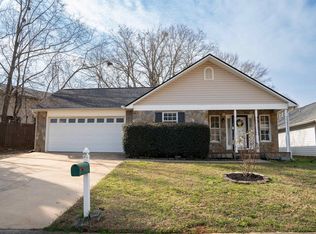
- $244,9003 bd2 ba1.3k sqft207 Laurelwood Dr, Boiling Springs, SC 29316For Sale
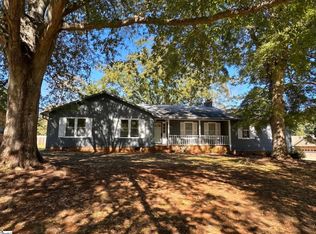 MLS ID #1607241, Kirill Vyskribov, Lokation Real Estate LLC. Greater Greenville AOR
 - $250,0002 bd2 ba1.5k sqft112 Southland Ct, Boiling Springs, SC 29316For Sale
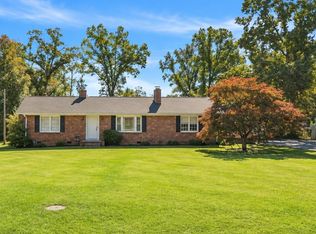 MLS ID #343078, Maria Lawrence, Bluefield Realty Group. SAR as distributed by MLS GRID
 - $215,9002 bd1 ba1k sqft148 McMillin Blvd, Boiling Springs, SC 29316For Sale
 MLS ID #338894, Deborah Bridges, Allen & Associates, LLC. SAR as distributed by MLS GRID
 - $210,0003 bd2 ba1.1k sqft137 Shoally St, Boiling Springs, SC 29316For Sale
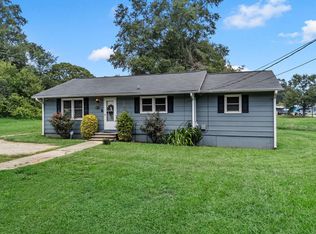 MLS ID #341234, Wanda McCall, Quartermaster Properties LLC. SAR as distributed by MLS GRID
