This first floor condo features updated kitchen with maple cabinets and granite countertops, updated bathrooms, new in unit stackable washer and dryer, all appliances are included. Large foyer and entry way, covered front porch and storage in the basement. Furnace and central air new in 2022
Move in condition. Monthly association fee is $330
Pending
$149,900
1749 Monticello St #E-4, Trenton, MI 48183
2beds
968sqft
:
Get pre-qualified$1,552/mo
Condominium
Built in 1970
-- sqft lot
$150,200 Zestimate®
$155/sqft
$330/mo HOA
What's special
Covered front porchUpdated bathroomsAll appliances are included
- 39 days |
- 16 |
- 0 |
Zillow last checked:
Listing updated:
Listed by:
Brian Waskiewicz 734-780-5442,
eXp Realty, LLC 248-790-4646
Source: MichRIC,MLS#: 26031335
Facts & features
Interior
Bedrooms & bathrooms
- Bedrooms: 2
- Bathrooms: 2
- Full bathrooms: 2
- Main level bedrooms: 2
Primary bedroom
- Level: Main
- Area: 154
- Dimensions: 14.00 x 11.00
Bedroom 2
- Level: Main
- Area: 120
- Dimensions: 12.00 x 10.00
Primary bathroom
- Level: Main
- Area: 48
- Dimensions: 8.00 x 6.00
Bathroom 1
- Level: Main
- Area: 45
- Dimensions: 9.00 x 5.00
Dining area
- Level: Main
- Area: 72
- Dimensions: 9.00 x 8.00
Kitchen
- Level: Main
- Area: 64
- Dimensions: 8.00 x 8.00
Living room
- Level: Main
- Area: 187
- Dimensions: 17.00 x 11.00
Heating
- Forced Air
Cooling
- Central Air
Appliances
- Included: Dishwasher, Disposal, Dryer, Microwave, Range, Refrigerator, Washer
- Laundry: Electric Dryer Hookup, In Unit, Laundry Closet, Main Level, Washer Hookup
Features
- Eat-in Kitchen
- Flooring: Carpet, Laminate
- Windows: Screens, Insulated Windows
- Basement: Partial
- Has fireplace: No
Interior area
- Total structure area: 968
- Total interior livable area: 968 sqft
- Finished area below ground: 0
Property
Parking
- Parking features: Permit Required
Features
- Stories: 1
- Has private pool: Yes
- Pool features: In Ground, Association
Lot
- Size: 871 Square Feet
- Features: Shrubs/Hedges
Details
- Parcel number: 54005070036000
Construction
Type & style
- Home type: Condo
- Architectural style: Colonial
- Property subtype: Condominium
Materials
- Aluminum Siding, Brick
- Roof: Asphalt,Shingle
Condition
- New construction: No
- Year built: 1970
Utilities & green energy
- Sewer: Public Sewer
- Water: Public
- Utilities for property: Phone Connected, Natural Gas Connected, Cable Connected
Community & HOA
Community
- Security: Carbon Monoxide Detector(s), Smoke Detector(s)
- Subdivision: Wayne County Condo Sub Plan No. 24 Bretton Park
HOA
- Has HOA: Yes
- Amenities included: Pool, Storage
- Services included: Trash, Snow Removal, Maintenance Grounds
- HOA fee: $330 monthly
Location
- Region: Trenton
Financial & listing details
- Price per square foot: $155/sqft
- Tax assessed value: $50,988
- Annual tax amount: $3,129
- Date on market: 6/23/2026
- Listing terms: FHA,VA Loan,USDA Loan,MSHDA,Conventional
- Road surface type: Paved
Estimated market value
$150,200
$143,000 - $158,000
$1,350/mo
Price history
| Date | Event | Price |
|---|---|---|
| 6/25/2026 | Pending sale | $149,900$155/sqft |
Source:  MichRIC #26031335 Report a problem MichRIC #26031335 Report a problem | ||
| 6/23/2026 | Listed for sale | $149,900+33.8%$155/sqft |
Source: MichRIC #26031335 Report a problem | ||
| 2/21/2022 | Sold | $112,000+14.9%$116/sqft |
Source: Public Record Report a problem | ||
| 1/26/2022 | Pending sale | $97,500$101/sqft |
Source:  Realcomp II #2220000803 Report a problem Realcomp II #2220000803 Report a problem | ||
| 1/24/2022 | Listed for sale | $97,500$101/sqft |
Source: Realcomp II #2220000803 Report a problem | ||
| 1/11/2022 | Pending sale | $97,500$101/sqft |
Source: Realcomp II #2220000803 Report a problem | ||
| 1/6/2022 | Listed for sale | $97,500+12.1%$101/sqft |
Source: Realcomp II #2220000803 Report a problem | ||
| 9/5/2019 | Sold | $87,000+10.1%$90/sqft |
Source: Public Record Report a problem | ||
| 8/6/1999 | Sold | $79,000+12.9%$82/sqft |
Source: Public Record Report a problem | ||
| 4/13/1998 | Sold | $70,000$72/sqft |
Source: Public Record Report a problem | ||
| 2/24/1997 | Sold | $70,000$72/sqft |
Source: Public Record Report a problem | ||
Public tax history
| Year | Property taxes | Tax assessment |
|---|---|---|
| 2025 | -- | $51,500 +9.3% |
| 2024 | -- | $47,100 +10.8% |
| 2023 | -- | $42,500 +9% |
| 2022 | -- | $39,000 +8% |
| 2021 | -- | $36,100 |
| 2020 | $2,152 +77.7% | $36,100 -2.7% |
| 2019 | $1,211 | $37,100 +13.5% |
| 2018 | $1,211 | $32,700 +6.9% |
| 2017 | -- | $30,600 +10.1% |
| 2016 | $1,372 | $27,800 +23.6% |
| 2015 | $1,372 -46.4% | $22,500 -14.4% |
| 2013 | $2,560 +86.5% | $26,300 +3.5% |
| 2012 | $1,372 | $25,400 -21.6% |
| 2010 | -- | $32,400 -7.2% |
| 2009 | -- | $34,900 -13% |
| 2008 | -- | $40,100 -16.1% |
| 2007 | -- | $47,800 +6.9% |
| 2003 | -- | $44,700 +27.1% |
| 2001 | $1,557 +9.1% | $35,171 +3.2% |
| 2000 | $1,426 | $34,081 |
Find assessor info on the county website
Monthly payment
Est. payment
Payment breakdown
Explore the cost of this home by adjusting the details. Changes won't be saved.Climate risks
Neighborhood: 48183
Nearby schools
GreatSchools rating
- 6/10Jesse L. Anderson Elementary SchoolGrades: PK-5Distance: 0.5 mi
- 7/10Boyd W. Arthurs Middle SchoolGrades: 6-8Distance: 1.8 mi
- 7/10Trenton High SchoolGrades: 9-12Distance: 0.8 mi
Schools provided by the listing agent
- High: Trenton High School
Source: MichRIC. This data may not be complete. We recommend contacting the local school district to confirm school assignments for this home.
- $147,5002 bd2 ba968 sqft1749 Monticello St, Trenton, MI 48183Sold

- $140,0002 bd2 ba968 sqft1749 Monticello St #E-3, Trenton, MI 48183Sold
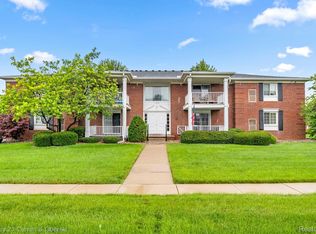
- $132,200-- bd1 ba968 sqft1749 Monticello St #E-1, Trenton, MI 48183Off Market
- $128,200-- bd1 ba968 sqft1749 Monticello St #E-2, Trenton, MI 48183Off Market
- $147,5002 bd2 ba968 sqft1749 Monticello St #E-7, Trenton, MI 48183Sold
- $128,600-- bd1 ba968 sqft1749 Monticello St #E-8, Trenton, MI 48183Off Market
- $122,9002 bd2 ba968 sqft1749 Monticello St #E-6, Trenton, MI 48183Off Market
- $129,400-- bd1 ba968 sqft1749 Monticello St #E-5, Trenton, MI 48183Off Market
A local agent can set up tours, give advice and negotiate with sellers.
Similar homes
- $124,9992 bd2 ba968 sqft2100 Fort St #H-5, Trenton, MI 48183For Sale

 MLS ID #20261036576, Victoria Kacorzyk, Carol Bollo & Associates. Realcomp II
 - $185,0003 bd1 ba1k sqft42 Cleveland St, Trenton, MI 48183For Sale
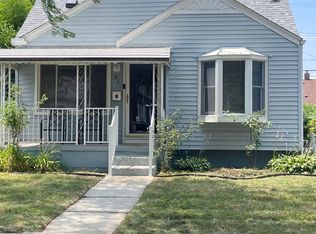
 MLS ID #50216268, Angela Dolby, Synergy Realty Group. MiRealSource
 - $137,5002 bd1 ba900 sqft214 Detroit St, Trenton, MI 48183For Sale
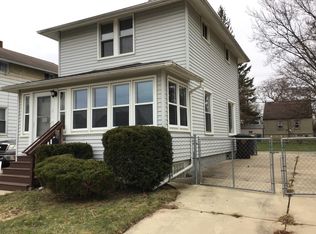
 MLS ID #25047315, Jessica Graves, Vantage Realty Group, LLC. MichRIC
 - $165,9003 bd2 ba1.2k sqft10177 Nancys Blvd APT 88, Grosse Ile, MI 48138For Sale
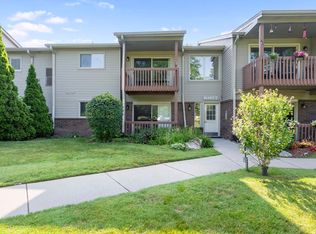 MLS ID #50214531, Gregory Vella, Real Estate One Trenton. MiRealSource
 - $165,9003 bd2 ba1.2k sqft10177 Nancys Blvd, Grosse Ile, MI 48138For SaleMLS ID #57050214531, Gregory Vella, Real Estate One Trenton. Realcomp II
- $155,0002 bd1 ba789 sqft3892 18th St, Wyandotte, MI 48192For SaleMLS ID #26038247, Melody Stevens, Vantage Realty Group, LLC. MichRIC
- $149,9002 bd1 ba708 sqft13009 Castle St, Southgate, MI 48195For SaleMLS ID #20261048980, Cara Pimer, Source Realty LLC. Realcomp II
- $175,0002 bd1 ba1k sqft24360 E River Rd Unit 36, Grosse Ile, MI 48138For SaleMLS ID #20261054336, S Brooke MacNee, MBA Realty. Realcomp II
- $139,9002 bd1 ba750 sqft5868 Fellrath St, Taylor, MI 48180For SaleMLS ID #26039002, Salvatore Lo Piccolo, LoPiccolo Homes, Inc.. MichRIC
- $139,9004 bd2 ba1k sqft1778 Reo Ave, Lincoln Park, MI 48146For SaleMLS ID #50216904, Eric Broesamle, Next Level Realty LLC. MiRealSource
- $155,0003 bd1 ba1k sqft20294 Empire St, Taylor, MI 48180For SaleMLS ID #26030960, Teressa Mann, Vantage Realty Group, LLC. MichRIC
- $140,0002 bd1 ba781 sqft5132 Gloria St, Wayne, MI 48184For SaleMLS ID #20261058532, Louie Rodriguez, 3DX Real Estate LLC. Realcomp II
- $143,9003 bd1 ba880 sqft4210 Hazel Ave, Lincoln Park, MI 48146For SaleMLS ID #20261038931, Mary Lambrix, RE/MAX Masters. Realcomp II
- $179,0002 bd2 ba1.3k sqft26654 Kirkway Cir, Woodhaven, MI 48183For SaleMLS ID #20261041332, Rami Fakhoury, RE/MAX Innovation. Realcomp II
- $124,9002 bd1 ba704 sqft20047 Kensington St, Taylor, MI 48180For SaleMLS ID #50215721, Dana Sidick, Keller Williams Realty Lakeside. MiRealSource
- $156,0003 bd1 ba975 sqft7953 Elm St, Taylor, MI 48180For SaleMLS ID #26033150, Trista Cortis-Redfield, Century 21 Riverpointe. MichRIC
- $215,0003 bd1 ba1.3k sqft14318 Huntington St, Riverview, MI 48193For SaleMLS ID #26038892, Sammy Oliver, Power House Group Realty. MichRIC
- $165,0003 bd1 ba1.3k sqft15163 Beech Daly Rd, Taylor, MI 48180For SaleMLS ID #26033259, Zena Berri, U.S. Investor Group. MichRIC
- $139,9002 bd1 ba936 sqft557 White Ave, Lincoln Park, MI 48146For SaleMLS ID #20261050560, Nieman Nieman, Arterra Realty Michigan LLC. Realcomp II
- $135,0001 bd1 ba681 sqft20 Chestnut St, Wyandotte, MI 48192For SaleMLS ID #50211111, Eric Goosen, Berkshire Hathaway HomeServices Kee Realty SCS. MiRealSource
