WOW! This HARD to FIND Affordable 2 bedroom almost 1,100sqft condominium is in a FANTASTIC Location CLOSE to EVERYTHING! Big bright 20x13ft Living Room with a sliding door that leads to your private covered Deck/Balcony with a bonus storage area, Living Room also opens to a Formal Dining area, efficient kitchen with dishwasher, 2 BIG Bedrooms with plenty of closet spaces, Updated full Bathroom with tub and surround, secure storage area in clean dry climate controlled basement, coin operated laundry and more storage area, newer furnace and Central AC. Pets ALLOWED with restrictions. Brick exterior, plenty of parking and green space with mature landscaping. HOA amenities include a Community Center / Club House with kitchen open to residents and available for you Private Gatherings, Inground Pool, Pickleball / Tennis court, Generous open parking, Basic cable and much more. EASY to SHOW! Great community in a perfect location close to UB North, expressways/highways, schools, shopping, dining and much more. THANK YOU for considering this property! Seller offers a 12 month HOME WARRANTY with acceptable offer for even more Peace O Mind. Don’t just wish you lived here, Come visit and MAKE it HAPPEN! Fantastic location Close to everything, Welcome HOME!
Pending
Price cut: $10 (5/8)
$169,990
175 Charter Oaks Dr APT 2, Buffalo, NY 14228
2beds
1,015sqft
Townhouse, Condominium, Apartment
Built in 1971
-- sqft lot
$-- Zestimate®
$167/sqft
$392/mo HOA
What's special
Inground poolBrick exteriorPlenty of parkingGenerous open parkingBonus storage areaFormal dining areaEfficient kitchen with dishwasher
- 93 days |
- 13 |
- 0 |
Zillow last checked:
Listing updated:
Listed by:
MJ Peterson Real Estate Inc. 716-668-7000,
John M Fox 716-481-6464,
Kimberly S McCabe 716-432-9937,
MJ Peterson Real Estate Inc.
Source: NYSAMLSs,MLS#: B1676107 Originating MLS: Buffalo
Originating MLS: BuffaloFacts & features
Interior
Bedrooms & bathrooms
- Bedrooms: 2
- Bathrooms: 1
- Full bathrooms: 1
- Main level bathrooms: 1
- Main level bedrooms: 2
Bedroom 1
- Level: First
- Dimensions: 15.00 x 11.00
Bedroom 2
- Level: First
- Dimensions: 13.00 x 10.00
Dining room
- Level: First
- Dimensions: 11.00 x 11.00
Living room
- Level: First
- Dimensions: 20.00 x 13.00
Storage room
- Level: Basement
- Dimensions: 10.00 x 10.00
Heating
- Gas, Forced Air
Cooling
- Central Air
Appliances
- Included: Dishwasher, Electric Cooktop, Disposal, Gas Water Heater, Refrigerator
- Laundry: Common Area, In Basement
Features
- Separate/Formal Dining Room, Entrance Foyer, Eat-in Kitchen, Separate/Formal Living Room, Pantry, Sliding Glass Door(s), Storage, Natural Woodwork, Bedroom on Main Level, Main Level Primary, Workshop
- Flooring: Carpet, Ceramic Tile, Laminate, Luxury Vinyl, Varies, Vinyl
- Doors: Sliding Doors
- Windows: Thermal Windows
- Basement: Full
- Has fireplace: No
Interior area
- Total structure area: 1,015
- Total interior livable area: 1,015 sqft
Property
Parking
- Parking features: No Garage, Open, Other, See Remarks
- Has uncovered spaces: Yes
Accessibility
- Accessibility features: Other
Features
- Levels: One
- Stories: 1
- Patio & porch: Open, Patio, Porch
- Exterior features: Patio
- Pool features: Association, Community
Lot
- Size: 6.91 Acres
- Dimensions: 489 x 489
- Features: Irregular Lot, Residential Lot, Ski In /Ski Out
Details
- Parcel number: 14228904068000010130002
- Special conditions: Standard
Construction
Type & style
- Home type: Condo
- Property subtype: Townhouse, Condominium, Apartment
Materials
- Aluminum Siding, Brick, Vinyl Siding, Wood Siding, Copper Plumbing
- Roof: Asphalt
Condition
- Resale
- Year built: 1971
Utilities & green energy
- Electric: Circuit Breakers
- Sewer: Connected
- Water: Connected, Public
- Utilities for property: Cable Available, Electricity Connected, High Speed Internet Available, Sewer Connected, Water Connected
Community & HOA
Community
- Subdivision: Charter Oaks Condo
HOA
- Amenities included: Basketball Court, Clubhouse, Community Kitchen, Other, Pool, Security, See Remarks, Storage, Tennis Court(s)
- Services included: Common Area Maintenance, Common Area Insurance, Common Areas, Insurance, Maintenance Structure, Other, Reserve Fund, Sewer, Snow Removal, See Remarks, Trash, Water
- HOA fee: $392 monthly
- HOA name: Towne Housing
- HOA phone: 716-264-4135
Location
- Region: Buffalo
Financial & listing details
- Price per square foot: $167/sqft
- Tax assessed value: $96,000
- Annual tax amount: $2,350
- Date on market: 5/4/2026
- Cumulative days on market: 94 days
- Listing terms: Cash,Conventional
Estimated market value
Not available
Estimated sales range
Not available
Not available
Price history
| Date | Event | Price |
|---|---|---|
| 6/23/2026 | Pending sale | $169,990$167/sqft |
Source:  NYSAMLSs #B1676107 Report a problem NYSAMLSs #B1676107 Report a problem | ||
| 5/8/2026 | Price change | $169,9900%$167/sqft |
Source: NYSAMLSs #B1676107 Report a problem | ||
| 5/4/2026 | Listed for sale | $170,000$167/sqft |
Source: NYSAMLSs #B1676107 Report a problem | ||
Public tax history
Tax history is unavailable.
Monthly payment
Climate risks
Neighborhood: 14228
Nearby schools
GreatSchools rating
- 4/10Heritage Heights Elementary SchoolGrades: PK-5Distance: 1 mi
- 3/10Sweet Home Middle SchoolGrades: 6-8Distance: 1.7 mi
- 5/10Sweet Home Senior High SchoolGrades: 9-12Distance: 0.3 mi
Schools provided by the listing agent
- Elementary: Heritage Heights Elementary
- Middle: Sweet Home Middle
- High: Sweet Home Senior High
- District: Sweet Home
Source: NYSAMLSs. This data may not be complete. We recommend contacting the local school district to confirm school assignments for this home.
- $150,0002 bd1 ba1k sqft175 Charter Oaks Dr APT 4, Amherst, NY 14228Sold

- $156,2002 bd1 ba1k sqft185 Charter Oaks Dr APT 3, Amherst, NY 14228Off Market
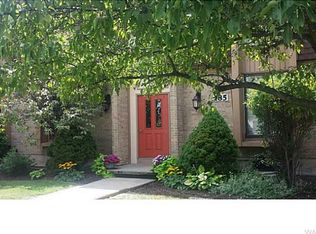
- $163,7002 bd1 ba1k sqft185 Charter Oaks Dr APT 4, Amherst, NY 14228Off Market

- $149,8002 bd1 ba1k sqft165 Charter Oaks Dr APT 4, Amherst, NY 14228Off Market
- $155,0002 bd1 ba1k sqft50 Charter Oaks Dr APT 1, Amherst, NY 14228Sold
- $110,0002 bd1 ba810 sqft101 Charter Oaks Dr, Amherst, NY 14228Off Market
- $8,100-- bd-- ba-- sqft103 Charter Oaks Dr, Amherst, NY 14228Off Market
- $135,800-- bd-- ba-- sqft105 Charter Oaks Dr, Amherst, NY 14228Off Market
A local agent can set up tours, give advice and negotiate with sellers.
Similar homes
- $169,9002 bd2 ba797 sqft4619 Chestnut Ridge Rd APT L, Buffalo, NY 14228For Sale

 MLS ID #B1677418, Hua Yang, Listing by: Keller Williams Realty WNY. NYSAMLSs
 - $204,9002 bd2 ba966 sqft4765 Chestnut Ridge Rd APT 4, Amherst, NY 14228For Sale
 MLS ID #B1704132, Kathleen M Jones, Listing by: Keller Williams Realty WNY. NYSAMLSs
 - $168,0002 bd1 ba1k sqft4547 Chestnut Ridge Rd Unit 116B, Buffalo, NY 14228For Sale
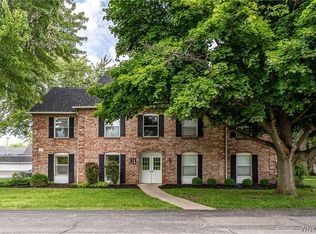 MLS ID #B1695844, David Vari, Listing by: HUNT Real Estate ERA. NYSAMLSs
 - $185,0002 bd2 ba797 sqft4613 Chestnut Ridge Rd APT L, Buffalo, NY 14228For Sale
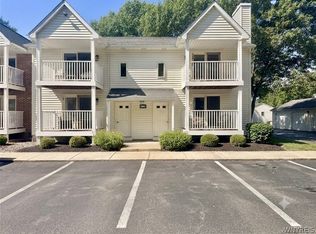 MLS ID #B1700166, Hua Yang, Listing by: Keller Williams Realty WNY. NYSAMLSs
 - $239,0002 bd2 ba1.2k sqft22 Bristol Dr #B, Buffalo, NY 14228For SaleMLS ID #B1680006, Anila Syed, Listing by: HUNT Real Estate ERA. NYSAMLSs
- $152,9001 bd1 ba912 sqft9B Sunmist Sq #9B, Buffalo, NY 14228For SaleMLS ID #B1691412, Cynthia Adams, Listing by: WNY Metro Roberts Realty. NYSAMLSs
- $138,5001 bd1 ba858 sqft11 E Sunmist Sq, Amherst, NY 14228For SaleMLS ID #B1700088, Christian Voigt, Listing by: HUNT Real Estate ERA. NYSAMLSs
- $199,0002 bd2 ba1k sqft120 Old Lyme Dr APT 4, Buffalo, NY 14221For SaleMLS ID #B1700923, Lidia Egleston, Listing by: WNY Metro Roberts Realty. NYSAMLSs
- $189,9002 bd1 ba1k sqft465 Hopkins Rd APT 6, Buffalo, NY 14221For SaleMLS ID #B1699786, Damian O'Meally, Listing by: Keller Williams Realty WNY. NYSAMLSs
- $179,9002 bd1 ba690 sqft31 Freda Ave, Cheektowaga, NY 14225For SaleMLS ID #B1704210, Jessica Reed, Listing by: WNY Metro Roberts Realty. NYSAMLSs
- $239,9002 bd2 ba1.3k sqft40 Hamlin Sq APT B, Buffalo, NY 14221For SaleMLS ID #B1675342, Barry J Chubb, Listing by: Chubb-Aubrey Leonard Real Estate. NYSAMLSs
- $154,9001 bd1 ba572 sqft770 W Ferry St APT 19B, Buffalo, NY 14222For SaleMLS ID #B1702559, Mary C O'Brien, Listing by: KenDev Realty. NYSAMLSs
- $159,9002 bd1 ba882 sqft3907 Bowen Rd #30, Lancaster, NY 14086For SaleMLS ID #B1702357, Shannon L McNichol, Listing by: Nichol City Realty. NYSAMLSs
- $199,9994 bd2 ba1.4k sqft279 Westfall Dr, Tonawanda, NY 14150For SaleMLS ID #B1704777, Malissa Roedel, Listing by: HUNT Real Estate ERA. NYSAMLSs
- $174,9004 bd2 ba1.1k sqft55 Awood Pl, Cheektowaga, NY 14225For SaleMLS ID #B1679504, Annabelle A Aquilina, Listing by: HUNT Real Estate ERA. NYSAMLSs
- $169,9004 bd2 ba1.4k sqft158 Hagen St, Buffalo, NY 14215For SaleMLS ID #B1694313, MD Zahid Al Mamun, Listing by: Keller Williams Realty WNY. NYSAMLSs
- $225,0002 bd2 ba1.1k sqft136 Frederick Rd, Tonawanda, NY 14150For SaleMLS ID #B1704506, Tracy Ann Parke Gibas, Listing by: Howard Hanna WNY Inc.. NYSAMLSs
- $210,0002 bd1 ba1k sqft1240 Youngs Rd Unit G, Williamsville, NY 14221For SaleMLS ID #B1702757, Jennifer L Nelson, Listing by: Real Broker NY LLC. NYSAMLSs
- $189,9992 bd1 ba792 sqft5543 Mapleton Rd, Lockport, NY 14094For SaleMLS ID #B1703676, Malissa Roedel, Listing by: HUNT Real Estate ERA. NYSAMLSs
- $129,7002 bd1 ba750 sqft10 Wayne Ter APT 8, Cheektowaga, NY 14225For SaleMLS ID #B1697209, Shufen Judy Lee, Listing by: REMAX North. NYSAMLSs
