Set within one of Chicago's most iconic architectural landmarks, Unit 7612 at 175 E Delaware St offers a sophisticated urban retreat high above the Magnificent Mile. This one-bedroom, one-bathroom residence has been meticulously transformed through a complete renovation, seamlessly blending a chic, modern aesthetic with the timeless character of the legendary John Hancock Building. The centerpiece of the home is the stunningly remodeled kitchen, reimagined with high-end finishes, sleek cabinetry, and a streamlined layout that caters to the culinary enthusiast. This commitment to effortless living extends to the inclusion of a discreet, high-efficiency in-unit washer and dryer, a rare and highly coveted luxury that brings ultimate convenience to high-rise life. The transformation continues into the primary suite, which now features a spa-inspired bathroom finished with premium materials. Storage is elevated to an art form with the addition of a significant custom walk-in closet, providing an organized and elegant wardrobe gallery. Throughout the home, every detail has been touched, creating a serene, light-filled atmosphere that serves as a sanctuary above the vibrant city below. Residents of this prestigious address enjoy a comprehensive suite of world-class amenities, including a spectacular indoor pool with panoramic views, a professional-grade fitness center, and the exceptional convenience of an on-site grocery store. Offering a rare combination of modern luxury and historic significance, this property represents the pinnacle of Chicago high-rise living. Located moments from Oak Street Beach, premier dining, and luxury shopping, this fully updated residence is a true trophy property in the heart of the city.
Active
$499,900
175 E Delaware Pl APT 7612, Chicago, IL 60611
1beds
897sqft
Condominium, Single Family Residence
Built in 1969
-- sqft lot
$-- Zestimate®
$557/sqft
$786/mo HOA
What's special
High-end finishesFully updated residenceSleek cabinetrySerene light-filled atmosphereStunningly remodeled kitchenSignificant custom walk-in closet
- 29 days
- 801
- 102
Zillow last checked:
Listing updated:
Listed by:
Elias Masud (630)697-4540,
Compass,
Jarret Jarvis 224-801-2160,
Compass
Source: MRED as distributed by MLS GRID,MLS#: 12780665
Facts & features
Interior
Bedrooms & bathrooms
- Bedrooms: 1
- Bathrooms: 1
- Full bathrooms: 1
Rooms
- Room types: No additional rooms
Primary bedroom
- Level: Main
- Area: 143 Square Feet
- Dimensions: 13X11
Dining room
- Level: Main
- Area: 81 Square Feet
- Dimensions: 9X9
Kitchen
- Level: Main
- Area: 126 Square Feet
- Dimensions: 14X9
Laundry
- Level: Main
- Area: 20 Square Feet
- Dimensions: 4X5
Living room
- Level: Main
- Area: 156 Square Feet
- Dimensions: 13X12
Heating
- Electric
Cooling
- Wall Unit(s)
Appliances
- Laundry: In Unit, Laundry Closet
Features
- Basement: None
Interior area
- Total structure area: 0
- Total interior livable area: 897 sqft
Property
Parking
- Total spaces: 1
- Parking features: Yes, Leased, Attached, Garage
- Attached garage spaces: 1
Accessibility
- Accessibility features: No Disability Access
Features
- Body of water: LAKE MICHIGAN
Details
- Parcel number: 17032200201533
- Special conditions: None
Construction
Type & style
- Home type: Condo
- Property subtype: Condominium, Single Family Residence
Materials
- Steel Siding, Glass
Condition
- New construction: No
- Year built: 1969
- Major remodel year: 2022
Utilities & green energy
- Sewer: Public Sewer
- Water: Lake Michigan
Community & HOA
HOA
- Has HOA: Yes
- Amenities included: Door Person, Elevator in Residence, Exercise Room, Storage, Indoor Pool
- Services included: Water, Insurance, Security, Doorman, Cable TV, Exercise Facilities, Pool, Lawn Care, Scavenger, Snow Removal
- HOA fee: $786 monthly
Location
- Region: Chicago
Financial & listing details
- Price per square foot: $557/sqft
- Tax assessed value: $289,910
- Annual tax amount: $5,957
- Date on market: 10/8/2026
- Ownership: Condo
Estimated market value
Not available
Estimated sales range
Not available
Not available
Price history
| Date | Event | Price |
|---|---|---|
| 7/7/2021 | Sold | $285,000-9.5%$318/sqft |
Source:  MRED as distributed by MLS GRID #10997778 Report a problem | ||
| 3/3/2021 | Pending sale | $315,000$351/sqft |
Source: Berkshire Hathaway HomeServices Chicago #10997778 Report a problem | ||
| 3/3/2021 | Contingent | $315,000$351/sqft |
Source: MRED as distributed by MLS GRID #10997778 Report a problem | ||
| 2/18/2021 | Listed for sale | $315,000-3.1%$351/sqft |
Source: MRED as distributed by MLS GRID #10997778 Report a problem | ||
| 4/7/2016 | Listing removed | $1,890-4.3%$2/sqft |
Source: Conlon: A Real Estate Company #09112106 Report a problem | ||
| 6/19/2014 | Listing removed | $1,975$2/sqft |
Source: Conlon: A Real Estate Company #08629970 Report a problem | ||
| 5/31/2014 | Listed for rent | $1,975+6.8%$2/sqft |
Source: Conlon: A Real Estate Company #08629970 Report a problem | ||
| 6/21/2013 | Listing removed | $1,850$2/sqft |
Source: Conlon: A Real Estate Company #08335781 Report a problem | ||
| 5/8/2013 | Listed for rent | $1,850+3.1%$2/sqft |
Source: Conlon: A Real Estate Company #08335781 Report a problem | ||
| 5/14/2011 | Listing removed | $1,795$2/sqft |
Source: Southport Sotheby's International Realty #07799485 Report a problem | ||
| 5/11/2011 | Listed for rent | $1,795$2/sqft |
Source: Southport Sotheby's International Realty #07799485 Report a problem | ||
| 5/11/2011 | Listing removed | $325,000$362/sqft |
Source: Southport Sotheby's International Realty #07799481 Report a problem | ||
| 5/7/2011 | Listed for sale | $325,000$362/sqft |
Source: Southport Sotheby's International Realty #07799481 Report a problem | ||
Public tax history
| Year | Property taxes | Tax assessment |
|---|---|---|
| 2024 | $5,683 -4.6% | $28,991 +2.7% |
| 2023 | $5,957 +2.6% | $28,232 |
| 2022 | $5,807 +2.3% | $28,232 |
| 2021 | $5,677 +9.1% | $28,232 +20.8% |
| 2020 | $5,205 +2.2% | $23,363 -7.8% |
| 2019 | $5,094 +1.7% | $25,353 |
| 2018 | $5,008 -8.3% | $25,353 -0.1% |
| 2017 | $5,464 +7.5% | $25,383 |
| 2016 | $5,084 +9.3% | $25,383 |
| 2015 | $4,651 +22.1% | $25,383 +23.6% |
| 2014 | $3,811 +17% | $20,540 |
| 2013 | $3,258 +0.6% | $20,540 |
| 2012 | $3,238 -6.6% | $20,540 -12.3% |
| 2011 | $3,468 +5.7% | $23,418 -6.3% |
| 2010 | $3,280 +4.7% | $25,003 -3.9% |
| 2009 | $3,131 +12% | $26,013 +1.4% |
| 2008 | $2,796 +3.2% | $25,642 -1.7% |
| 2007 | $2,709 +0.8% | $26,097 |
| 2006 | $2,688 -12.8% | $26,097 -0.3% |
| 2005 | $3,083 -3.8% | $26,188 -5.1% |
| 2004 | $3,206 +4.1% | $27,586 |
| 2003 | $3,079 +9.4% | $27,586 +57.7% |
| 2002 | $2,815 +5.1% | $17,490 |
| 2001 | $2,678 +12.4% | $17,490 |
| 2000 | $2,383 -0.1% | $17,490 +21.4% |
| 1999 | $2,386 | $14,403 |
Find assessor info on the county website
Monthly payment
Est. payment
Payment breakdown
Explore the cost of this home by adjusting the details. Changes won't be saved.Climate risks
Neighborhood: Streeterville
Nearby schools
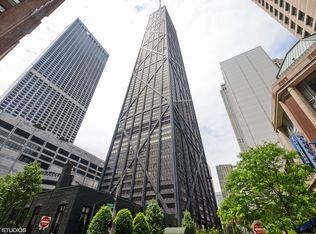
- $300,0001 bd1 ba1k sqft175 E Delaware Pl APT 4501, Chicago, IL 60611Sold
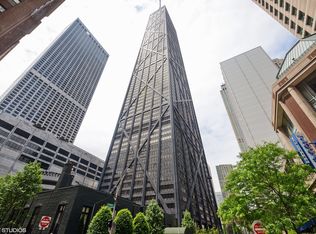
- $463,0002 bd2 ba1.3k sqft175 E Delaware Pl APT 4502, Chicago, IL 60611Off Market
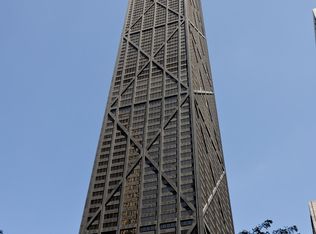
- $4,0002 bd2 ba1.5k sqft175 E Delaware Pl APT 4503, Chicago, IL 60611For Rent
- $382,5001 bd1 ba1.1k sqft175 E Delaware Pl APT 4504, Chicago, IL 60611Sold

Similar homes
- $500,0002 bd2 ba1.2k sqft405 N Wabash Ave Unit 3204, Chicago, IL 60611New
 MLS ID #12802457, Haroon Khan, Streeterville Realty, LLC. MRED as distributed by MLS GRID
- $485,0002 bd2 ba1.2k sqft1000 N Lake Shore Dr #1709, Chicago, IL 60611Active
 MLS ID #12750781, Ben Lalez, Compass. MRED as distributed by MLS GRID
- $525,0002 bd2 ba1.2k sqft405 N Wabash Ave Unit 2903, Chicago, IL 60611Active
 MLS ID #12698937, Danny Lewis, Baird & Warner. MRED as distributed by MLS GRID
- $550,0001 bd1 ba1k sqft850 N Lake Shore Dr APT 407, Chicago, IL 60611Active
 MRED as distributed by MLS GRID
