Welcome to your dream home nestled in the breathtaking four-season Massanutten Resort, where outdoor adventures and relaxation meet luxury living! This stunning TURN KEY 2200 sq ft property is READY TO RENT with three bedrooms and three baths and is perfect for those seeking a full-time residence or a lucrative short-term vacation rental. Step into an inviting open-concept living space that seamlessly integrates comfort and style.The sunroom with beautiful wood ceilings invites natural light and brings the breathtaking outdoors in. This home's finished basement boasts a fully equipped kitchen, ideal for an in-law suite or an Airbnb setup. The garage offers exciting potential for expansion, with the possibility of adding another bedroom or a recreational room. Enjoy year-round activities including skiing and snowboarding in the winter along with golfing, swimming, fishing and horseback riding in the warmer months. With indoor and outdoor water parks, tennis, pickleball, and mini golf, there’s something for everyone! Just minutes away from the breathtaking Shenandoah National Park and the vibrant city of Harrisonburg. Call for your private showing today - your adventure awaits in this beautiful mountain resort!
Pending
$549,000
175 Elk Ln, Mc Gaheysville, VA 22840
3beds
2,224sqft
Single Family Residence
Built in 1988
0.31 Acres Lot
$537,100 Zestimate®
$247/sqft
$-- HOA
What's special
Inviting open-concept living spaceNatural light
- 102 days |
- 394 |
- 9 |
Zillow last checked:
Listing updated:
Listed by:
Dana Roach 540-742-9581,
Massanutten Realty 540-289-6335
Source: CAAR,MLS#: 676712 Originating MLS: Harrisonburg-Rockingham Area Association of REALTORS
Originating MLS: Harrisonburg-Rockingham Area Association of REALTORSFacts & features
Interior
Bedrooms & bathrooms
- Bedrooms: 3
- Bathrooms: 3
- Full bathrooms: 3
Heating
- Baseboard, Heat Pump
Cooling
- Heat Pump
Appliances
- Laundry: Washer Hookup, Dryer Hookup
Features
- Primary Downstairs
- Basement: Partially Finished
Interior area
- Total structure area: 3,113
- Total interior livable area: 2,224 sqft
- Finished area above ground: 1,352
- Finished area below ground: 872
Property
Parking
- Total spaces: 1
- Parking features: Basement, Garage Faces Side
- Garage spaces: 1
Features
- Levels: One
- Stories: 1
- Patio & porch: Deck
Lot
- Size: 0.31 Acres
Details
- Parcel number: 128C11474
- Zoning description: R-4 Residential
Construction
Type & style
- Home type: SingleFamily
- Property subtype: Single Family Residence
Materials
- Stick Built
- Foundation: Block
Condition
- New construction: No
- Year built: 1988
Utilities & green energy
- Sewer: Community/Coop Sewer
- Water: Community/Coop
- Utilities for property: Cable Available
Community & HOA
Community
- Subdivision: MASSANUTTEN
HOA
- Has HOA: Yes
- Amenities included: None
Location
- Region: Mc Gaheysville
Financial & listing details
- Price per square foot: $247/sqft
- Tax assessed value: $302,400
- Annual tax amount: $2,067
- Date on market: 5/4/2026
- Cumulative days on market: 102 days
Estimated market value
$537,100
$510,000 - $564,000
$2,379/mo
Price history
| Date | Event | Price |
|---|---|---|
| 7/28/2026 | Pending sale | $549,000$247/sqft |
Source:  CAAR #676712 Report a problem CAAR #676712 Report a problem | ||
| 5/5/2026 | Listed for sale | $549,000+18.1%$247/sqft |
Source: CAAR #676712 Report a problem | ||
| 10/3/2025 | Listing removed | $3,250$1/sqft |
Source: Zillow Rentals Report a problem | ||
| 8/14/2025 | Listed for rent | $3,250$1/sqft |
Source: Zillow Rentals Report a problem | ||
| 2/26/2024 | Sold | $465,000-5.1%$209/sqft |
Source: CAAR #647713 Report a problem | ||
| 2/6/2024 | Pending sale | $489,900$220/sqft |
Source: HRAR #647713 Report a problem | ||
| 11/22/2023 | Listed for sale | $489,9000%$220/sqft |
Source: CAAR #647713 Report a problem | ||
| 11/21/2023 | Listing removed | -- |
Source: Owner Report a problem | ||
| 10/20/2023 | Listed for sale | $490,000+75.6%$220/sqft |
Source: Owner Report a problem | ||
| 9/27/2018 | Listing removed | $279,000$125/sqft |
Source: Massanutten Realty #568420 Report a problem | ||
| 10/23/2017 | Listed for sale | $279,000$125/sqft |
Source: Massanutten Realty #568420 Report a problem | ||
Public tax history
| Year | Property taxes | Tax assessment |
|---|---|---|
| 2024 | $2,056 | $302,400 |
| 2023 | $2,056 | $302,400 |
| 2022 | $2,056 +37.1% | $302,400 +49.2% |
| 2021 | $1,500 | $202,700 |
| 2020 | $1,500 | $202,700 |
| 2019 | $1,500 | $202,700 |
| 2018 | $1,500 +7.4% | $202,700 +1.6% |
| 2017 | $1,397 | $199,600 |
| 2016 | $1,397 +4.5% | $199,600 |
| 2015 | $1,337 +4.7% | $199,600 |
| 2014 | $1,277 | $199,600 -1.7% |
| 2013 | -- | $203,100 +1.8% |
| 2012 | -- | $199,600 -1.7% |
| 2011 | -- | $203,100 |
| 2010 | -- | $203,100 |
Find assessor info on the county website
Monthly payment
Est. payment
Payment breakdown
Explore the cost of this home by adjusting the details. Changes won't be saved.Climate risks
Neighborhood: 22840
Nearby schools
GreatSchools rating
- 5/10McGaheysville Elementary SchoolGrades: PK-5Distance: 2.8 mi
- 4/10Elkton Middle SchoolGrades: 6-8Distance: 6.5 mi
- 7/10East Rockingham High SchoolGrades: 9-12Distance: 4.1 mi
Schools provided by the listing agent
- Elementary: McGaheysville
- Middle: Elkton
- High: East Rockingham
Source: CAAR. This data may not be complete. We recommend contacting the local school district to confirm school assignments for this home.
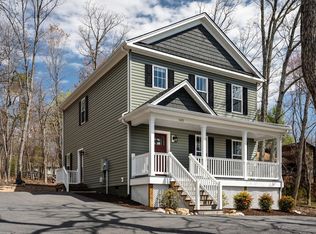
- $489,0003 bd3 ba1.8k sqft145 Elk Ln, Mc Gaheysville, VA 22840Sold
- $394,2003 bd2 ba1.6k sqft183 Elk Ln, Mcgaheysville, VA 22840Off Market
- $--0.28 acres145 Elk, Mc Gaheysville, VA 22840Off Market
- $526,4004 bd3 ba3k sqft207 Elk Ln, Mcgaheysville, VA 22840Off Market

- $601,5003 bd3 ba2k sqft133 Elk Ln, Mc Gaheysville, VA 22840Off Market
- $493,1003 bd3 ba2k sqft174 Elk Ln, Mcgaheysville, VA 22840Off Market
- $375,0003 bd2 ba1.5k sqft2606 Hopkins Dr, Mc Gaheysville, VA 22840Sold
- $564,0003 bd5 ba3.3k sqft180 Elk Ln, Mcgaheysville, VA 22840Off Market
A local agent can set up tours, give advice and negotiate with sellers.
Similar homes
- $575,0003 bd3 ba1.8k sqft299 Turkey Dr, McGaheysville, VA 22840For Sale

 MLS ID #678344, Emily Barone, Funkhouser: East Rockingham. CAAR
 - $524,9004 bd3 ba1.5k sqft3175 Lanier Ln, Massanutten, VA 22840For Sale
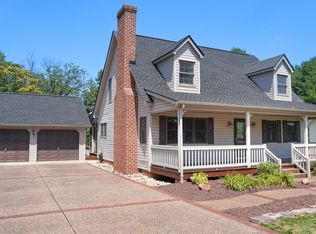 MLS ID #679440, Bailee Angelopulos, Heritage Real Estate Co. CAAR
 - $409,9004 bd2 ba1.6k sqft187 Piney Ln, McGaheysville, VA 22840For Sale

 MLS ID #VARO2003204, Adam Belasco, Keller Williams Capital Properties. Bright MLS
 - $419,0003 bd2 ba1.5k sqft206 Pleasant Ln, McGaheysville, VA 22840For Sale
 MLS ID #680430, Brandon Randall, Heritage Real Estate Co. CAAR
 - $469,5004 bd3 ba2k sqft536 Three Leagues Rd, McGaheysville, VA 22840For SaleMLS ID #678006, Scott Rogers, Funkhouser Real Estate Group. CAAR
- $469,0003 bd2 ba1.2k sqft5215 Trevino Dr, Mc Gaheysville, VA 22840For SaleMLS ID #679387, Robbie Roach, Massanutten Realty. CAAR
- $414,0004 bd3 ba1.9k sqft9417 Millet Cir, McGaheysville, VA 22840For SaleMLS ID #679830, Juan Martinez, Valley Realty Associates. CAAR
- $349,9003 bd2 ba2k sqft10581 McGaheysville Rd, McGaheysville, VA 22840For SaleMLS ID #680146, Brianne Hilbert, Melinda Beam Shenandoah Valley Real Estate. CAAR
- $575,0004 bd3 ba2.7k sqft760 Confederacy Dr, Penn Laird, VA 22846For SaleMLS ID #VARO2002910, Cathi Anne, Nest Realty Harrisonburg. Bright MLS
- $599,0003 bd4 ba2.3k sqft8700 Overbrook Dr #139, McGaheysville, VA 22840New ConstructionCAAR
- $499,5003 bd4 ba2.6k sqft242 Kensington Dr, Elkton, VA 22827For SaleMLS ID #679695, Scott Rogers, Funkhouser Real Estate Group. CAAR
- $550,0003 bd2 ba1.1k sqft140 Wildwood Ln, Shenandoah, VA 22849For SaleMLS ID #VAPA2006600, Phillip Brown, Real Broker, LLC. Bright MLS
- $575,0004 bd2 ba2.4k sqft2061 Cecil Wampler Rd, Mount Crawford, VA 22841For SaleMLS ID #675649, KRISTY ACORD, FREEDOM REALTY GROUP LLC. CAAR
- $420,0004 bd3 ba2.4k sqft393 Crooked Run Rd, Shenandoah, VA 22849For SaleMLS ID #VAPA2006874, Kelly Breeden, Nest Realty Harrisonburg. Bright MLS
- $655,0004 bd4 ba2.4k sqft8755 Overbrook Dr #112, McGaheysville, VA 22840New ConstructionMLS ID #677915, Emma Cappellini, RE/MAX Distinctive. CAAR
- $565,0005 bd3 ba2.2k sqft4634 Shen Lake Dr, Rockingham, VA 22801For SaleMLS ID #VARO2002822, Brant Suter, Nest Realty Harrisonburg. Bright MLS
- $519,7003 bd3 ba3k sqft104 Miller Dr, Bridgewater, VA 22812For SaleMLS ID #680182, Travis Bowman, Old Dominion Realty Inc. CAAR
- $575,0003 bd3 ba2.6k sqft689 Mutton Hollow Rd, Stanardsville, VA 22973For SaleMLS ID #675725, DANIEL BARBER, MONTICELLO COUNTRY REALTY, LLC. CAAR
- from $599,9003 bd4 ba2.8k sqftMillsboro Plan, Overbrook, McGaheysville, VA 22840New ConstructionEvergreene Homes
- $420,0003 bd3 ba1.6k sqft10235 Dalmatian Dr, Mc Gaheysville, VA 22840For SaleMLS ID #VARO2003232, Oleksii Humaniuk, RE/MAX Performance Realty. Bright MLS
