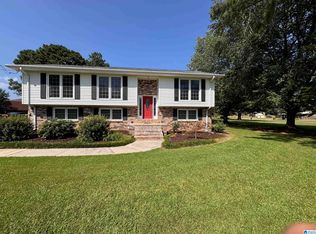
LAKEFRONT OPPORTUNITY in Moody! ONE OWNER HOME situated on 1.74 +/- acres with frontage on PEACEFUL Lake Melanie. This property offers a PRIVATE setting, while still being VERY CONVENIENT to Moody schools and everyday conveniences. The home FEATURES LR/DR, 3 bedrooms, 3 full bathrooms, and OVERSIZED den addition w/gas fireplace and built-ins. The primary suite is on the MAIN level, with additional bedrooms upstairs. Full, UNFINISHED BASEMENT great for storage, workshop or future expansion. Step outside on the COVERED BACK PORCH with natural surroudings and feel the SERENITY in a park like setting. EASY and LEVEL WALK to the LAKE-perfect for kayaking, canoeing, fishing or simply to just enjoy the view. There are several OUTBUILDINGS on the property including a greenhouse AND pergola area. Cosmetic updating is needed, but the setting, acreage, lake access and location OFFER SO MUCH to a potential buyer ready to make it their own. *DO NOT WALK ON PIER/DOCK.*
For sale
$299,900
175 Kinnco Dr, Moody, AL 35004
3beds
2,269sqft
Single Family Residence
Built in 1980
1.74 Acres Lot
$-- Zestimate®
$132/sqft
$33/mo HOA
What's special
- 6 days
- 716
- 72
Zillow last checked:
Listing updated:
Listed by:
Lee Marlow 205-913-9559,
RealtySouth-Trussville Office
Source: GALMLS,MLS#: 21464107
Facts & features
Interior
Bedrooms & bathrooms
- Bedrooms: 3
- Bathrooms: 3
- Full bathrooms: 3
Rooms
- Room types: Bedroom, Den/Family (ROOM), Dining Room, Bathroom, Kitchen, Master Bathroom, Master Bedroom
Primary bedroom
- Level: First
Bedroom 1
- Level: Second
Bedroom 2
- Level: Second
Primary bathroom
- Level: First
Bathroom 1
- Level: First
Dining room
- Level: First
Family room
- Level: First
Kitchen
- Features: Laminate Counters, Pantry
- Level: First
Living room
- Level: First
Basement
- Area: 917
Heating
- Electric, Natural Gas
Cooling
- Central Air, Dual, Electric, Ceiling Fan(s)
Appliances
- Included: Gas Cooktop, Dishwasher, Double Oven, Refrigerator, Gas Water Heater
- Laundry: Electric Dryer Hookup, Washer Hookup, Main Level, Laundry Room, Laundry (ROOM), Yes
Features
- None, Tub/Shower Combo, Walk-In Closet(s)
- Flooring: Carpet, Tile, Vinyl
- Basement: Full,Unfinished,Block
- Attic: Other,Yes
- Number of fireplaces: 1
- Fireplace features: Gas Log, Family Room, Gas
Interior area
- Total interior livable area: 2,269 sqft
- Finished area above ground: 2,269
- Finished area below ground: 0
Video & virtual tour
Property
Parking
- Total spaces: 1
- Parking features: Driveway, Lower Level, Parking (MLVL), Garage Faces Side
- Attached garage spaces: 1
- Has uncovered spaces: Yes
Features
- Levels: One and One Half
- Stories: 1.5
- Patio & porch: Covered (DECK), Open (DECK), Deck
- Pool features: None
- Has water view: Yes
- Water view: Water
- On waterfront: Yes
- Waterfront features: Waterfront
- Body of water: Lake Melanie
- Frontage length: 153
Lot
- Size: 1.74 Acres
- Features: Interior Lot, Few Trees
Details
- Additional structures: Greenhouse
- Parcel number: 2404200001019.001
- Special conditions: As Is
Construction
Type & style
- Home type: SingleFamily
- Property subtype: Single Family Residence
Materials
- Brick Over Foundation, Vinyl Siding
- Foundation: Basement
Condition
- Year built: 1980
Utilities & green energy
- Sewer: Septic Tank
- Water: Public
Community & HOA
Community
- Subdivision: None
HOA
- Has HOA: Yes
- Amenities included: Other
- HOA fee: $400 annually
Location
- Region: Moody
Financial & listing details
- Price per square foot: $132/sqft
- Price range: $299.9K - $299.9K
- Date on market: 9/4/2026
Estimated market value
Not available
Estimated sales range
Not available
Not available
Price history
| Date | Event | Price |
|---|---|---|
| 9/9/2026 | Listed for sale | $299,900$132/sqft |
Source:  GALMLS #21464107 Report a problem GALMLS #21464107 Report a problem | ||
Public tax history
Tax history is unavailable.
Monthly payment
Est. payment
Payment breakdown
Explore the cost of this home by adjusting the details. Changes won't be saved.Climate risks
Neighborhood: 35004
Nearby schools
Schools provided by the listing agent
- Elementary: Moody
- Middle: Moody
- High: Moody
Source: GALMLS. This data may not be complete. We recommend contacting the local school district to confirm school assignments for this home.
Similar homes
- $285,0004 bd3 ba2.6k sqftSpectrum, Moody, AL 35004For Sale

 MLS ID #21460738, Josh Vernon, Keller Williams Realty Vestavia. GALMLS
 - $339,9004 bd3 ba1.9k sqft3931 Valley Bend Dr, Moody, AL 35004For Sale
 MLS ID #21462461, Tracy Horton, EXIT Coosa River Realty LLC. GALMLS
 - $350,0003 bd3 ba2.1k sqft590 Myers Rd, Odenville, AL 35120For Sale
 MLS ID #21452353, Kyle McReynolds, Keller Williams Realty Vestavia. GALMLS
 - $275,0003 bd3 ba2k sqftSpectrum Kinetic, Moody, AL 35004For Sale
 MLS ID #21462788, Fran Aldridge, Keller Williams. GALMLS
 - $419,9003 bd3 ba2.1k sqft2035 Morris Dr, Moody, AL 35004For SaleMLS ID #21447299, Michael Early, White Oak Realty. GALMLS
- $369,9004 bd3 ba2.7k sqftVarious, Odenville, AL 35120For SaleMLS ID #21464478, Jason Carnes, Keller Williams. GALMLS
- $399,0004 bd4 ba2.9k sqftCharter, Moody, AL 35004For SaleMLS ID #21450934, Dawn Jenkins, eXp Realty, LLC Central. GALMLS
- $259,9004 bd2 ba2.3k sqft1236 Glenstone Pl, Moody, AL 35004For SaleMLS ID #21456212, Holly Ray, Forever Home Realty Inc.. GALMLS
- $322,4004 bd3 ba1.9k sqft185 Bailey Farms Dr, Odenville, AL 35120For SaleMLS ID #21464638, Mellanie Wright, DHI Realty of Alabama. GALMLS
- $322,4004 bd3 ba1.9k sqft175 Bailey Farms Dr, Odenville, AL 35120For SaleMLS ID #21464637, Mellanie Wright, DHI Realty of Alabama. GALMLS
- $318,0005 bd3 ba2k sqft675 Brookhaven Dr, Odenville, AL 35120For SaleMLS ID #21449539, Micah Martin, Keller Williams Pell City. GALMLS
- $319,9904 bd2 ba1.7k sqftThe Hampton Arbor Valley Pkwy, Moody, AL 35004For SaleMLS ID #21461228, Flo Simmons, SDH Alabama LLC. GALMLS
- $386,5004 bd3 ba2.2k sqft1189 Mountain Laurel Cir, Moody, AL 35004For SaleMLS ID #21450181, Laurie Brasher, Fields Gossett Realty. GALMLS
- $317,9903 bd2 ba1.7k sqftThe Langford Arbor Valley Pkwy, Moody, AL 35004New ConstructionGALMLS
- $312,9903 bd2 ba1.6k sqftThe Bradley Arbor Valley Pkwy, Moody, AL 35004New ConstructionGALMLS
- $337,9903 bd3 ba2k sqftThe Lancaster Arbor Valley Pkwy, Moody, AL 35004New ConstructionGALMLS
- $259,9004 bd2 ba1.8k sqftTbd, Moody, AL 35004For SaleMLS ID #21447099, Nancy Drinkard, RE/MAX Marketplace. GALMLS
- $225,0003 bd2 ba1.3k sqft5967 Old Acton Rd, Moody, AL 35004For SaleMLS ID #21461230, Yadira Ramon Herrera, Mainstay Brokerage LLC. GALMLS
