* Sample Photos * This is the Stockton II Elevation at 2,190 sq ft, it is a 2 story home with 4 bedrooms and 2.5 baths. It is made up of a family room, cafe, galley style kitchen and a spacious loft area. This home is equipped with a gourmet kitchen, 42'' White Cabinets, White Quartz Counter tops, Stainless Steel Vent Hood with exterior venting, Microwave/Oven Combo and a Gas Cooktop. The Primary bedroom is in the first floor with en suite, double sinks and a large walk-in closet. The home has a natural gas tankless water heater for forever hot water and is on a wooded preserve. Give us a call today to see your new forever home!!
Pending
$470,000
175 LAKE FRANCES Drive, St. Augustine, FL 32092
4beds
2,190sqft
:
Get pre-qualified$3,146/mo
Single Family Residence
Built in 2026
8,276 Square Feet Lot
$469,400 Zestimate®
$215/sqft
$147/mo HOA
What's special
- 47 days |
- 29 |
- 0 |
Zillow last checked:
Listing updated:
Listed by:
NANCY PRUITT 904-543-3237,
OLYMPUS EXECUTIVE REALTY, INC 407-469-2000
Source: realMLS,MLS#: 2149473
Facts & features
Interior
Bedrooms & bathrooms
- Bedrooms: 4
- Bathrooms: 3
- Full bathrooms: 2
- 1/2 bathrooms: 1
Primary bedroom
- Level: First
- Area: 208 Square Feet
- Dimensions: 16.00 x 13.00
Bedroom 2
- Level: Second
- Area: 156 Square Feet
- Dimensions: 12.00 x 13.00
Bedroom 3
- Level: Second
- Area: 156 Square Feet
- Dimensions: 12.00 x 13.00
Dining room
- Level: First
- Area: 224 Square Feet
- Dimensions: 16.00 x 14.00
Great room
- Level: First
- Area: 224 Square Feet
- Dimensions: 16.00 x 14.00
Loft
- Level: Second
- Area: 234 Square Feet
- Dimensions: 13.00 x 18.00
Heating
- Central
Cooling
- Central Air
Appliances
- Included: Dishwasher, Disposal, Gas Range, Microwave, Tankless Water Heater
- Laundry: Gas Dryer Hookup, Washer Hookup
Features
- Breakfast Bar, Eat-in Kitchen, Entrance Foyer, Pantry, Primary Bathroom - Shower No Tub, Master Downstairs, Split Bedrooms, Walk-In Closet(s)
- Flooring: Carpet, Laminate
Interior area
- Total structure area: 2,839
- Total interior livable area: 2,190 sqft
Property
Parking
- Total spaces: 2
- Parking features: Attached, Garage, Garage Door Opener
- Attached garage spaces: 2
Features
- Levels: Two
- Stories: 2
- Patio & porch: Covered, Patio
Lot
- Size: 8,276 Square Feet
Details
- Parcel number: 0103812700
- Zoning description: PUD
Construction
Type & style
- Home type: SingleFamily
- Architectural style: Traditional
- Property subtype: Single Family Residence
- Attached to another structure: Yes
Materials
- Fiber Cement, Frame
- Roof: Shingle
Condition
- Under Construction
- New construction: Yes
- Year built: 2026
Utilities & green energy
- Sewer: Public Sewer
- Water: Public
- Utilities for property: Cable Available, Natural Gas Available, Sewer Available, Water Available
Green energy
- Energy efficient items: Windows
Community & HOA
Community
- Security: Smoke Detector(s)
- Subdivision: Brook Forest
HOA
- Has HOA: Yes
- Amenities included: Pool, Children's Pool, Clubhouse, Gated, Jogging Path, Maintenance Grounds, Playground, Tennis Court(s)
- HOA fee: $100 monthly
- Second HOA fee: $560 annually
Location
- Region: Saint Augustine
Financial & listing details
- Price per square foot: $215/sqft
- Annual tax amount: $1,212
- Date on market: 6/8/2026
- Listing terms: Cash,Conventional,FHA,VA Loan
- Road surface type: Asphalt
Estimated market value
$469,400
$446,000 - $493,000
$2,819/mo
Price history
| Date | Event | Price |
|---|---|---|
| 6/8/2026 | Pending sale | $470,000-2.1%$215/sqft |
Source:  realMLS #2149473 Report a problem realMLS #2149473 Report a problem | ||
| 6/4/2026 | Listing removed | $479,990$219/sqft |
Source:  Dream Finders Homes Report a problem Dream Finders Homes Report a problem | ||
| 5/15/2026 | Listed for sale | $479,990$219/sqft |
Source: Dream Finders Homes Report a problem | ||
Public tax history
Tax history is unavailable.
Monthly payment
Est. payment
Payment breakdown
Explore the cost of this home by adjusting the details. Changes won't be saved.Climate risks
Neighborhood: 32092
Nearby schools
GreatSchools rating
- 10/10Trout Creek AcademyGrades: K-8Distance: 1.9 mi
- 6/10Tocoi Creek High SchoolGrades: 9-12Distance: 5 mi
Schools provided by the listing agent
- Elementary: Trout Creek Academy
- Middle: Trout Creek Academy
- High: Tocoi Creek
Source: realMLS. This data may not be complete. We recommend contacting the local school district to confirm school assignments for this home.
- $539,9904 bd3 ba2.5k sqft167 Lake Frances Dr, Saint Augustine, FL 32092New Construction

- $586,2004 bd3 ba2.5k sqft189 Lake Frances Dr, Saint Augustine, FL 32092Off Market

- $448,1003 bd2 ba1.8k sqft205 Lake Frances Dr, Saint Augustine, FL 32092Off Market
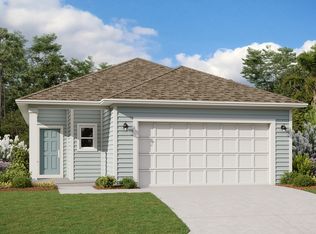
- $510,0004 bd3 ba2.4k sqft902 Brook Forest Dr, Saint Augustine, FL 32092Sold
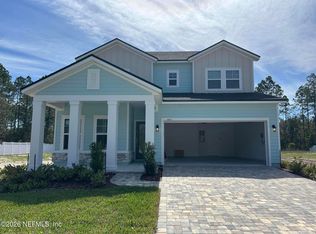
- $612,3104 bd3 ba2.2k sqft899 Brook Forest Dr, Saint Augustine, FL 32092Sold
- $494,9905 bd3 ba2.2k sqft922 Brook Forest Dr, Saint Augustine, FL 32092Sold
- $609,0006 bd4 ba2.8k sqft874 Brook Forest Dr, Saint Augustine, FL 32092Sold
- $509,9904 bd3 ba2.2k sqft672 Brook Forest Dr, Saint Augustine, FL 32092Sold
A local agent can set up tours, give advice and negotiate with sellers.
A local lender can help you make sure your offer is ready when you are.
Similar homes
- $444,9904 bd3 ba2.1k sqft165 WATER ELM Walk, St. Augustine, FL 32092New Construction
 MLS ID #2156129, NANCY PRUITT. realMLS
 - $524,9904 bd3 ba2.5k sqft200 CHESTNUT GROVE Road, St. Augustine, FL 32092New Construction
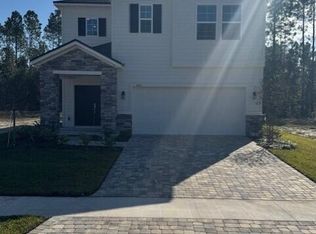 MLS ID #2138893, NANCY PRUITT. realMLS
 - $479,9903 bd3 ba2.3k sqft298 BROOK FOREST Drive, St. Augustine, FL 32092New Construction
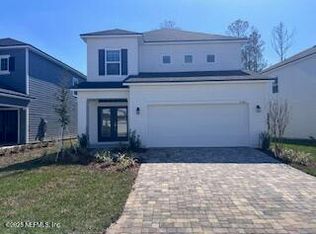 realMLS
 - $431,9904 bd3 ba2.1k sqft162 FERN VALLEY Court, St. Augustine, FL 32092New ConstructionrealMLS
- $549,9904 bd3 ba2.2k sqft161 CEDAR KNOLL Circle, St. Augustine, FL 32092New ConstructionrealMLS
- $449,0003 bd3 ba2k sqft15 TANNER Trail, St. Augustine, FL 32092For SaleMLS ID #2153710, BRITTANY T LAURIN LLC. realMLS
- from $450,9903 bd3 ba2.3k sqftTimuquana Plan, Brook Forest, Saint Augustine, FL 32092New ConstructionDream Finders Homes
- $469,0003 bd3 ba2.2k sqft314 Thistleton Way, Saint Augustine, FL 32092For SaleMLS ID #262399, Debra LeRoy, Watson Realty Corp (US1 South). St Augustine St Johns County BOR
- $474,9904 bd3 ba1.9k sqft722 FARMFIELD Drive, St. Augustine, FL 32092New ConstructionrealMLS
- $479,9904 bd3 ba1.9k sqft760 FARMFIELD Drive, St. Augustine, FL 32092New ConstructionMLS ID #2152007, NANCY PRUITT. realMLS
- $479,9904 bd3 ba1.9k sqft652 FARMFIELD Drive, St. Augustine, FL 32092New ConstructionMLS ID #2146990, NANCY PRUITT. realMLS
- $580,0004 bd3 ba2.4k sqft21 YARDLEY Court, St. Augustine, FL 32092For SaleMLS ID #2143186, AMBER BROWN. realMLS
- $568,9005 bd3 ba2.9k sqft1335 IVYHEDGE Avenue, St. Augustine, FL 32092For SaleMLS ID #2139723, JONATHAN MINERICK. realMLS
- $508,9904 bd2 ba2k sqft820 OAKLAWN Court, St. Augustine, FL 32092New ConstructionMLS ID #2149887, KAREN CHAPPELL. realMLS
- $494,5004 bd2 ba2.1k sqft117 ROUND ROBIN Run, St. Johns, FL 32259For SaleMLS ID #2153790, ROBERT A CRECELIUS. realMLS
- $399,9003 bd2 ba1.7k sqft741 NEW WALES Lane, St. Augustine, FL 32092For SaleMLS ID #2142901, Inder Arora. realMLS
- $552,9903 bd4 ba2.2k sqft67 FIRECREST Drive, St. Augustine, FL 32092New ConstructionMLS ID #2150496, KAREN CHAPPELL. realMLS
- $456,0004 bd3 ba1.8k sqft721 TARA FARMS Drive, Middleburg, FL 32068For SaleMLS ID #2154877, DANILIUSKA ESTEVEZ ECHAVARRIA. realMLS
- $349,8603 bd3 ba1.9k sqft530 PINE BLUFF Drive, St. Augustine, FL 32092For SaleMLS ID #2150519, MARY ESPLING-GONZALEZ. realMLS
- $488,5004 bd3 ba2.1k sqft55 HIALEAH Drive, Orange Park, FL 32073For SaleMLS ID #2149945, MIKE SCHWIEBERT. realMLS
