Imagine waking up to your very own 89.1-acre retreat and rocking on the private porch of your beautifully updated, self-sufficient home! With this home, you don't have to imagine it, you can live it!
This home is the perfect blend of privacy, functionality, and modern living with 4-bedrooms and 3-bathrooms situated on an impressive 89.1 acres of beautiful East Tennessee countryside, all while remaining just minutes from grocery stores, medical facilities, high speed internet, and everyday conveniences.
Whether you're seeking a private homestead, hunting property, recreational retreat, or a more self-sufficient lifestyle, this unique property offers incredible possibilities.
Inside, you'll find luxury vinyl, tile, and engineered hardwood flooring throughout. The kitchen features beautiful new cabinetry, quartz countertops, a propane gas range, double ovens, dishwasher, pantry, and a breathtaking view of the private acreage.
The main level offers a large primary suite which includes the laundry room, primary bedroom with walk-in closet, and primary bathroom offers a relaxing soaker tub, quartz countertops, and a tiled step-in shower with a glass door. On the other side of the home three large bedrooms and two full bathrooms await.
Designed with self-sufficiency in mind, the property features a 6 year old roof with a 40 year warranty, spring-fed water with a Yolink monitoring system, a UV water filtration system, propane fueled tankless water heater, whole home wiring for a generator, and a brand-new water pressure tank. A water sediment filter is also available. Two HVAC units provide great climate control, while the living room's optional wood-burning stove sits on a floating floor system, allowing for easy removal if desired.
The basement offers additional versatility, including a two-car garage, a reinforced concrete safe room constructed with rebar, two layers of concrete, and a vault door, providing a secure, climate-controlled space. The basement is also plumbed for a potential fourth bathroom and a second laundry room, offering excellent opportunities for future expansion.
Beyond the home, 89.1 acres of greenbelt approved land await exploration. Enjoy a beautiful waterfall, pond, a level acre of cleared land tucked away in the woods not far from the home, mature timber with potential harvesting opportunities, pear and paw paw fruit trees, freshly graveled driveway, a chicken coop, abundant wildlife, and a shooting range.
With room for recreation, hunting, gardening, livestock, and more, this property offers a rare opportunity to enjoy acreage, privacy, and a self-sustaining lifestyle without sacrificing convenient access to town - including optional trash service.
If you've been searching for acreage, modern updates, self-sufficient features, and the freedom to create your own private retreat, this exceptional property is one you won't want to miss! Priced below the appraised value, this home will not last long. Schedule your personal showing today!!
For sale
$975,000
175 Richardson Hollow Rd, Elizabethton, TN 37643
4beds
2,361sqft
Single Family Residence, Residential
Built in 1995
89.1 Acres Lot
$916,700 Zestimate®
$413/sqft
$-- HOA
What's special
Beautiful waterfallPrivate porchAbundant wildlifeFreshly graveled drivewayPropane gas rangeMature timberDouble ovens
- 12 days
- 966
- 93
Likely to sell faster than
Zillow last checked:
Listing updated:
Listed by:
Allyson Spencer 423-915-6148,
Greater Impact Realty Jonesborough 423-973-8634
Source: TVRMLS,MLS#: 10002004
Facts & features
Interior
Bedrooms & bathrooms
- Bedrooms: 4
- Bathrooms: 3
- Full bathrooms: 3
Heating
- Central, See Remarks
Cooling
- Central Air, See Remarks
Appliances
- Included: Dishwasher, Double Oven, Dryer, Microwave, Range, Refrigerator, Washer
- Laundry: Electric Dryer Hookup, Washer Hookup, Sink
Features
- Built In Safe, Kitchen/Dining Combo, Pantry, Remodeled, Walk-In Closet(s)
- Flooring: Hardwood, Luxury Vinyl, Tile
- Windows: Double Pane Windows
- Basement: Block,Concrete,Exterior Entry,Full,Garage Door,Heated,Plumbed,See Remarks
- Has fireplace: Yes
- Fireplace features: Wood Burning Stove, See Remarks
Interior area
- Total structure area: 3,932
- Total interior livable area: 2,361 sqft
Video & virtual tour
Property
Parking
- Total spaces: 2
- Parking features: Driveway, Attached, Gravel
- Attached garage spaces: 2
- Has uncovered spaces: Yes
Features
- Levels: Two
- Stories: 2
- Patio & porch: Enclosed, Front Porch
- Has view: Yes
- View description: Mountain(s)
Lot
- Size: 89.1 Acres
- Features: Pasture
- Topography: Cleared, Mountainous, Part Wooded, Pasture, Rolling Slope, Sloped, Steep Slope, Wooded
Details
- Additional structures: Poultry Coop
- Parcel number: 011 100.00
- Zoning: R
Construction
Type & style
- Home type: SingleFamily
- Architectural style: Raised Ranch
- Property subtype: Single Family Residence, Residential
Materials
- Brick, Vinyl Siding
- Foundation: Block
- Roof: Metal
Condition
- Updated/Remodeled,Average
- New construction: No
- Year built: 1995
Utilities & green energy
- Sewer: Septic Tank
- Water: Spring, See Remarks
- Utilities for property: Electricity Connected, Propane
Community & HOA
Community
- Security: Carbon Monoxide Detector(s), Smoke Detector(s)
- Subdivision: Not In Subdivision
HOA
- Has HOA: No
Location
- Region: Elizabethton
Financial & listing details
- Price per square foot: $413/sqft
- Date on market: 10/11/2026
- Listing terms: Cash,Conventional,FHA,THDA,VA Loan
- Electric utility on property: Yes
Estimated market value
$916,700
$871,000 - $963,000
$2,430/mo
Price history
| Date | Event | Price |
|---|---|---|
| 10/11/2026 | Listed for sale | $975,000$413/sqft |
Source: TVRMLS #10002004 Report a problem | ||
Public tax history
Tax history is unavailable.
Monthly payment
Est. payment
Payment breakdown
Explore the cost of this home by adjusting the details. Changes won't be saved.Climate risks
Neighborhood: 37643
Nearby schools
Schools provided by the listing agent
- Elementary: Unaka
- Middle: Unaka
- High: Unaka
Source: TVRMLS. This data may not be complete. We recommend contacting the local school district to confirm school assignments for this home.
- $169,400-- bd1 ba1.1k sqft156 Richardson Hollow Rd, Elizabethton, TN 37643Off Market
- $381,200-- bd2 ba1.2k sqft208 Estep Loop Rd, Elizabethton, TN 37643Off Market
- $11,500-- bd-- ba-- sqftEstep Loop Rd, Elizabethton, TN 37643Off Market
- $191,700-- bd-- ba1.2k sqft321 Estep Hollow Rd, Elizabethton, TN 37643Off Market
Similar homes
- $859,9003 bd2 ba1.5k sqft212 Roy Bowers Rd, Elizabethton, TN 37643For Sale
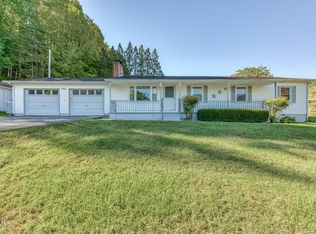 MLS ID #10001714, Donna Estes. TVRMLS
- $939,0003 bd3 ba2.5k sqft744 Sycamore Shoals Dr, Elizabethton, TN 37643For Sale
 MLS ID #10000307, Teresa Rogers. TVRMLS
- $899,0004 bd3 ba2.7k sqft601 Orchard Road Ext, Elizabethton, TN 37643For Sale
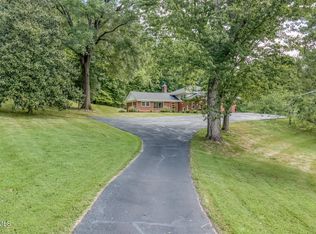 MLS ID #10001118, Kelly Hixson. TVRMLS
- $959,0004 bd3 ba2.6k sqft167 Gray Rd, Bristol, TN 37620For Sale
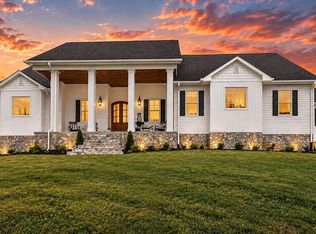 MLS ID #10001893, Deborah Miller. TVRMLS
- $989,9003 bd4 ba3.1k sqft14855 Springview Rdg, Bristol, VA 24202For Sale
 MLS ID #112388, Melissa Blackmore, BHHS Jones Property Group TN. SWVAR
- $995,0002 bd4 ba2.2k sqft295 Presnell School Rd, Banner Elk, NC 28604For Sale
 MLS ID #10191080, Kimberly Lovegrove. Doorify MLS
