Skip main navigation
Off market
  • Price Unknown

    175 Victoria St E, Amherst, NS B4H 1Y6

    7beds
    5,883sqft
    SingleFamily
    Built in 1900
    0.48 Acres Lot
    $-- Zestimate®
    C$--/sqft
    $-- Estimated rent

    Home value

    Not available

    Estimated sales range

    Not available

    Not available

    Loading
    Loading...

    Owner options

    List your home for rent

    Find your next renter with Zillow Rental Manager. Plus, with online applications, you can quickly screen prospective tenants – for free.

    Learn more
    Refinance and save

    Refinancing to a lower rate could help reduce your monthly payments and save thousands over the life of the loan.

    See today's rates

    Explore your selling options

    Work with a Zillow partner agent

    Leverage their expertise and Zillow's premium Showcase listings to get your home seen by more buyers.

    Get started

    List with your own agent

    Get your home in front of millions of buyers by listing it on Zillow.

    Learn how to do it

    Sell it yourself

    Take full control of how buyers see your home on Zillow by listing For Sale by Owner (FSBO).

    List your home

    What's special

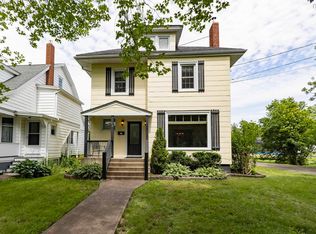
    STUNNING 1898 Rhodes & Curry Georgian home is located on Amherst's famous and historic Victoria Street. The house has long been admired in the area and is a testament to lives well lived. Lovingly maintained the house retains its extensive carved wood embellishments, multiple stained glass windows, five handsome fireplaces (currently not used), high ceilings and gracious living areas. The layout of the home is ideally suited to the operation of a B&B with natural divisions between the business and family living area. Alternately, it is easily becomes a grand family home simply by opening the solid wood pocket doors on the main level. This home offers ample living space on three floors. Enter the stunning large foyer with a staircase that wouldn't be out of place on Downton Abbey. From the foyer you will find not one but two formal dining rooms, living room, office, large eat in custom kitchen with ribbon mahogany cabinetry, laundry room, half bath, garage access & access to the side veranda and deck. Up the main staircase or using the back kitchen staircase you will find on the second floor five bedrooms, four with en-suite baths and the fifth with a full bath nearby. A large foyer, sitting area and linen press complete this floor. The third floor features two more bedrooms, full bath (the sixth one in the home), family rec-room, storage space, and a studio room that is currently used as a walk-in closet. The character and charm within this home is a rare find. There's even a secret hiding-place in the home that will only be revealed to the new owner! The home is heated with a new very efficient natural gas furnace. Outside the property truly speaks for itself with a manicured property and beautiful corner lot. For the buyer wishing to operate the home as a B&B there is ample guest parking. Furnishings in this home are negotiable. Amherst is a vibrant, welcoming community between Halifax, Moncton, PEI and only 15 minutes from warm ocean beaches! CALL TODAY!

    This property is off market, which means it's not currently listed for sale or rent on Zillow. This may be different from what's available on other websites or public sources.

    Facts & features

    Interior

    Bedrooms & bathrooms
    • Bedrooms: 7
    • Bathrooms: 7
    • Full bathrooms: 6
    • 1/2 bathrooms: 1
    Heating
    • Baseboard, Forced air, Electric
    Appliances
    • Included: Dishwasher, Dryer, Freezer, Refrigerator
    Features
    • Flooring: Hardwood, Laminate
    • Basement: Full, Undeveloped
    • Has fireplace: Yes
    Interior area
    • Total interior livable area: 5,883 sqft

    Property

    Parking
    • Total spaces: 2
    • Parking features: Garage - Attached
    Features
    • Exterior features: Wood
    Lot
    • Size: 0.48 Acres
    Details
    • Parcel number: 25034265
    • Zoning: Res

    Construction

    Type & style
    • Home type: SingleFamily
    Materials
    • Roof: Asphalt
    Condition
    • Year built: 1900

    Utilities & green energy

    • Water: Municipal
    • Utilities for property: Cable, Electricity, High Speed Internet, Telephone, Natural Gas

    Community & neighborhood

    Location
    • Region: Amherst

    Other

    Other facts
    • Class: Residential
    • APPLIANCES INCLUDED: Stove, Refrigerator, Dishwasher, Dryer - Electric, Freezer - Stand Up
    • BASEMENT: Full, Undeveloped
    • COMMUNITY FEATURES: Golf Course, Park, Playground, Recreation Center, School Bus Service, Shopping
    • FLOORING: Laminate, Hardwood
    • FOUNDATION: Stone, Concrete
    • GARAGE: Double, Attached
    • HEATING/COOLING TYPE: Baseboard, Forced Air
    • LAND FEATURES: Cleared
    • ROOF: Asphalt Shingle
    • UTILITIES: Cable, Electricity, High Speed Internet, Telephone, Natural Gas
    • Title to Land: Freehold
    • Road: Public
    • Style: Detached
    • DRIVEWAY/PARKING: Paved, Circular
    • SEWAGE DISPOSAL: Municipal
    • STRUCTURES: Shed, Deck
    • Rental Income: Potential
    • FEATURES: Ensuite Bath, Fireplace(s), Secondary Suite
    • WATER SOURCE: Municipal
    • FUEL TYPE: Electric, Natural Gas
    • EXTERIOR FINISH: Wood Siding
    • BUILDING STYLE: 2.5 Storey
    • Zoning: Res
    • District: 101-Amherst, Brookdale, Warren
    • Association: Nova Scotia Association of REALTORS®

    Price history

    DateEventPrice
    1/14/2021Listing removed--
    Source: NSAR Report a problem
    1/12/2021Listed for saleC$494,900C$84/sqft
    Source: RE/MAX County Line Realty Ltd. #202000165 Report a problem

    Public tax history

    Tax history is unavailable.

    Neighborhood: B4H

    Nearby schools

    GreatSchools rating

    No schools nearby

    We couldn't find any schools near this home.

    Schools provided by the listing agent
    • Elementary: Spring Street Academy
    • Middle: E. B. Chandler Junior High School
    • High: Amherst Regional High School

    Source: The MLS. This data may not be complete. We recommend contacting the local school district to confirm school assignments for this home.