Welcome to WOODS HOME!
The most magical setting to behold. Sitting on just a shy seven acres which includes gracious lawns, Sylvan pool, woodland pond and whimsical gardens at every turn. The dramatic contemporary is nestled into the rock outcroppings exquisitely. The home is breathtaking in its soaring ceilings and walls of glass. Almost every room in the house has outside access, be it sliding doors to terraces and decks or second floor balconies. Many of the rooms boast winter reservoir views. A true entertainers delight either inside or out. While wandering the grounds though garden paths or intimate secret gardens and being awed by the sculptures and specimen plantings, the serenity accompanies you at every step. All this convenient to NYC by either car or train. The Huntersville Neighborhood is Westchester's best kept secret.
Pending
Price cut: $125K (9/15)
$1,575,000
1750 Baptist Church Road, Yorktown Heights, NY 10598
4beds
4,976sqft
Single Family Residence, Residential
Built in 1966
6.74 Acres Lot
$-- Zestimate®
$317/sqft
$-- HOA
What's special
- 87 days
- 2,184
- 255
Zillow last checked:
Listing updated:
Listed by:
Houlihan Lawrence Inc. 914-962-4900,
Douglas Dill 914-671-7730
Source: OneKey® MLS as distributed by MLS GRID,MLS#: 1026264
Facts & features
Interior
Bedrooms & bathrooms
- Bedrooms: 4
- Bathrooms: 3
- Full bathrooms: 2
- 1/2 bathrooms: 1
Other
- Description: Entrance hall, great room with fireplace and sliders to deck, formal dining room with doors out to screened in porch and terrace, eat in kitchen, recreational room with sliders to deck overlooking pool, laundry, utilities, mudroom, wine cellar, one car garage.
- Level: First
Other
- Description: Bonus room, primary bedroom with private balcony and dedicated bathroom. second bedroom with private balcony, third bedroom suite with private balcony. hall bathroom. skylights in abundance through out second floor.
- Level: Second
Heating
- Hot Air, Propane
Cooling
- Central Air
Appliances
- Included: Dishwasher, Dryer, Oven, Refrigerator, Washer
- Laundry: In Hall
Features
- Beamed Ceilings, Built-in Features
- Flooring: Brick, Wood
- Attic: None
- Number of fireplaces: 1
- Fireplace features: Wood Burning
Interior area
- Total structure area: 4,976
- Total interior livable area: 4,976 sqft
Property
Parking
- Total spaces: 4
- Parking features: Attached, Detached, Driveway
- Garage spaces: 4
- Has uncovered spaces: Yes
Features
- Levels: Two
- Patio & porch: Deck, Patio, Screened, Terrace
- Exterior features: Garden, Juliet Balcony
- Has private pool: Yes
- Pool features: In Ground
- Fencing: Full
- On waterfront: Yes
- Waterfront features: Pond
Lot
- Size: 6.74 Acres
- Features: Back Yard, Cleared, Cul-De-Sac, Front Yard, Garden, Landscaped, Level, Private, Secluded, Stone/Brick Wall, Views
- Residential vegetation: Partially Wooded
Details
- Parcel number: 5400047009000010000003
- Special conditions: None
- Other equipment: Generator, Pool Equip/Cover
Construction
Type & style
- Home type: SingleFamily
- Architectural style: A-Frame,Contemporary
- Property subtype: Single Family Residence, Residential
Materials
- Wood Siding
Condition
- Actual
- Year built: 1966
Utilities & green energy
- Sewer: Septic Tank
- Water: Well
- Utilities for property: Cable Available, Electricity Available, Phone Available
Community & HOA
HOA
- Has HOA: No
Location
- Region: Yorktown Heights
Financial & listing details
- Price per square foot: $317/sqft
- Tax assessed value: $18,350
- Annual tax amount: $27,173
- Date on market: 7/25/2026
- Cumulative days on market: 83 days
- Listing agreement: Exclusive Right To Sell
- Listing terms: Cash,Contract,Conventional
- Exclusions: Great room and recreational room light fixtures.
- Electric utility on property: Yes
Estimated market value
Not available
Estimated sales range
Not available
Not available
Price history
| Date | Event | Price |
|---|---|---|
| 10/5/2026 | Pending sale | $1,575,000$317/sqft |
Source:  OneKey® MLS as distributed by MLS GRID #1026264 Report a problem OneKey® MLS as distributed by MLS GRID #1026264 Report a problem | ||
| 9/15/2026 | Price change | $1,575,000-7.4%$317/sqft |
Source: OneKey® MLS as distributed by MLS GRID #1026264 Report a problem | ||
| 7/25/2026 | Listed for sale | $1,700,000$342/sqft |
Source: OneKey® MLS as distributed by MLS GRID #1026264 Report a problem | ||
Public tax history
| Year | Property taxes | Tax assessment |
|---|---|---|
| 2025 | -- | $18,350 |
| 2024 | -- | $18,350 |
| 2023 | -- | $18,350 |
| 2022 | -- | $18,350 |
| 2021 | -- | $18,350 |
| 2020 | -- | $18,350 |
| 2019 | -- | $18,350 |
| 2018 | -- | $18,350 |
| 2017 | -- | $18,350 |
| 2016 | -- | $18,350 |
| 2015 | $16,087 | $18,350 |
| 2014 | $16,087 | $18,350 |
| 2013 | $16,087 | $18,350 |
| 2012 | -- | $18,350 |
| 2011 | -- | $18,350 -17.3% |
| 2010 | -- | $22,200 |
| 2009 | -- | $22,200 |
| 2008 | -- | $22,200 |
| 2007 | -- | $22,200 |
| 2006 | -- | $22,200 |
| 2005 | -- | $22,200 |
| 2004 | -- | $22,200 |
| 2003 | -- | $22,200 +4% |
| 2002 | -- | $21,350 |
| 2001 | -- | $21,350 |
Find assessor info on the county website
Monthly payment
Climate risks
Neighborhood: 10598
Nearby schools
Schools provided by the listing agent
- Elementary: Mohansic
- Middle: Mildred E Strang Middle School
- High: Yorktown High School
Source: OneKey® MLS as distributed by MLS GRID. This data may not be complete. We recommend contacting the local school district to confirm school assignments for this home.
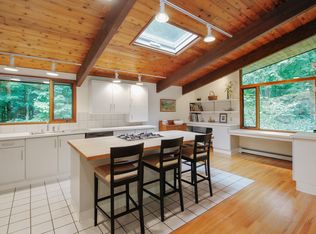
- $1,030,4002 bd4 ba2.3k sqft1720 Baptist Church Rd, Yorktown Heights, NY 10598Off Market
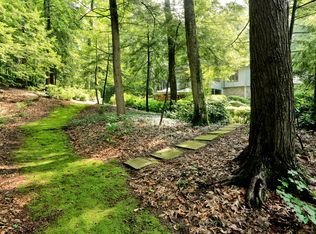
- $815,6002 bd2 ba1.5k sqft1730 Baptist Church Rd, Yorktown Heights, NY 10598Off Market
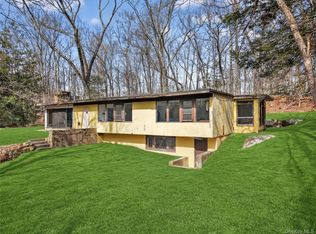
- $655,0003 bd3 ba2.1k sqft1690 Baptist Church Rd, Yorktown Heights, NY 10598Sold
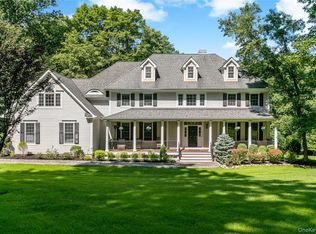
- $1,634,3005 bd6 ba4.5k sqft1710 Baptist Church Rd, Yorktown Heights, NY 10598Off Market
Similar homes
- $1,495,0005 bd5 ba5.7k sqft1985 Hunterbrook Road, Yorktown Heights, NY 10598For Sale
 MLS ID #1022836, Catherine Duff-Poritzky, Listing by: Compass Greater NY, LLC. OneKey® MLS as distributed by MLS GRID
 - $1,190,0004 bd3 ba3.7k sqft176 Route 118, Yorktown Heights, NY 10598For Sale
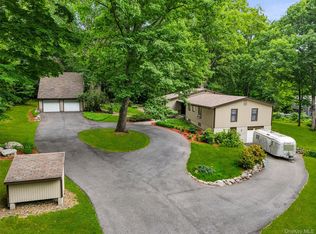 MLS ID #1000328, Ann C. Larkin, Listing by: BHHS River Towns Real Estate. OneKey® MLS as distributed by MLS GRID
 - $1,650,0004 bd7 ba3.7k sqft60 Cherry Street, Katonah, NY 10536For Sale
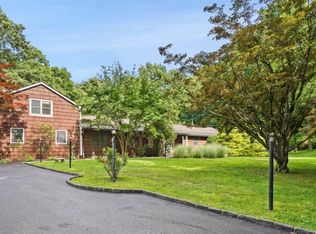 MLS ID #1014445, Julia Lear, Listing by: Coldwell Banker Realty. OneKey® MLS as distributed by MLS GRID
 - $1,650,0003 bd3 ba3.8k sqft2 McGuire Lane, Croton-on-Hudson, NY 10520For Sale
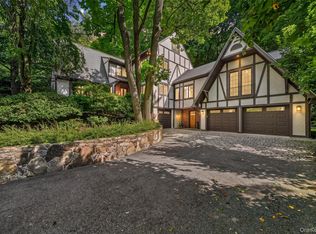 MLS ID #1052438, Nancy Kennedy, Listing by: Houlihan Lawrence Inc.. OneKey® MLS as distributed by MLS GRID
 - $878,8884 bd3 ba2.5k sqft476 Hilltop Road, Yorktown Heights, NY 10598For SaleMLS ID #1057820, Melvin Ramos, Listing by: Coldwell Banker Realty. OneKey® MLS as distributed by MLS GRID
- $1,075,0004 bd3 ba2.8k sqft8 Cobbling Rock Drive, Katonah, NY 10536For SaleMLS ID #936483, Michael D'Onofrio, Listing by: ERA Insite Realty Services. OneKey® MLS as distributed by MLS GRID
- $829,0003 bd3 ba3.2k sqft1780 Strawberry Road, Mohegan Lake, NY 10547For SaleMLS ID #1063832, Nancy Kennedy, Listing by: Houlihan Lawrence Inc.. OneKey® MLS as distributed by MLS GRID
- $1,590,0006 bd4 ba4.2k sqft8 Elmer Galloway Road, Katonah, NY 10536For SaleMLS ID #979543, William F. Reilly, Listing by: Billingsley Realty. OneKey® MLS as distributed by MLS GRID
- $1,899,0004 bd5 ba5.6k sqft292 Smith Ridge Road, South Salem, NY 10590For SaleMLS ID #1055338, Michael Neeley, Listing by: William Raveis-New York LLC. OneKey® MLS as distributed by MLS GRID
- $1,550,0004 bd5 ba5.2k sqft40 Sprucetop Drive, Mahopac, NY 10541For SaleMLS ID #1048560, Dominick DiFilippo, Listing by: Keller Williams Realty Partner. OneKey® MLS as distributed by MLS GRID
- $1,500,0004 bd5 ba5.9k sqft19 Twin Bridges Road, Garrison, NY 10524For SaleMLS ID #1042131, Katherine Cucchiarella, Listing by: Houlihan Lawrence Inc.. OneKey® MLS as distributed by MLS GRID
- $1,795,0004 bd6 ba5.2k sqft30 Pine Hill Drive, South Salem, NY 10590For SaleMLS ID #1045136, Nichola McMann, Listing by: William Raveis-New York LLC. OneKey® MLS as distributed by MLS GRID
- $1,695,0005 bd6 ba4.9k sqft37 West Lane, South Salem, NY 10590For SaleMLS ID #1020960, Danielle Raguzin, Listing by: Re-Max Experience. OneKey® MLS as distributed by MLS GRID
- $1,595,0005 bd3 ba4.1k sqft2 Banks Farm Road, Bedford, NY 10506For SaleMLS ID #1044367, Stacey H. Rechler, Listing by: Douglas Elliman Real Estate. OneKey® MLS as distributed by MLS GRID
- $1,375,0004 bd4 ba5k sqft6 Theal Court, Somers, NY 10589For SaleMLS ID #1063356, Hope Ross Mazzola, Listing by: Coldwell Banker Realty. OneKey® MLS as distributed by MLS GRID
- $1,349,5004 bd3 ba3.1k sqft115 Pinesbridge Road, Ossining, NY 10562For SaleMLS ID #1056078, Janet Brand, Listing by: Houlihan Lawrence Inc.. OneKey® MLS as distributed by MLS GRID
- $1,250,0005 bd4 ba4.8k sqft15 Inningwood Road, Ossining, NY 10562For SaleMLS ID #1034206, Annemarie Credentino, Listing by: BHHS River Towns Real Estate. OneKey® MLS as distributed by MLS GRID
- $1,150,0004 bd4 ba3.7k sqft2 Pine Tree Drive, Katonah, NY 10536For SaleMLS ID #1039657, Leah Bramson, Listing by: Keller Williams NY Realty. OneKey® MLS as distributed by MLS GRID
- $975,0005 bd4 ba3.4k sqft2930 Gomer Street, Yorktown Heights, NY 10598For SaleMLS ID #1051320, Annette M. Cicinelli, Listing by: Keller Williams Realty Partner. OneKey® MLS as distributed by MLS GRID
- $1,495,0003 bd2 ba2.7k sqft521 Barrett Hill Road, Mahopac, NY 10541For SaleMLS ID #1059397, Yves S. Bouzaglo, Listing by: Four Seasons Sothebys Intl. OneKey® MLS as distributed by MLS GRID
