Custom built-insButcher block countertopsGracious entryOver three idyllic acresRoses and butterfly bushesSeamless indoor-outdoor flowWood-burning fireplace
Half Moon Farm
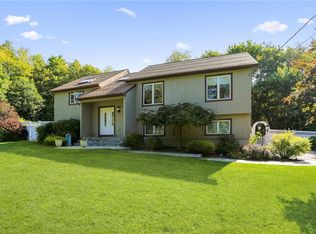
Set on over three idyllic acres in the heart of the Hudson Valley, this exquisitely restored 19th-century farmhouse offers a rare blend of historic charm and thoughtfully curated modern living.
Originally dating to the early 1800s, the historically registered residence has been meticulously updated while preserving its authentic character, including original wood floors, classic proportions, and a warm, inviting atmosphere throughout. The home features three bedrooms and two baths with interiors designed to maximize natural light and seamless indoor-outdoor flow.
A gracious entry leads to a sun-filled living room anchored by a wood-burning fireplace, complemented by a cozy reading nook, custom built-ins, and direct access to a covered patio wrapped in climbing grape vines—a sun-kissed haven perfect for quiet mornings or evening entertaining. This enchanting outdoor space adorns an organic herb garden growing rosemary, oregano, thyme, basil, lavender, dill, chives, sage and lemon balm, between the roses and butterfly bushes. The entrance to the garden was intentionally adorned with honeysuckle, in order to invite the hummingbirds.
The updated kitchen pairs rustic sophistication with functionality, showcasing custom cabinetry, butcher block countertops, and stainless-steel appliances. The kitchen is further complemented by an expansive, well-appointed pantry offering exceptional storage.
The grounds are equally enchanting and the ample acreage is suited for the addition of guest cottages. Mature maple trees— some of which were 200 to 300 years old —frame a serene bluestone saltwater pool set within a former sheep paddock. Lush gardens with organically curated soil feature aromatic herbs, vegetables, flowering roses, and restored stonework. This private oasis fosters a natural sanctuary where eagles, screech owls, rabbits, indigenous tortoises and turkey families are frequently spotted.
Additional highlights include a finished lower level with heated floors, a recreation space, and direct access to the landscaped backyard, as well as auxiliary structures including a sizable garden shed.
This one-of-a-kind country escape embodies a rare opportunity to own a storied property where history, design, and nature exist in perfect harmony. One hour drive from Manhattan and just down the road from the Sedgewood Club Beachfront & Golf Course.
128 days
|
968
|
99
|
Zillow last checked:
Listing updated:
Listed by:
Corcoran Country Living845-765-4888,
Yves S. Bouzaglo212-363-0864
Source: OneKey® MLS as distributed by MLS GRID,MLS#: 980531
Facts & features
Interior
Bedrooms & bathrooms
Bedrooms: 3
Bathrooms: 2
Full bathrooms: 2
Bedroom 2
Level: Second
Bedroom 3
Level: Second
Bathroom 1
Level: Second
Bathroom 1
Level: Second
Bathroom 2
Level: Lower
Bonus room
Level: Lower
Dining room
Level: First
Kitchen
Level: First
Laundry
Level: Basement
Living room
Level: First
Office
Level: First
Heating
Ducts, Forced Air, Radiant Floor
Cooling
Central Air
Appliances
Included: Dishwasher, Dryer, Gas Range, Refrigerator, Stainless Steel Appliance(s), Washer, Oil Water Heater, Water Softener Owned
Laundry: In Basement, Laundry Room
Features
Beamed Ceilings, Chefs Kitchen, Crown Molding, Eat-in Kitchen, Entrance Foyer, Original Details, Pantry, Smart Thermostat, Soaking Tub, Storage, Walk Through Kitchen
Flooring: Hardwood, Tile
Basement: Finished,Walk-Out Access
Attic: Unfinished
Number of fireplaces: 1
Fireplace features: Wood Burning
Interior area
Total structure area: 2,737
Total interior livable area: 2,737 sqft
Property
Parking
Total spaces: 3
Parking features: Off Street, Parking Lot, Private
Garage spaces: 1
Features
Levels: Three Or More
Patio & porch: Patio, Terrace
Exterior features: Garden
Has private pool: Yes
Pool features: In Ground, Outdoor Pool, Salt Water
Fencing: Partial,Perimeter
Has view: Yes
View description: Trees/Woods
Lot
Size: 3.13 Acres
Details
Parcel number: 37200004200000010110000000
Special conditions: None
Other equipment: Dehumidifier, Generator, Pool Equip/Cover
Construction
Type & style
Home type: SingleFamily
Architectural style: Colonial,Farmhouse
Property subtype: Single Family Residence, Residential
Materials
Wood Siding
Foundation: Stone
Condition
Year built: 1825
Utilities & green energy
Sewer: Septic Tank
Water: Well
Utilities for property: Cable Available, Electricity Connected, Propane
Community & HOA
HOA
Has HOA: No
Location
Region: Mahopac
Financial & listing details
Price per square foot: $581/sqft
Tax assessed value: $746,700
Annual tax amount: $20,222
Date on market: 4/4/2026
Cumulative days on market: 128 days
Listing agreement: Exclusive Right To Sell
Inclusions: Appliances
Electric utility on property: Yes
Estimated market value
Zestimate®
Not available
Estimated sales range
Not available
Rent Zestimate®
Not available
Price history
Date
Event
Price
4/4/2026
Listed for sale
$1,590,000-27.6%$581/sqft
Source: OneKey® MLS as distributed by MLS GRID #980531Report a problem
1/23/2026
Listing removed
$2,195,000$802/sqft
Source: OneKey® MLS as distributed by MLS GRID #914455Report a problem
9/26/2025
Listed for sale
$2,195,000+299.1%$802/sqft
Source: OneKey® MLS as distributed by MLS GRID #914455Report a problem
All calculations are estimates and provided by Zillow, Inc. for informational purposes only. Actual amounts may vary.
HOA fees may include property taxes on listings classified as Co-Ops. Contact the listing agent and/or owner for fee details.
Mortgage interest rates are dependent on a number of factors, including credit score, down payment, and repayment length. Interest rate data provided by Zillow Group Marketplace, Inc. as of 1/1/1970 from various mortgage lenders with which we have lead or other similar arrangements; the Estimated Payment is an average of those rates.
See how much you could borrow to make a competitive offer.
Source: OneKey® MLS as distributed by MLS GRID. This data may not be complete. We recommend contacting the local school district to confirm school assignments for this home.