Move-In Ready Golf Course Living with Pond Views in the Country Club of Mount Dora Move right in and enjoy easy Florida living! Beautifully refurbished in late 2021, this home offers peace of mind with a new roof, fascia, gutters, soffits, interior and exterior paint, luxury vinyl plank flooring, updated bathrooms, stainless steel kitchen appliances, and a new screened lanai cage. Most furnishings are negotiable, making your transition even easier. Located on picturesque, tree-lined Stafford Springs Blvd. in the sought-after Country Club of Mount Dora, this home overlooks both the golf course and a peaceful pond. Relax on the welcoming covered front porch, or enjoy the expansive 12' x 40' screened lanai with covered seating—perfect for entertaining, reading, or simply soaking in the tranquil views. The Homeowners Association's Uniform Yard Management program professionally maintains the lawn, allowing you to enjoy a carefree, low-maintenance lifestyle. Inside, the spacious foyer opens to a light-filled living room featuring a wood-burning fireplace and beautiful golf course views. The split-bedroom floor plan offers privacy for owners and guests. The primary suite features sliding glass doors to the lanai, a generous walk-in closet, and an en-suite bath with double vanities, a garden tub, and a walk-in shower. The guest bedroom is conveniently located next to a full bath. The dining area connects seamlessly to both the living room and kitchen, creating an open, light-filled space for everyday meals or entertaining. The kitchen includes stainless steel appliances, a pantry, and an adjacent laundry area with washer and dryer. Life at the Country Club of Mount Dora offers as much activity—or relaxation—as you choose. Optional membership is available for golf, tennis, pickleball, swimming, and social activities. The clubhouse offers public dining and a full calendar of community events, and the neighborhood is golf cart friendly, making it easy to visit friends, enjoy the clubhouse, or simply take a leisurely ride through this beautiful community. Just minutes away, historic downtown Mount Dora offers charming boutiques, antique shops, waterfront parks, acclaimed restaurants, and year-round festivals. Nearby natural springs, the Wekiva Trail, and renowned bass fishing provide abundance of outdoor recreation, while Orlando International Airport is only about 45 minutes away. Whether you're looking to downsize, retire in style, or enjoy a seasonal retreat, this beautifully updated home offers the perfect combination of comfort, convenience, scenic views, and the relaxed lifestyle that makes the Country Club of Mount Dora one of Central Florida's most desirable communities.
For sale
$420,000
1750 STAFFORD SPRINGS BOULEVARD, MOUNT DORA, FL 32757
2beds
1,288sqft
:
Get pre-qualified$2,867/mo
Single Family Residence
Built in 1992
5,003 Square Feet Lot
$400,400 Zestimate®
$326/sqft
$83/mo HOA
What's special
New roofBeautiful golf course viewsInterior and exterior paintNew screened lanai cageWelcoming covered front porchWood-burning fireplaceSpacious foyer
- 18 days |
- 302 |
- 13 |
Likely to sell faster than
Zillow last checked:
Listing updated:
Listed by:
John Welch 352-434-7056,
MOUNT DORA GOLF AND LAKE RLTY 352-434-7056
Source: Stellar MLS,MLS#: G5115014 Originating MLS: Lake and Sumter
Originating MLS: Lake and Sumter
Facts & features
Interior
Bedrooms & bathrooms
- Bedrooms: 2
- Bathrooms: 2
- Full bathrooms: 2
Rooms
- Room types: Dining Room, Living Room, Utility Room
Primary bedroom
- Features: Walk-In Closet(s)
- Level: First
- Area: 154 Square Feet
- Dimensions: 14x11
Bedroom 1
- Features: Built-in Closet
- Level: First
- Area: 156 Square Feet
- Dimensions: 13x12
Primary bathroom
- Level: First
- Area: 156 Square Feet
- Dimensions: 12x13
Bathroom 1
- Level: First
- Area: 80 Square Feet
- Dimensions: 10x8
Dining room
- Level: First
- Area: 198 Square Feet
- Dimensions: 18x11
Foyer
- Level: First
- Area: 54 Square Feet
- Dimensions: 9x6
Kitchen
- Level: First
- Area: 170 Square Feet
- Dimensions: 17x10
Living room
- Features: Linen Closet
- Level: First
- Area: 260 Square Feet
- Dimensions: 20x13
Heating
- Central
Cooling
- Central Air
Appliances
- Included: Dishwasher, Disposal, Dryer, Electric Water Heater, Exhaust Fan, Microwave, Range, Range Hood, Refrigerator, Washer
- Laundry: Inside, Laundry Room
Features
- Ceiling Fan(s), Eating Space In Kitchen, Primary Bedroom Main Floor, Split Bedroom, Thermostat, Walk-In Closet(s)
- Flooring: Luxury Vinyl
- Windows: Window Treatments
- Has fireplace: Yes
- Fireplace features: Wood Burning
Interior area
- Total structure area: 1,688
- Total interior livable area: 1,288 sqft
Video & virtual tour
Property
Parking
- Total spaces: 2
- Parking features: Garage - Attached
- Attached garage spaces: 2
- Details: Garage Dimensions: 20X20
Features
- Levels: One
- Stories: 1
- Patio & porch: Enclosed, Screened
- Exterior features: Irrigation System
- Has view: Yes
- View description: Golf Course, Pond
- Has water view: Yes
- Water view: Pond
Lot
- Size: 5,003 Square Feet
- Dimensions: 51 x 100
- Features: City Lot, On Golf Course
- Residential vegetation: Mature Landscaping
Details
- Parcel number: 201927151000002700
- Zoning: PUD
- Special conditions: None
Construction
Type & style
- Home type: SingleFamily
- Architectural style: Contemporary
- Property subtype: Single Family Residence
Materials
- Block, Stucco
- Foundation: Slab
- Roof: Shingle
Condition
- Completed
- New construction: No
- Year built: 1992
Utilities & green energy
- Sewer: Public Sewer
- Water: None
- Utilities for property: Cable Available, Electricity Connected, Phone Available, Public, Street Lights, Water Connected
Community & HOA
Community
- Features: Clubhouse, Deed Restrictions
- Pet fee: $0 monthly
- Subdivision: MOUNT DORA COUNTRY CLUB
HOA
- Has HOA: Yes
- Amenities included: Clubhouse, Fence Restrictions, Golf Course
- Services included: Insurance, Manager, Recreational Facilities, Sewer, Trash, Water
- HOA fee: $83 monthly
- HOA name: Jake Chamness
- HOA phone: 352-383-0363
Location
- Region: Mount Dora
Financial & listing details
- Price per square foot: $326/sqft
- Tax assessed value: $289,358
- Annual tax amount: $5,670
- Date on market: 7/14/2026
- Cumulative days on market: 18 days
- Ownership: Fee Simple
- Total actual rent: 0
- Electric utility on property: Yes
- Road surface type: Asphalt
Estimated market value
$400,400
$380,000 - $420,000
$1,992/mo
Price history
| Date | Event | Price |
|---|---|---|
| 7/14/2026 | Listed for sale | $420,000+180%$326/sqft |
Source:  Stellar MLS #G5115014 Report a problem Stellar MLS #G5115014 Report a problem | ||
| 7/27/2021 | Sold | $150,000$116/sqft |
Source: Public Record Report a problem | ||
Public tax history
| Year | Property taxes | Tax assessment |
|---|---|---|
| 2025 | $5,671 +1.2% | $289,358 +1.4% |
| 2024 | $5,602 +3.8% | $285,392 +1.1% |
| 2023 | $5,397 +8.1% | $282,274 +11% |
| 2022 | $4,992 +60% | $254,321 +29.2% |
| 2021 | $3,119 -3.4% | $196,814 +1.4% |
| 2020 | $3,229 -1.3% | $194,097 +1% |
| 2019 | $3,272 +8.2% | $192,089 +5.8% |
| 2018 | $3,023 | $181,622 +8.2% |
| 2017 | $3,023 +16.6% | $167,896 +12.2% |
| 2016 | $2,592 -15.4% | $149,588 +1.8% |
| 2015 | $3,064 +10.7% | $146,930 +1.7% |
| 2014 | $2,769 +21.7% | $144,515 +25.3% |
| 2013 | $2,274 -0.8% | $115,298 |
| 2012 | $2,292 -7.2% | $115,298 -8.6% |
| 2011 | $2,469 -2.7% | $126,094 -3.5% |
| 2010 | $2,538 -38.2% | $130,636 -38.3% |
| 2009 | $4,107 +164.7% | $211,654 +75.2% |
| 2008 | $1,551 -14.4% | $120,817 +3% |
| 2007 | $1,813 -6.5% | $117,299 +2.5% |
| 2006 | $1,940 +2% | $114,439 +3% |
| 2005 | $1,901 +3.2% | $111,106 |
| 2004 | $1,842 -0.1% | -- |
| 2003 | $1,843 +3.1% | $108,399 +4.9% |
| 2002 | $1,789 +6.7% | $103,378 +1.6% |
| 2001 | $1,677 -2.1% | $101,750 |
| 2000 | $1,712 | $101,750 |
Find assessor info on the county website
Monthly payment
Est. payment
Payment breakdown
Explore the cost of this home by adjusting the details. Changes won't be saved.Climate risks
Neighborhood: 32757
Nearby schools
GreatSchools rating
- 2/10Triangle Elementary SchoolGrades: PK-5Distance: 3.1 mi
- 4/10Mt. Dora Middle SchoolGrades: 6-8Distance: 1 mi
- 5/10Mt. Dora High SchoolGrades: 9-12Distance: 1.5 mi
Schools provided by the listing agent
- Elementary: Round Lake Elem
- Middle: Mount Dora Middle
- High: Mount Dora High
Source: Stellar MLS. This data may not be complete. We recommend contacting the local school district to confirm school assignments for this home.
- $350,0002 bd2 ba1.6k sqft1760 Stafford Springs Blvd, Mount Dora, FL 32757Sold
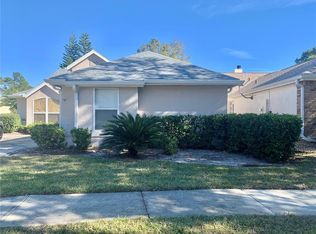
- $366,7003 bd2 ba1.8k sqft1740 Stafford Springs Blvd, Mount Dora, FL 32757Off Market

- $317,5002 bd2 ba1.5k sqft1730 Stafford Springs Blvd, Mount Dora, FL 32757Sold

- $333,7002 bd2 ba1.6k sqft1800 Stafford Springs Blvd, Mount Dora, FL 32757Off Market

- $302,3002 bd2 ba1.3k sqft1751 Stafford Springs Blvd, Mount Dora, FL 32757Off Market
- $323,0003 bd2 ba1.5k sqft1720 Stafford Springs Blvd, Mount Dora, FL 32757Off Market
- $308,8002 bd2 ba1.3k sqft1806 Stafford Springs Blvd, Mount Dora, FL 32757Off Market
- $314,1003 bd2 ba1.5k sqft1741 Stafford Springs Blvd, Mount Dora, FL 32757Off Market
A local agent can set up tours, give advice and negotiate with sellers.
Similar homes
- $424,9904 bd3 ba1.6k sqft2390 NORTHLAND ROAD, MOUNT DORA, FL 32757For Sale
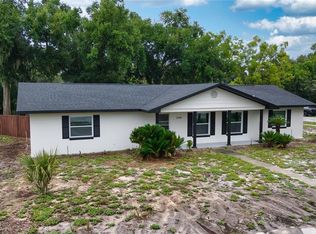
 MLS ID #S5154788, Kareem Gomes, SEQUOIA REALTY GROUP, LLC.. Stellar MLS
 - $389,0002 bd2 ba1.6k sqft8027 SAINT ANDREWS WAY, MOUNT DORA, FL 32757For Sale
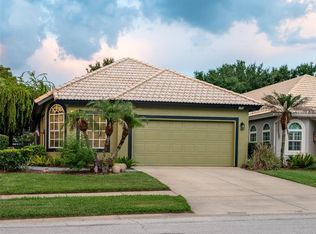 MLS ID #G5115091, James Williams, REAL BROKER, LLC. Stellar MLS
 - $420,0003 bd2 ba1.9k sqft5049 GANDROSS LANE, MOUNT DORA, FL 32757For Sale
 MLS ID #O6406562, Viola Vis, PREMIUM PROPERTIES R.E SERVICE. Stellar MLS
 - $449,0003 bd2 ba1.8k sqft8270 BRIDGEPORT BAY CIRCLE, MOUNT DORA, FL 32757For Sale
 MLS ID #O6424673, Kate Vick, OLYMPUS EXECUTIVE REALTY INC. Stellar MLS
 - $429,0003 bd2 ba1.6k sqft2359 WAKEFIELD WAY, MOUNT DORA, FL 32757For SaleMLS ID #G5111169, Scott McFadden, ERA GRIZZARD REAL ESTATE. Stellar MLS
- $375,0002 bd2 ba1.3k sqft2237 WASHINGTON ROAD, MOUNT DORA, FL 32757New ConstructionMLS ID #O6427557, Vicky Koehlke, CENTURY 21 CARIOTI. Stellar MLS
- $--3 bd2 ba1.1k sqft2709 Knollwood Trl, Eustis, FL 32726AuctionAuction.com 2
- $425,0003 bd2 ba1.8k sqft8113 BRIDGEPORT BAY CIRCLE, MOUNT DORA, FL 32757For SaleMLS ID #O6419657, Marc George, KELLER WILLIAMS REALTY AT THE PARKS. Stellar MLS
- $349,0003 bd2 ba1.5k sqft9076 SAINT ANDREWS WAY, MOUNT DORA, FL 32757For SaleMLS ID #G5115388, Patti Pate, WATSON REALTY CORP. Stellar MLS
- $459,0004 bd3 ba1.6k sqft300 PINECREST ROAD, MOUNT DORA, FL 32757For SaleMLS ID #G5115340, Brad Verkaik, NARROW ROAD REALTY. Stellar MLS
- $414,9952 bd2 ba1.6k sqft1635 GERTRUDE PLACE, MOUNT DORA, FL 32757For SaleMLS ID #O6415401, Abdias Alexandre, CENTRIC REALTY SERVICES LLC. Stellar MLS
- $349,9003 bd2 ba1.4k sqft2416 BAR HARBOR, MOUNT DORA, FL 32757For SaleMLS ID #G5115460, Jody Parks, WATSON REALTY CORP. Stellar MLS
- $435,9903 bd2 ba1.6k sqft2281 HAMDEN WAY, MOUNT DORA, FL 32757New ConstructionMLS ID #O6428438, Paul King, DR HORTON REALTY OF CENTRAL FLORIDA LLC. Stellar MLS
- $399,9953 bd2 ba1.6k sqft8860 BRIDGEPORT BAY CIRCLE, MOUNT DORA, FL 32757For SaleMLS ID #G5103304, Jody Parks, WATSON REALTY CORP. Stellar MLS
- $413,0003 bd2 ba1.1k sqft315 W 11TH AVENUE, MOUNT DORA, FL 32757For SaleMLS ID #V4948938, Lydia Cassaro, LPT REALTY, LLC. Stellar MLS
- $544,0003 bd2 ba1.5k sqft2115 SUZANNE DRIVE, MOUNT DORA, FL 32757For SaleMLS ID #G5115722, Skye Smathers, VINTAGE REALTY, INC.. Stellar MLS
- $410,4053 bd2 ba1.7k sqft3955 KENNEBUNK LOOP, MOUNT DORA, FL 32757New ConstructionMLS ID #O6428008, Paul King, DR HORTON REALTY OF CENTRAL FLORIDA LLC. Stellar MLS
- $299,9003 bd2 ba1.5k sqft709 S HIGHLAND STREET, MOUNT DORA, FL 32757For SaleMLS ID #G5114920, Ben Champion, TREE FROG REALTY, LLC. Stellar MLS
- $395,0004 bd2 ba1.8k sqft5242 MAHOGANY DRIVE, MOUNT DORA, FL 32757For SaleMLS ID #O6428145, Dayana Morillo, EXP REALTY LLC. Stellar MLS
- $409,0003 bd3 ba1.6k sqft1211 MORNINGSIDE DRIVE, MOUNT DORA, FL 32757For SaleMLS ID #G5113024, Feather Butler, COLDWELL BANKER VANGUARD LIFESTYLE REALTY. Stellar MLS
