Welcome home to this spacious 5-bedroom, 3-bath split-level home situated on approximately half an acre! Offering plenty of room to spread out, this property features a functional layout, generously sized bedrooms, and a great opportunity to add your own personal touches. The home needs some light cosmetic updates, making it a fantastic option for buyers looking to build equity and make the space their own. Enjoy summer days by the above-ground pool and relax outdoors while listening to the peaceful creek that runs along the property. With plenty of yard space and a desirable combination of indoor and outdoor living, this home offers tons of potential. Come see the possibilities! Home qualifies for FHA 203K loans making financing a breeze for qualified buyers. Seller is offering a $10,000 credit for paint and flooring allowance!
Pending
Price cut: $14.9K (10/14)
$225,000
1750 Thatchers Mill Rd, Paris, KY 40361
5beds
2,790sqft
Single Family Residence
Built in 1992
0.5 Acres Lot
$220,700 Zestimate®
$81/sqft
$-- HOA
What's special
Approximately half an acreFunctional layoutAbove-ground poolPlenty of yard spaceGenerously sized bedrooms
- 28 days
- 1,041
- 85
Zillow last checked:
Listing updated:
Listed by:
Chelsea Morguson 859-704-0289,
McCallie Real Estate,
Double Barrel Holdings Real Estate Group - Chelsea Morguson 859-704-0289,
McCallie Real Estate
Source: Imagine MLS,MLS#: 26027088
Facts & features
Interior
Bedrooms & bathrooms
- Bedrooms: 5
- Bathrooms: 3
- Full bathrooms: 3
Primary bedroom
- Level: First
Bedroom 1
- Level: First
Bathroom 1
- Level: First
Bonus room
- Level: Lower
Family room
- Level: Lower
Kitchen
- Level: First
Living room
- Level: First
Utility room
- Level: Lower
Heating
- Electric, Heat Pump, Natural Gas
Cooling
- Electric
Appliances
- Laundry: Lower Level
Features
- Flooring: Carpet, Concrete, Laminate, Wood, Parquet
- Basement: Full
- Number of fireplaces: 1
- Fireplace features: Basement
Interior area
- Total structure area: 2,790
- Total interior livable area: 2,790 sqft
- Finished area above ground: 1,395
- Finished area below ground: 1,395
Property
Features
- Levels: Multi/Split
- Has private pool: Yes
- Pool features: Above Ground
Lot
- Size: 0.5 Acres
- Features: Few Trees
Details
- Parcel number: 062101002800
Construction
Type & style
- Home type: SingleFamily
- Architectural style: Split Level
- Property subtype: Single Family Residence
Materials
- Brick Veneer, Vinyl Siding
- Foundation: Slab
- Roof: Shingle
Condition
- Year built: 1992
Utilities & green energy
- Sewer: Public Sewer
- Water: Public
- Utilities for property: Electricity Connected, Natural Gas Connected
Community & HOA
Community
- Subdivision: Rural
HOA
- Has HOA: No
Location
- Region: Paris
Financial & listing details
- Price per square foot: $81/sqft
- Tax assessed value: $139,500
- Annual tax amount: $1,196
- Date on market: 10/1/2026
Estimated market value
$220,700
$210,000 - $232,000
$2,480/mo
Price history
| Date | Event | Price |
|---|---|---|
| 10/21/2026 | Pending sale | $225,000$81/sqft |
Source:  Imagine MLS #26027088 Report a problem | ||
| 10/14/2026 | Price change | $225,000-6.2%$81/sqft |
Source: Imagine MLS #26027088 Report a problem | ||
| 10/1/2026 | Listed for sale | $239,900+2.1%$86/sqft |
Source: Imagine MLS #26027088 Report a problem | ||
| 11/8/2022 | Listing removed | -- |
Source: Owner Report a problem | ||
| 8/31/2022 | Listed for sale | $235,000+147.4%$84/sqft |
Source: Owner Report a problem | ||
| 7/15/2016 | Sold | $95,000+21.2%$34/sqft |
Source: Imagine MLS #1609325 Report a problem | ||
| 5/17/2016 | Pending sale | $78,400$28/sqft |
Source: Horn's Ins, Real Est & Auction #1609325 Report a problem | ||
| 5/5/2016 | Listed for sale | $78,400-39.7%$28/sqft |
Source: Horn's Ins, Real Est & Auction #1609325 Report a problem | ||
| 1/7/2016 | Listing removed | $130,000$47/sqft |
Source: Lehmann Thwaites Realtors, LLC #1524866 Report a problem | ||
| 12/17/2015 | Price change | $130,000-7.1%$47/sqft |
Source: Lehmann Thwaites Realtors, LLC #1524866 Report a problem | ||
| 11/20/2015 | Listed for sale | $140,000+29.3%$50/sqft |
Source: Lehmann Thwaites Realtors, LLC #1524866 Report a problem | ||
| 5/15/2014 | Sold | $108,300-3.7%$39/sqft |
Source: Imagine MLS #1323933 Report a problem | ||
| 3/7/2014 | Price change | $112,500+5.6%$40/sqft |
Source: Rector-Hayden Realtors #1323933 Report a problem | ||
| 9/11/2013 | Price change | $106,500-10.5%$38/sqft |
Source: Lehmann Realtors, LLC #1310424 Report a problem | ||
| 8/16/2013 | Price change | $119,000-7.8%$43/sqft |
Source: Lehmann Realtors, LLC #1310424 Report a problem | ||
| 6/5/2013 | Price change | $129,000-7.8%$46/sqft |
Source: Lehmann Realtors, LLC #1310424 Report a problem | ||
| 5/25/2013 | Listed for sale | $139,900+27.2%$50/sqft |
Source: Lehmann Realtors, LLC #1310424 Report a problem | ||
| 4/4/2007 | Sold | $110,000$39/sqft |
Source: Public Record Report a problem | ||
Public tax history
| Year | Property taxes | Tax assessment |
|---|---|---|
| 2025 | $1,196 -1.1% | $139,500 |
| 2024 | $1,209 -0.9% | $139,500 |
| 2023 | $1,220 +2.1% | $139,500 |
| 2022 | $1,195 +35.9% | $139,500 +46.8% |
| 2021 | $879 -10.8% | $95,000 |
| 2018 | $986 | $95,000 |
| 2017 | $986 -8.3% | $95,000 |
| 2016 | $1,075 | $95,000 -12.3% |
| 2015 | $1,075 -1.6% | $108,300 |
| 2014 | $1,093 | $108,300 -5.8% |
| 2011 | $1,093 | $115,000 |
| 2010 | -- | $115,000 |
Find assessor info on the county website
Monthly payment
Est. payment
Payment breakdown
Explore the cost of this home by adjusting the details. Changes won't be saved.Climate risks
Neighborhood: 40361
Nearby schools
Schools provided by the listing agent
- Elementary: N Middletown
- Middle: Bourbon Co
- High: Bourbon Co
Source: Imagine MLS. This data may not be complete. We recommend contacting the local school district to confirm school assignments for this home.
Similar homes
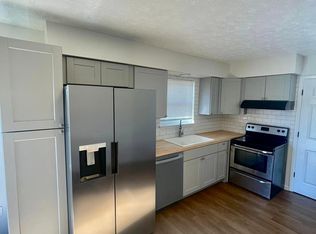
- $265,0002 bd1 ba1.9k sqft113 Church St, Paris, KY 40361For Sale

 MLS ID #26028078, Fred E Lehmann, Lehmann Realtors. Imagine MLS
- $199,0003 bd2 ba1.5k sqft1985 Thatchers Mill Rd, Paris, KY 40361For Sale
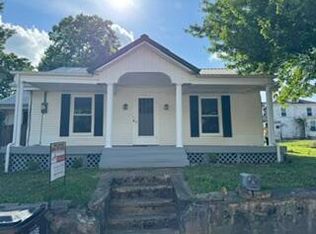 MLS ID #26011318, Fred E Lehmann, Lehmann Realtors. Imagine MLS
- $--3 bd2 ba2k sqft1300 Cardinal Way, Mount Sterling, KY 40353Auction
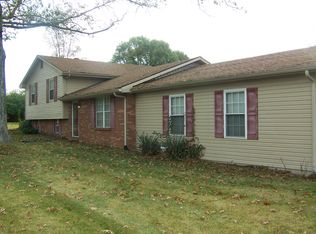 MLS ID #26029536, Edwin O Burden, McCormick Realty Inc.. Imagine MLS
- $234,9005 bd2 ba2.3k sqft153 Pineview Ln, Carlisle, KY 40311For Sale
 MLS ID #26026985, Dana M Bussell, KY Property Hunters. Imagine MLS
- $195,0003 bd2 ba1.6k sqft212 Doyle Ave, Paris, KY 40361For SaleMLS ID #26029491, Sue Kelley, Thwaites Realtors LLC. Imagine MLS
- $264,9004 bd2 ba2.7k sqft404 Fithian Ave, Paris, KY 40361For SaleMLS ID #26027932, Kevin Bradley, KB Realty Group. Imagine MLS
- $259,0003 bd1 ba1.8k sqft3859 Millersburg Ruddles Mill Rd, Paris, KY 40361For SaleMLS ID #26027674, Mary Todd Ashbrook, Palmer-Hampton Realty. Imagine MLS
- $165,0005 bd2 ba2.6k sqft3047 Cane Ridge Rd, Paris, KY 40361For SaleMLS ID #26011255, Chad S. Nichols, Nichols Real Estate. Imagine MLS
- $199,9004 bd2 ba1.6k sqft123 E 9th St, Paris, KY 40361For SaleMLS ID #26028312, Chelsea Morguson, McCallie Real Estate. Imagine MLS
- $259,9003 bd2 ba1.4k sqft208 Law Blvd, Carlisle, KY 40311For SaleMLS ID #26029666, Donna A Thwaites, Thwaites Realtors LLC. Imagine MLS
- $229,5003 bd2 ba1.8k sqft3886 Stepstone Rd, Owingsville, KY 40360For SaleMLS ID #26028100, Paul Waddelow, Realty Headquarters LLC. Imagine MLS
- $249,0003 bd2 ba1.5k sqft48 Bon Haven Ave, Winchester, KY 40391For SaleMLS ID #26029418, Tonya Skeens, RE/MAX Elite Lexington. Imagine MLS
- $295,0003 bd2 ba2.5k sqft3044 Lynnwood Dr, Paris, KY 40361For SaleMLS ID #26028960, Grenville Caruso, Rector Hayden Realtors. Imagine MLS
- $172,5004 bd2 ba1.6k sqft31 W 19th St, Paris, KY 40361AuctionMLS ID #26027353, Todd McConnell, McConnell Real Estate, Inc.. Imagine MLS
- $260,0003 bd2 ba1.5k sqft103 Southern Ct, Winchester, KY 40391For SaleMLS ID #26029550, Michelle R Blackburn, RE/MAX Creative, Winchester. Imagine MLS
- $219,9004 bd2 ba2.9k sqft330 Sycamore St, Carlisle, KY 40311For SaleMLS ID #26010906, Johnny Perry, KY Local. Imagine MLS
- $219,0004 bd2 ba1.7k sqft553 Queensway Dr, Mount Sterling, KY 40353For SaleMLS ID #26028025, Mohammad M Mansoor, GSP Homes. Imagine MLS
- $245,0003 bd1 ba1.8k sqft3726 Camargo Hts, Mount Sterling, KY 40353For SaleMLS ID #26028976, Brenda G Murphy, Murphy Realty Group. Imagine MLS
- $245,0003 bd2 ba1.6k sqft1541 Author Rd, Carlisle, KY 40311For SaleMLS ID #26027373, David C Sparks, The Real Estate Co.. Imagine MLS
