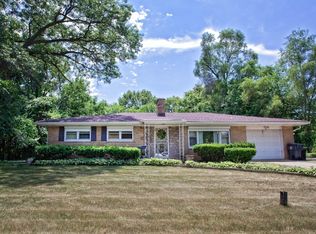
Welcome to this charming all-brick Hillside ranch situated on a quiet cul-de-sac with an oversized double lot totaling approximately 1/2 acre. This spacious home offers 4 bedrooms/ and 2 baths, with beautiful hardwood floors throughout main level. The finished lower level features a huge family room plus a versatile space currently set up as a Beauty salon, which could also serve as a 4th bedroom, office, hobby room, or additional living space. The lower level includes a private entrance, offering the possibility for related living or a separate guest area. Additional highlights include an attached oversized 1 1/2 car garage, generous yard space, and newly installed city sewers. A great opportunity to enjoy spacious living, flexible lower-level space, and a large private lot in a quiet cul-de-sac setting. Perfect for related living or shared family rental home. Property is an Estate and being sold "AS IS".
Accepting backup offers
$169,900
1750 W 48th Pl, Gary, IN 46408
4beds
2,710sqft
Single Family Residence
Built in 1960
0.5 Acres Lot
$170,300 Zestimate®
$63/sqft
$-- HOA
What's special
All-brick hillside ranchQuiet cul-de-sac settingGenerous yard spaceFinished lower levelHuge family roomQuiet cul-de-sacFlexible lower-level space
- 23 days
- 699
- 64
Likely to sell faster than
Zillow last checked:
Listing updated:
Listed by:
Jeanne Potosky,
McColly Real Estate 219-663-9922
Source: NIRA as distributed by MLS GRID,MLS#: 845568
Facts & features
Interior
Bedrooms & bathrooms
- Bedrooms: 4
- Bathrooms: 2
- Full bathrooms: 1
- 3/4 bathrooms: 1
Rooms
- Room types: Bedroom 2, Primary Bedroom, Living Room, Laundry, Kitchen, Family Room, Dining Room, Bedroom 4, Bedroom 3
Primary bedroom
- Level: Upper
- Area: 180
- Dimensions: 15.0 x 12.0
Bedroom 2
- Level: Upper
- Area: 121
- Dimensions: 11.0 x 11.0
Bedroom 3
- Level: Upper
- Area: 121
- Dimensions: 11.0 x 11.0
Bedroom 4
- Description: salon set up
- Level: Lower
- Area: 165
- Dimensions: 15.0 x 11.0
Dining room
- Level: Upper
- Area: 110
- Dimensions: 11.0 x 10.0
Family room
- Level: Lower
- Area: 350
- Dimensions: 25.0 x 14.0
Kitchen
- Level: Upper
- Area: 165
- Dimensions: 15.0 x 11.0
Laundry
- Level: Lower
- Area: 121
- Dimensions: 11.0 x 11.0
Living room
- Level: Upper
- Area: 294
- Dimensions: 21.0 x 14.0
Heating
- Baseboard
Appliances
- Included: Built-In Gas Range, Water Softener Owned, Washer, Range Hood, Refrigerator, Microwave, Gas Water Heater, Electric Cooktop, Dryer
- Laundry: Gas Dryer Hookup, Washer Hookup, Sink, Laundry Room, Lower Level
Features
- Ceiling Fan(s), Laminate Counters, In-Law Floorplan
- Has basement: No
- Number of fireplaces: 1
- Fireplace features: Other, Lower Level
Interior area
- Total structure area: 2,710
- Total interior livable area: 2,710 sqft
- Finished area above ground: 1,355
Property
Parking
- Total spaces: 1.5
- Parking features: Attached, Oversized, On Street, Garage Faces Side, Driveway, Asphalt, Additional Parking, Off Street
- Attached garage spaces: 1.5
- Has uncovered spaces: Yes
Features
- Levels: Other
- Patio & porch: Deck, Porch, Patio, Front Porch
- Exterior features: Lighting, Rain Gutters, Private Yard
- Has view: Yes
- View description: Neighborhood, Trees/Woods
Lot
- Size: 0.5 Acres
- Features: Back Yard, Private, Landscaped, Front Yard, Few Trees, Cul-De-Sac
Details
- Has additional parcels: Yes
- Parcel number: 450832280007000001
- Zoning description: residential
- Special conditions: None
Construction
Type & style
- Home type: SingleFamily
- Property subtype: Single Family Residence
Condition
- New construction: No
- Year built: 1960
Utilities & green energy
- Electric: 100 Amp Service
- Sewer: Public Sewer
- Water: Well
- Utilities for property: Cable Connected, Water Connected, Sewer Connected, Natural Gas Connected, Electricity Connected
Community & HOA
Community
- Subdivision: Lafata Manor Add
HOA
- Has HOA: No
Location
- Region: Gary
Financial & listing details
- Price per square foot: $63/sqft
- Tax assessed value: $102,400
- Annual tax amount: $1,163
- Date on market: 9/18/2026
- Listing agreement: Exclusive Right To Sell
- Listing terms: Cash,Conventional
Estimated market value
$170,300
$162,000 - $179,000
$1,952/mo
Price history
| Date | Event | Price |
|---|---|---|
| 9/25/2026 | Contingent | $169,900$63/sqft |
Source:  NIRA as distributed by MLS GRID #845568 Report a problem NIRA as distributed by MLS GRID #845568 Report a problem | ||
| 9/18/2026 | Listed for sale | $169,900+89%$63/sqft |
Source: NIRA as distributed by MLS GRID #845568 Report a problem | ||
| 10/5/2001 | Sold | $89,900$33/sqft |
Source: NIRA as distributed by MLS GRID #34748 Report a problem | ||
Public tax history
| Year | Property taxes | Tax assessment |
|---|---|---|
| 2025 | $757 +6.4% | $102,400 +22.9% |
| 2024 | $712 -10.8% | $83,300 +2.3% |
| 2023 | $797 +25.2% | $81,400 +0.7% |
| 2022 | $637 +3.3% | $80,800 +8.2% |
| 2021 | $617 -5.1% | $74,700 -3.1% |
| 2020 | $650 -18.5% | $77,100 |
| 2019 | $798 -0.2% | $77,100 |
| 2018 | $799 +20.9% | $77,100 -0.8% |
| 2017 | $661 | $77,700 -4.1% |
| 2016 | $661 +5.4% | $81,000 +2.9% |
| 2014 | $627 +9.7% | $78,700 +1% |
| 2013 | $572 -19.3% | $77,900 +0.9% |
| 2012 | $709 -6.4% | $77,200 -4.7% |
| 2011 | $757 +9.1% | $81,000 +7% |
| 2010 | $694 | $75,700 -20.1% |
| 2009 | -- | $94,800 -5.1% |
| 2007 | -- | $99,900 -0.8% |
| 2006 | -- | $100,700 |
| 2005 | -- | $100,700 |
| 2004 | -- | $100,700 +223.8% |
| 2003 | -- | $31,100 |
| 2002 | -- | $31,100 +200.2% |
| 2001 | -- | $10,360 |
Find assessor info on the county website
Monthly payment
Est. payment
Payment breakdown
Explore the cost of this home by adjusting the details. Changes won't be saved.Climate risks
Neighborhood: Ross
Similar homes
- $174,9003 bd2 ba1.4k sqft4901 Pierce St, Gary, IN 46408For Sale
 MLS ID #846398, Rebecca Olson, Listing Leaders Affiliated. NIRA as distributed by MLS GRID
 - $175,0003 bd2 ba2k sqft4268 Jackson St, Gary, IN 46408For Sale
 MLS ID #845482, Melissa Kingsbury, Redfin. NIRA as distributed by MLS GRID
 - $159,9003 bd1 ba1.4k sqft5180 Maryland St, Gary, IN 46409For Sale
 MLS ID #846498, Lutrell Kirk, Kirk & Company Your Home Sold. NIRA as distributed by MLS GRID
 - $165,0003 bd2 ba1.9k sqft2408 Marshall St, Gary, IN 46404For Sale
 MLS ID #846649, Gwendolyn Sims, Devine Connection Realty Group. NIRA as distributed by MLS GRID
 - $199,5003 bd2 ba2.2k sqft4650 Van Buren St, Gary, IN 46408For SaleMLS ID #844841, Lutrell Kirk, Kirk & Company Your Home Sold. NIRA as distributed by MLS GRID
- $175,0003 bd2 ba1.4k sqft4152 Pierce St, Gary, IN 46408For SaleMLS ID #841904, Jessica Soetan, Premier Midwest Realty, INC. NIRA as distributed by MLS GRID
- $150,0004 bd2 ba2.2k sqft5609 Mississippi St, Hobart, IN 46342For SaleMLS ID #846500, Lutrell Kirk, Kirk & Company Your Home Sold. NIRA as distributed by MLS GRID
- $149,9004 bd2 ba1.9k sqft1625 Rhode Island St, Gary, IN 46407For SaleMLS ID #846612, Lutrell Kirk, Kirk & Company Your Home Sold. NIRA as distributed by MLS GRID
- $207,7003 bd2 ba1.4k sqft3661 Buchanan St, Gary, IN 46408For SaleMLS ID #846635, Fernando Alanis, Listing Leaders Northwest. NIRA as distributed by MLS GRID
- $155,0005 bd2 ba1.8k sqft1517 Rhode Island St, Gary, IN 46407For SaleMLS ID #846505, Amy Blanton, Better Homes and Gardens Real. NIRA as distributed by MLS GRID
- $159,9993 bd2 ba1.4k sqft3731 Madison St, Gary, IN 46408For SaleMLS ID #845996, Hector Calderon, Haven Realty. NIRA as distributed by MLS GRID
- $149,9003 bd2 ba1.7k sqft4125 Jackson St, Gary, IN 46408For SaleMLS ID #846243, Luke Mitchell, Legacy Realty Group LLC. NIRA as distributed by MLS GRID
- $219,9004 bd2 ba1.9k sqft4735 Harrison St, Gary, IN 46408For SaleMLS ID #845301, Melissa Yanez, Favela Real Estate, LLC. NIRA as distributed by MLS GRID
- $154,9993 bd1 ba1.8k sqft2402 Polk St, Gary, IN 46407For SaleMLS ID #846425, Justin Hanuscin, Listing Leaders. NIRA as distributed by MLS GRID
- $195,0003 bd2 ba1.9k sqft4945 Washington St, Gary, IN 46408For SaleMLS ID #844386, Olubukola Hamzat, Hamzat Realty. NIRA as distributed by MLS GRID
- $189,0003 bd2 ba1.5k sqft3776 Buchanan St, Gary, IN 46408For SaleMLS ID #840654, Kyle Bowen, McColly Real Estate. NIRA as distributed by MLS GRID
- $199,0004 bd1 ba2k sqft3761 Jackson St, Gary, IN 46408For SaleMLS ID #844317, Diogo DaSilva, Altus Realty Group LLC. NIRA as distributed by MLS GRID
- $175,0003 bd2 ba1.9k sqft561 Taft St, Gary, IN 46404For SaleMLS ID #846354, Nancy Del Prado, Avid Real Estate LLC. NIRA as distributed by MLS GRID
- $140,0004 bd2 ba2.3k sqft4348 Georgia St, Gary, IN 46409For SaleMLS ID #845438, Marc Watson, McCormick Real Estate, Inc.. NIRA as distributed by MLS GRID
