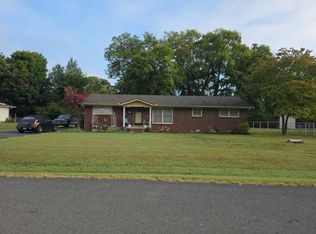
Coming Soon! Welcome to comfortable Murfreesboro living in this charming 3-bedroom, 2-bath home! Situated on a desirable corner lot in a quiet neighborhood, this well-maintained home is move-in ready. Step inside to a welcoming living room with beautiful hardwood flooring, a functional kitchen, and a dining area designed for everyday living and entertaining. The refrigerator will convey with the property. The primary bedroom offers a walk-in closet and a private bath with a combination tub/shower, while two additional bedrooms share a conveniently located full bath.
Enjoy outdoor living from the covered front porch or spacious covered deck overlooking the partially fenced backyard, offering a private setting for gatherings, pets, or play. The fencing is nearly complete, with approximately 10 -15 feet remaining open. A storage building provides additional space for tools, hobbies, or seasonal items. The attached 2-car garage includes a convenient laundry area, with additional open driveway parking. With no HOA, you’ll enjoy added flexibility and convenience.
Conveniently located in Rutherford County, this home is close to shopping, dining, schools, parks, everyday amenities, and major commuter routes. Schedule your showing today and discover all this move-in-ready Murfreesboro home has to offer! Schedule your showing today!
Under contract - showing
$340,000
1751 Lucille Ln, Murfreesboro, TN 37129
3beds
1,178sqft
Single Family Residence, Residential
Built in 2000
0.26 Acres Lot
$-- Zestimate®
$289/sqft
$-- HOA
What's special
Desirable corner lotCovered front porchFunctional kitchenBeautiful hardwood flooringAdditional open driveway parking
- 23 days
- 961
- 93
Likely to sell faster than
Zillow last checked:
Listing updated:
Listed by:
Lea Wiggins 615-890-1222,
Elam Real Estate 615-890-1222
Source: RealTracs MLS as distributed by MLS GRID,MLS#: 3598030
Facts & features
Interior
Bedrooms & bathrooms
- Bedrooms: 3
- Bathrooms: 2
- Full bathrooms: 2
- Main level bedrooms: 3
Bedroom 1
- Features: Full Bath
- Level: Full Bath
- Area: 143 Square Feet
- Dimensions: 11x13
Bedroom 2
- Area: 99 Square Feet
- Dimensions: 9x11
Bedroom 3
- Area: 99 Square Feet
- Dimensions: 9x11
Primary bathroom
- Features: Primary Bedroom
- Level: Primary Bedroom
Dining room
- Area: 81 Square Feet
- Dimensions: 9x9
Kitchen
- Area: 117 Square Feet
- Dimensions: 9x13
Living room
- Area: 247 Square Feet
- Dimensions: 13x19
Heating
- Central, Electric
Cooling
- Ceiling Fan(s), Central Air, Electric
Appliances
- Included: Electric Range, Dishwasher, Refrigerator
- Laundry: Electric Dryer Hookup, Washer Hookup
Features
- Ceiling Fan(s), Walk-In Closet(s)
- Flooring: Carpet, Wood
- Basement: Crawl Space
Interior area
- Total structure area: 1,178
- Total interior livable area: 1,178 sqft
- Finished area above ground: 1,178
Property
Parking
- Total spaces: 2
- Parking features: Garage Door Opener, Garage Faces Front, Concrete, Driveway
- Attached garage spaces: 2
- Has uncovered spaces: Yes
Features
- Levels: One
- Stories: 1
- Patio & porch: Deck, Covered, Porch
- Fencing: Partial
Lot
- Size: 0.26 Acres
- Dimensions: 61.81 x 109.46 IRR
- Features: Corner Lot, Level
- Topography: Corner Lot,Level
Details
- Additional structures: Storage
- Parcel number: 080J G 08704 R0046704
- Special conditions: Standard
Construction
Type & style
- Home type: SingleFamily
- Architectural style: Traditional
- Property subtype: Single Family Residence, Residential
Materials
- Brick, Vinyl Siding
- Roof: Shingle
Condition
- New construction: No
- Year built: 2000
Utilities & green energy
- Sewer: Public Sewer
- Water: Public
- Utilities for property: Electricity Available, Water Available
Community & HOA
Community
- Security: Smoke Detector(s)
- Subdivision: Minglewood Sec 5
HOA
- Has HOA: No
Location
- Region: Murfreesboro
Financial & listing details
- Price per square foot: $289/sqft
- Tax assessed value: $262,700
- Annual tax amount: $1,858
- Date on market: 9/25/2026
- Electric utility on property: Yes
Estimated market value
Not available
Estimated sales range
Not available
Not available
Price history
| Date | Event | Price |
|---|---|---|
| 9/29/2026 | Contingent | $340,000$289/sqft |
Source:  RealTracs MLS as distributed by MLS GRID #3598030 Report a problem RealTracs MLS as distributed by MLS GRID #3598030 Report a problem | ||
| 9/25/2026 | Listed for sale | $340,000+250.2%$289/sqft |
Source: RealTracs MLS as distributed by MLS GRID #3598030 Report a problem | ||
| 8/4/2000 | Sold | $97,076$82/sqft |
Source: Public Record Report a problem | ||
Public tax history
| Year | Property taxes | Tax assessment |
|---|---|---|
| 2025 | $1,858 -3.6% | $65,675 -3.6% |
| 2024 | $1,927 | $68,125 |
| 2023 | $1,927 +10.1% | $68,125 |
| 2022 | $1,750 +8.2% | $68,125 +47.7% |
| 2021 | $1,618 | $46,125 |
| 2020 | $1,618 +67.1% | $46,125 |
| 2019 | $968 -31.2% | $46,125 |
| 2018 | $1,406 +18.4% | $46,125 +50.9% |
| 2017 | $1,188 | $30,575 |
| 2016 | $1,188 | $30,575 |
| 2015 | $1,188 | $30,575 +0.2% |
| 2013 | $1,188 +4.9% | $30,500 +0.7% |
| 2012 | $1,132 +0.1% | $30,275 |
| 2011 | $1,131 | $30,275 |
| 2010 | $1,131 -9.5% | $30,275 -6.8% |
| 2008 | $1,249 | $32,475 |
| 2007 | $1,249 | $32,475 |
| 2006 | $1,249 +2% | $32,475 +19.8% |
| 2005 | $1,225 | $27,102 |
| 2004 | $1,225 +0.3% | $27,102 +0.3% |
| 2002 | $1,221 | $27,011 |
| 2001 | -- | $27,011 -71.6% |
| 2000 | -- | $95,175 |
Find assessor info on the county website
Monthly payment
Est. payment
Payment breakdown
Explore the cost of this home by adjusting the details. Changes won't be saved.Climate risks
Neighborhood: 37129
Nearby schools
Schools provided by the listing agent
- Elementary: Mitchell-Neilson Elementary
- Middle: Siegel Middle School
- High: Siegel High School
Source: RealTracs MLS as distributed by MLS GRID. This data may not be complete. We recommend contacting the local school district to confirm school assignments for this home.
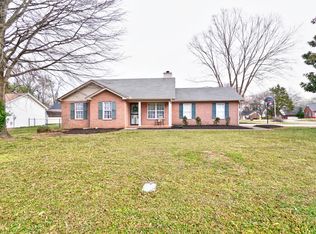

Similar homes
- $340,0003 bd2 ba1.3k sqft1710 Battleground Dr, Murfreesboro, TN 37129For Sale
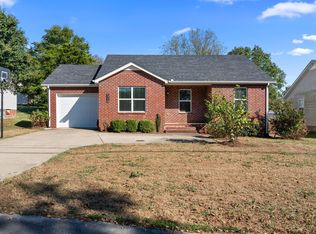
 MLS ID #3620360, Jennifer Blake. RealTracs MLS as distributed by MLS GRID
 - $--3 bd2 ba1.4k sqft1015 Greenhill St, Murfreesboro, TN 37129Auction
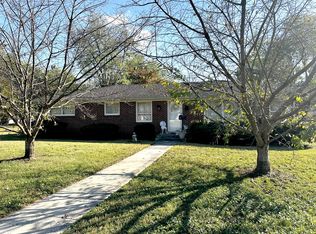 MLS ID #3620059, Stephanie Mitchell. RealTracs MLS as distributed by MLS GRID
 - $319,9003 bd2 ba1.5k sqft614 Peachtree St, Murfreesboro, TN 37129For Sale
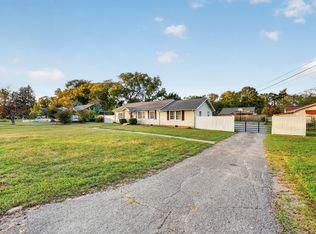 MLS ID #3621935, Matt Hearn. RealTracs MLS as distributed by MLS GRID
 - $--3 bd1 ba1.4k sqft910 Dogwood Dr, Murfreesboro, TN 37129Auction
 Auction.com 2
 - $329,9003 bd2 ba1.1k sqft619 Spencer Dr, Murfreesboro, TN 37129For SaleMLS ID #3602303, Chad Kopko. RealTracs MLS as distributed by MLS GRID
- $335,0003 bd2 ba1.7k sqft2310 Tinnell Ct, Murfreesboro, TN 37129For SaleMLS ID #3508128, Eric A. Boyd. RealTracs MLS as distributed by MLS GRID
- $299,9003 bd1 ba936 sqft1611 Idlewood Dr, Murfreesboro, TN 37129For SaleMLS ID #3614443, Ann Hoke. RealTracs MLS as distributed by MLS GRID
- $310,0003 bd2 ba1.1k sqft1007 Hamilton Dr, Murfreesboro, TN 37129For SaleMLS ID #3592427, Ignacio Padilla. RealTracs MLS as distributed by MLS GRID
- $309,0002 bd1 ba900 sqft921 Haynes Dr, Murfreesboro, TN 37129For SaleMLS ID #3621052, Lea Anne Bedsole. RealTracs MLS as distributed by MLS GRID
- $325,8003 bd2 ba1.4k sqft211 Kingwood Dr, Murfreesboro, TN 37129For SaleMLS ID #3218082, Shelby Hunton. RealTracs MLS as distributed by MLS GRID
- $314,9002 bd2 ba1.1k sqft520 Freedom Ct, Murfreesboro, TN 37129For SaleMLS ID #3542535, Betty Brooks. RealTracs MLS as distributed by MLS GRID
- $355,0004 bd2 ba1.7k sqft225 Power Ave, Murfreesboro, TN 37129For SaleMLS ID #3601561, George W Weeks. RealTracs MLS as distributed by MLS GRID
- $367,9003 bd2 ba1.3k sqft3721 Shoteka Dr, Murfreesboro, TN 37128For SaleMLS ID #3621787, Connor Anderson. RealTracs MLS as distributed by MLS GRID
- $389,0003 bd2 ba1.5k sqft1324 Marymont Dr, Murfreesboro, TN 37129For SaleMLS ID #3513446, Jeanne Chick. RealTracs MLS as distributed by MLS GRID
- $349,9993 bd3 ba1.7k sqft1273 Dalmally Dr, Murfreesboro, TN 37128For SaleMLS ID #3516467, Bridgette Vega. RealTracs MLS as distributed by MLS GRID
- $255,0004 bd2 ba1.2k sqft1610 Graybar Ln, Murfreesboro, TN 37129For SaleMLS ID #3456865, Mike Estes. RealTracs MLS as distributed by MLS GRID
- $348,5003 bd3 ba1.3k sqft1606 Allston Dr, Murfreesboro, TN 37128For SaleMLS ID #3545443, Ryan Click. RealTracs MLS as distributed by MLS GRID
- $330,0003 bd2 ba1.2k sqft3012 Roscommon Dr, Murfreesboro, TN 37128For SaleMLS ID #3594287, Cassidy McGugan. RealTracs MLS as distributed by MLS GRID
- $325,0003 bd2 ba1.3k sqft2216 River Rock Xing, Murfreesboro, TN 37128For SaleMLS ID #3143208, Chris Bratcher. RealTracs MLS as distributed by MLS GRID
