Welcome to 225 Power Avenue in Murfreesboro, TN—a spacious 4-bedroom, 1.5-bath, one-level home offering approximately 1,742 sq. ft. on a level lot with fenced backyard! With four bedrooms plus flexible living space, this home offers plenty of room for a home office, playroom, hobby space, or additional living area. New ridge vents on the roof and gutters: 2020!
Inside, you’ll find a roomy eat-in kitchen with white cabinetry and stainless steel appliances along with easy-care flooring throughout the home! A dedicated laundry room adds everyday convenience and added storage space. Outside, enjoy a covered front porch, enclosed/covered back porch, mature trees, and generous concrete parking area. With no HOA, this Murfreesboro home offers space, flexibility and an opportunity to make it your own!
Active
$355,000
225 Power Ave, Murfreesboro, TN 37129
4beds
1,742sqft
Single Family Residence, Residential
Built in 1976
9,583 Square Feet Lot
$-- Zestimate®
$204/sqft
$-- HOA
What's special
Covered front porchMature treesStainless steel appliancesRoomy eat-in kitchenWhite cabinetryDedicated laundry room
- 19 days
- 687
- 39
Likely to sell faster than
Zillow last checked:
Listing updated:
Listed by:
George W Weeks 615-948-4098,
Team George Weeks Real Estate, LLC 615-948-4098
Source: RealTracs MLS as distributed by MLS GRID,MLS#: 3601561
Facts & features
Interior
Bedrooms & bathrooms
- Bedrooms: 4
- Bathrooms: 2
- Full bathrooms: 1
- 1/2 bathrooms: 1
- Main level bedrooms: 4
Bedroom 1
- Features: Half Bath
- Level: Half Bath
- Area: 144 Square Feet
- Dimensions: 12x12
Bedroom 2
- Features: Extra Large Closet
- Level: Extra Large Closet
- Area: 120 Square Feet
- Dimensions: 12x10
Bedroom 3
- Features: Extra Large Closet
- Level: Extra Large Closet
- Area: 80 Square Feet
- Dimensions: 10x8
Bedroom 4
- Area: 414 Square Feet
- Dimensions: 23x18
Kitchen
- Features: Eat-in Kitchen
- Level: Eat-in Kitchen
- Area: 208 Square Feet
- Dimensions: 16x13
Living room
- Features: Separate
- Level: Separate
- Area: 234 Square Feet
- Dimensions: 18x13
Other
- Features: Florida Room
- Level: Florida Room
- Area: 190 Square Feet
- Dimensions: 19x10
Heating
- Central, Electric
Cooling
- Central Air, Electric
Appliances
- Included: Electric Oven, Electric Range, Dishwasher
- Laundry: Electric Dryer Hookup, Washer Hookup
Features
- Ceiling Fan(s), High Speed Internet
- Flooring: Laminate, Tile
- Basement: None
Interior area
- Total structure area: 1,742
- Total interior livable area: 1,742 sqft
- Finished area above ground: 1,742
Property
Features
- Levels: One
- Stories: 1
- Fencing: Back Yard
Lot
- Size: 9,583 Square Feet
- Dimensions: 78 x 134
- Features: Level
- Topography: Level
Details
- Parcel number: 091O D 04400 R0056736
- Special conditions: Standard
Construction
Type & style
- Home type: SingleFamily
- Property subtype: Single Family Residence, Residential
Materials
- Stucco
Condition
- New construction: No
- Year built: 1976
Utilities & green energy
- Sewer: Public Sewer
- Water: Public
- Utilities for property: Electricity Available, Water Available
Community & HOA
Community
- Security: Smoke Detector(s)
- Subdivision: Mcfadden Urban Renewal Area Sec 3
HOA
- Has HOA: No
Location
- Region: Murfreesboro
Financial & listing details
- Price per square foot: $204/sqft
- Tax assessed value: $272,500
- Annual tax amount: $1,927
- Date on market: 9/26/2026
- Electric utility on property: Yes
Estimated market value
Not available
Estimated sales range
Not available
Not available
Price history
| Date | Event | Price |
|---|---|---|
| 9/26/2026 | Listed for sale | $355,000+84.9%$204/sqft |
Source:  RealTracs MLS as distributed by MLS GRID #3601561 Report a problem RealTracs MLS as distributed by MLS GRID #3601561 Report a problem | ||
| 8/2/2019 | Sold | $192,000+1.1%$110/sqft |
Source: RealTracs MLS as distributed by MLS GRID #2054486 Report a problem | ||
| 7/22/2019 | Pending sale | $190,000$109/sqft |
Source: Coldwell Banker Snow and Wall Realtors #2054486 Report a problem | ||
| 6/28/2019 | Listed for sale | $190,000+458.8%$109/sqft |
Source: Coldwell Banker Snow and Wall Realtors #2054486 Report a problem | ||
| 7/7/2015 | Sold | $34,000$20/sqft |
Source: Public Record Report a problem | ||
Public tax history
| Year | Property taxes | Tax assessment |
|---|---|---|
| 2025 | $1,927 +1.9% | $68,125 +1.9% |
| 2024 | $1,892 | $66,875 -6.8% |
| 2023 | $1,892 +2.7% | $71,725 |
| 2022 | $1,842 +25.1% | $71,725 +70.9% |
| 2021 | $1,473 | $41,975 |
| 2020 | $1,473 +67.2% | $41,975 |
| 2019 | $881 -31.2% | $41,975 |
| 2018 | $1,280 +21.8% | $41,975 +55.2% |
| 2017 | $1,051 | $27,050 |
| 2016 | $1,051 +5.2% | $27,050 |
| 2015 | $999 | $27,050 +8.6% |
| 2013 | $999 +7.3% | $24,900 |
| 2012 | $931 +0.1% | $24,900 |
| 2011 | $930 | $24,900 |
| 2010 | $930 -4.3% | $24,900 -1.5% |
| 2008 | $972 -0.5% | $25,275 -0.5% |
| 2007 | $977 -0.1% | $25,400 -0.1% |
| 2006 | $978 -0.4% | $25,425 +17% |
| 2005 | $983 | $21,737 |
| 2004 | $983 | $21,737 |
| 2002 | $983 | $21,737 |
| 2001 | -- | $21,737 -75% |
| 2000 | -- | $86,874 |
Find assessor info on the county website
Monthly payment
Est. payment
Payment breakdown
Explore the cost of this home by adjusting the details. Changes won't be saved.Climate risks
Neighborhood: 37129
Nearby schools
Schools provided by the listing agent
- Elementary: Mitchell-Neilson Elementary
- Middle: Rockvale Middle School
- High: Rockvale High School
Source: RealTracs MLS as distributed by MLS GRID. This data may not be complete. We recommend contacting the local school district to confirm school assignments for this home.
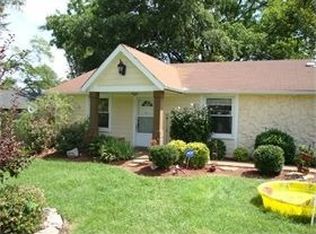

Similar homes
- $--3 bd2 ba1.4k sqft1015 Greenhill St, Murfreesboro, TN 37129Auction
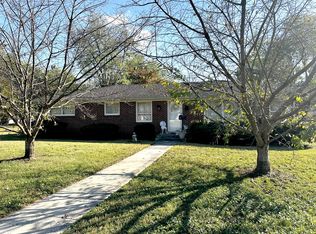
 MLS ID #3620059, Stephanie Mitchell. RealTracs MLS as distributed by MLS GRID
 - $340,0003 bd2 ba1.3k sqft1710 Battleground Dr, Murfreesboro, TN 37129For Sale
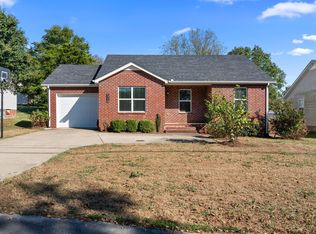 MLS ID #3620360, Jennifer Blake. RealTracs MLS as distributed by MLS GRID
 - $350,0003 bd2 ba2.1k sqft1002 W Northfield Blvd, Murfreesboro, TN 37129For Sale
 MLS ID #3603585, Stephen Small. RealTracs MLS as distributed by MLS GRID
 - $--3 bd1 ba1.4k sqft910 Dogwood Dr, Murfreesboro, TN 37129Auction
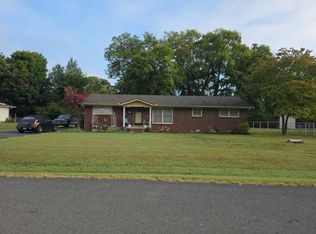 Auction.com 2
 - $358,0004 bd2 ba1.7k sqft506 Mason Ct, Murfreesboro, TN 37130For SaleMLS ID #3523624, Karen Albright. RealTracs MLS as distributed by MLS GRID
- $335,0003 bd2 ba1.7k sqft2310 Tinnell Ct, Murfreesboro, TN 37129For SaleMLS ID #3508128, Eric A. Boyd. RealTracs MLS as distributed by MLS GRID
- $329,9003 bd2 ba1.1k sqft619 Spencer Dr, Murfreesboro, TN 37129For SaleMLS ID #3602303, Chad Kopko. RealTracs MLS as distributed by MLS GRID
- $360,0003 bd2 ba1.6k sqft1014 Kirkwood Ave, Murfreesboro, TN 37130For SaleMLS ID #3501347, Rhonda Holmes. RealTracs MLS as distributed by MLS GRID
- $344,0004 bd2 ba1.4k sqft1611 Eagle St, Murfreesboro, TN 37130For SaleMLS ID #3596459, Gabriela Fletcher. RealTracs MLS as distributed by MLS GRID
- $325,8003 bd2 ba1.4k sqft211 Kingwood Dr, Murfreesboro, TN 37129For SaleMLS ID #3218082, Shelby Hunton. RealTracs MLS as distributed by MLS GRID
- $374,9993 bd2 ba1.4k sqft304 1st Ave, Murfreesboro, TN 37130For SaleMLS ID #3601318, Lydia Kim. RealTracs MLS as distributed by MLS GRID
- $379,9003 bd2 ba1.8k sqft1180 Saint Andrews Dr, Murfreesboro, TN 37128For SaleMLS ID #3615354, Stevie Brock. RealTracs MLS as distributed by MLS GRID
- $310,0003 bd2 ba1.1k sqft1007 Hamilton Dr, Murfreesboro, TN 37129For SaleMLS ID #3592427, Ignacio Padilla. RealTracs MLS as distributed by MLS GRID
- $325,0004 bd3 ba1.7k sqft915 Temple Ct, Murfreesboro, TN 37130For SaleMLS ID #3598587, Joshua "Josh" Strickland. RealTracs MLS as distributed by MLS GRID
- $389,9004 bd2 ba1.4k sqft420 E State St, Murfreesboro, TN 37130For SaleMLS ID #3213984, Milad Yakoub. RealTracs MLS as distributed by MLS GRID
- $369,9003 bd2 ba1.6k sqft1503 Sherrill Blvd, Murfreesboro, TN 37130For SaleMLS ID #3528776, Dale Nichols. RealTracs MLS as distributed by MLS GRID
- $299,9003 bd1 ba936 sqft1611 Idlewood Dr, Murfreesboro, TN 37129For SaleMLS ID #3614443, Ann Hoke. RealTracs MLS as distributed by MLS GRID
- $449,9004 bd3 ba2k sqft1415 Route Johnson Dr, Murfreesboro, TN 37129For SaleMLS ID #3610821, Kimberly Thomas. RealTracs MLS as distributed by MLS GRID
- $348,5003 bd3 ba1.3k sqft1606 Allston Dr, Murfreesboro, TN 37128For SaleMLS ID #3545443, Ryan Click. RealTracs MLS as distributed by MLS GRID
- $344,5003 bd2 ba1.2k sqft1604 Cason Trl, Murfreesboro, TN 37128For SaleMLS ID #3320948, Ryan Boggs. RealTracs MLS as distributed by MLS GRID
