Discover this stunning new-construction 5-bedroom, 4-bathroom home offering 2,532 sq ft of beautifully designed living space. This two-story home features a striking brick/stone elevation, 3-sided clay brick, exterior coach lights, and a welcoming curb appeal. Inside, enjoy wood-look tile flooring throughout the common areas and soaring 2-story ceilings in the living room that create an open, airy feel. With two bedrooms conveniently located on the first floor, this home offers exceptional flexibility for guests, family, or a private retreat. Step outside to the oversized rear patio, perfect for relaxing or entertaining. Spray foam insulation adds comfort and energy efficiency. Minutes from The Woodlands, Low Tax Rate and Amenity Center with Community pool, pickleball court and Park.
New construction
$417,290
1751 Pecan Woods Ln, Conroe, TX 77301
5beds
2,532sqft
Single Family Residence
Built in 2026
5,523 Square Feet Lot
$406,500 Zestimate®
$165/sqft
$67/mo HOA
What's special
Welcoming curb appealExterior coach lights
- 53 days
- 13
- 1
Zillow last checked:
Listing updated:
Listed by:
Jared Turner 888-498-6815,
Long Lake Ltd
Source: HAR,MLS#: 19062307
Facts & features
Interior
Bedrooms & bathrooms
- Bedrooms: 5
- Bathrooms: 4
- Full bathrooms: 4
Rooms
- Room types: Family Room, Utility Room
Primary bedroom
- Level: First
- Area: 221
- Dimensions: 17x13
Bedroom
- Level: Second
- Area: 150.48
- Dimensions: 13.2x11.4
Bedroom
- Level: Second
- Area: 127.2
- Dimensions: 10.6x12
Bedroom
- Level: First
- Area: 124
- Dimensions: 10x12.4
Bedroom
- Level: Second
- Area: 123.2
- Dimensions: 11.2x11
Dining room
- Level: First
- Area: 98.28
- Dimensions: 9.10x10.8
Family room
- Level: First
- Area: 226.5
- Dimensions: 15.10x15
Game room
- Level: Second
- Area: 166
- Dimensions: 16.6x10
Kitchen
- Level: First
- Area: 136
- Dimensions: 10x13.6
Heating
- Natural Gas
Cooling
- Electric
Appliances
- Included: ENERGY STAR Qualified Appliances, Water Heater, Disposal, Freestanding Oven, Gas Oven, Oven, Microwave, Gas Range, Dishwasher
Features
- High Ceilings, 2 Bedrooms Down, En-Suite Bath, Primary Bed - 1st Floor, Walk-In Closet(s)
- Flooring: Carpet, Tile
- Windows: Insulated/Low-E windows
Interior area
- Total structure area: 2,532
- Total interior livable area: 2,532 sqft
Property
Parking
- Total spaces: 2
- Parking features: Attached
- Attached garage spaces: 2
Features
- Stories: 2
- Patio & porch: Patio/Deck, Porch
Lot
- Size: 5,523 Square Feet
- Features: Back Yard, Subdivided, 0 Up To 1/4 Acre
Details
- Parcel number: 807142
Construction
Type & style
- Home type: SingleFamily
- Architectural style: Traditional
- Property subtype: Single Family Residence
Materials
- Brick, Stone
- Foundation: Slab
- Roof: Composition
Condition
- New construction: Yes
- Year built: 2026
Details
- Builder name: Long Lake
Utilities & green energy
- Water: Water District
Green energy
- Energy efficient items: Lighting, HVAC, HVAC>13 SEER, Insulation
Community & HOA
Community
- Subdivision: Barton Creek Ranch
HOA
- Has HOA: Yes
- Amenities included: Park, Pool
- HOA fee: $800 annually
Location
- Region: Conroe
Financial & listing details
- Price per square foot: $165/sqft
- Date on market: 8/24/2026
- Listing terms: Cash,Conventional,FHA,VA Loan
- Road surface type: Concrete, Curbs
Estimated market value
$406,500
$386,000 - $427,000
$2,430/mo
Price history
| Date | Event | Price |
|---|---|---|
| 8/24/2026 | Listed for sale | $417,290$165/sqft |
Source:  HAR #19062307 Report a problem HAR #19062307 Report a problem | ||
Public tax history
Tax history is unavailable.
Monthly payment
Est. payment
Payment breakdown
Explore the cost of this home by adjusting the details. Changes won't be saved.Climate risks
Neighborhood: 77301
Nearby schools
Schools provided by the listing agent
- Elementary: Patterson Elementary School (Conroe)
- Middle: Stockton Junior High School
- High: Conroe High School
Source: HAR. This data may not be complete. We recommend contacting the local school district to confirm school assignments for this home.
- $373,8504 bd4 ba2.7k sqft1747 Pecan Woods Ln, Conroe, TX 77301New Construction

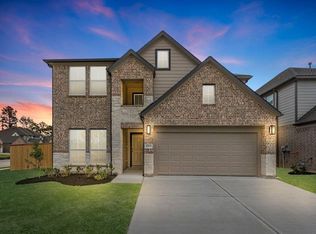
- $424,3004 bd4 ba2.8k sqft1755 Pecan Woods Ln, Conroe, TX 77301New Construction
- $381,9904 bd4 ba2.8k sqft1743 Pecan Woods Ln, Conroe, TX 77301New Construction

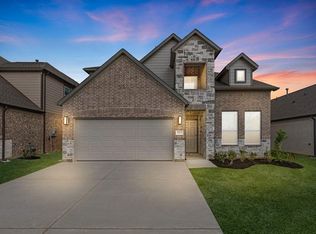
- $429,2004 bd4 ba2.7k sqft1759 Pecan Woods Ln, Conroe, TX 77301New Construction
Similar homes
- $--5 bd4 ba2.9k sqft1824 Cypress Canyon Trl, Conroe, TX 77301Auction
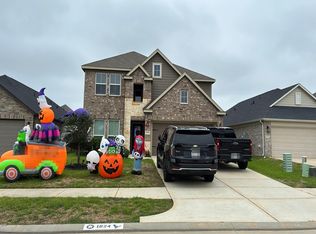 Auction.com 2
 - $408,9994 bd4 ba2.6k sqft1951 Scarlet Yaupon Way, Conroe, TX 77301For Sale
 MLS ID #64576650, Romina Williams, Trillionaire Realty. HAR
 - $395,0004 bd3 ba2.7k sqft2847 Avenue M Ext, Conroe, TX 77301For Sale
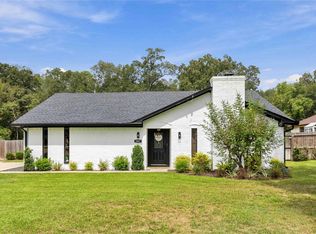 MLS ID #98562935, Deyanira Hernandez, Next Trend Realty LLC. HAR
 - $424,3004 bd4 ba2.8k sqft1755 Pecan Woods Ln, Conroe, TX 77301New ConstructionMLS ID #76947875, Jared Turner, Long Lake Ltd. HAR
