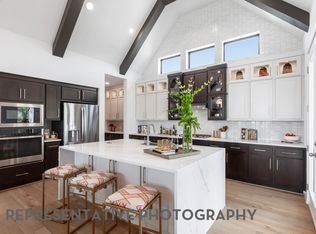
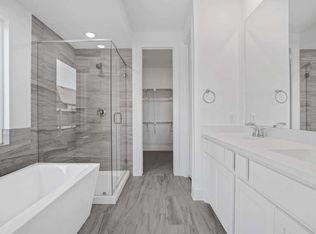
This beautiful home offers over 2,500 sq. ft. of thoughtfully designed space. A striking modern exterior welcomes you with light brick, covered front entry, and a cedar garage door. Inside, the open dining and family rooms boast vaulted ceilings. A gas fireplace and covered patio accommodates private relaxation or large gatherings. The heart of the home impresses with a chef-inspired kitchen. Retreat to the secluded primary suite, offering a spa-like bath with a soaking tub, separate shower, dual sinks, and a walk-in closet.
Pending
Price increase: $100 (6/22)
$500,000
1752 Secco Way McLendon, Rockwall, TX 75032
4beds
2,558sqft
Single Family Residence
Built in 2026
7,405 Square Feet Lot
$-- Zestimate®
$195/sqft
$332/mo HOA
What's special
Gas fireplaceStriking modern exteriorCedar garage doorCovered patioSoaking tubVaulted ceilingsWalk-in closet
- 214 days |
- 53 |
- 4 |
Zillow last checked:
Listing updated:
Listed by:
Dina Verteramo 0523468 888-524-3182,
HIGHLAND HOMES REALTY 888-524-3182
Source: NTREIS,MLS#: 21135335
Facts & features
Interior
Bedrooms & bathrooms
- Bedrooms: 4
- Bathrooms: 4
- Full bathrooms: 3
- 1/2 bathrooms: 1
Primary bedroom
- Level: First
- Dimensions: 13 x 14
Bedroom
- Level: First
- Dimensions: 10 x 11
Bedroom
- Level: Second
- Dimensions: 11 x 12
Bedroom
- Level: Second
- Dimensions: 10 x 12
Primary bathroom
- Level: First
- Dimensions: 13 x 9
Dining room
- Level: First
- Dimensions: 14 x 11
Kitchen
- Level: First
- Dimensions: 10 x 13
Living room
- Level: First
- Dimensions: 14 x 14
Loft
- Level: Second
- Dimensions: 14 x 15
Office
- Level: First
- Dimensions: 13 x 10
Heating
- Fireplace(s), Natural Gas
Cooling
- Central Air
Appliances
- Included: Dishwasher, Electric Oven, Gas Cooktop, Disposal, Microwave
- Laundry: Laundry in Utility Room
Features
- Eat-in Kitchen, Kitchen Island, Loft, Open Floorplan, Pantry, Vaulted Ceiling(s), Walk-In Closet(s)
- Flooring: Carpet, Ceramic Tile, Luxury Vinyl Plank
- Has basement: No
- Number of fireplaces: 1
- Fireplace features: Family Room, Gas, Masonry
Interior area
- Total interior livable area: 2,558 sqft
Video & virtual tour
Property
Parking
- Total spaces: 2
- Parking features: Garage Faces Front, Garage, Side By Side
- Attached garage spaces: 2
Features
- Levels: Two
- Stories: 2
- Patio & porch: Covered
- Exterior features: Rain Gutters
- Pool features: None
- Fencing: Back Yard,Fenced,Wood
Lot
- Size: 7,405 Square Feet
- Dimensions: 60 x 120
- Features: Backs to Greenbelt/Park, Landscaped, Sprinkler System
Details
- Parcel number: 334756
Construction
Type & style
- Home type: SingleFamily
- Architectural style: Traditional,Detached
- Property subtype: Single Family Residence
Materials
- Brick
- Roof: Composition
Condition
- New construction: Yes
- Year built: 2026
Utilities & green energy
- Sewer: Public Sewer
- Water: Public
- Utilities for property: Natural Gas Available, Sewer Available, Separate Meters, Water Available
Green energy
- Energy efficient items: Windows
- Water conservation: Low-Flow Fixtures
Community & HOA
Community
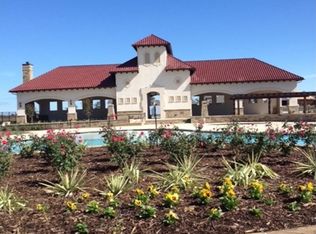
- Features: Fishing, Playground, Park, Trails/Paths, Curbs, Sidewalks
- Security: Smoke Detector(s)
- Subdivision: Sonoma Verde
HOA
- Has HOA: Yes
- Services included: All Facilities
- HOA fee: $996 quarterly
- HOA name: Ccmc
- HOA phone: 972-210-7120
Location
- Region: Rockwall
Financial & listing details
- Price per square foot: $195/sqft
- Tax assessed value: $397,410
- Annual tax amount: $9,094
- Date on market: 12/19/2025
- Cumulative days on market: 214 days
- Listing terms: Cash,Conventional,FHA,VA Loan
Estimated market value
Not available
Estimated sales range
Not available
Not available
Price history
| Date | Event | Price |
|---|---|---|
| 6/26/2026 | Pending sale | $500,000$195/sqft |
Source: NTREIS #21135335 Report a problem | ||
| 6/22/2026 | Price change | $500,000+0%$195/sqft |
Source: NTREIS #21135335 Report a problem | ||
| 4/10/2026 | Price change | $499,900-7.5%$195/sqft |
Source: NTREIS #21135335 Report a problem | ||
| 2/9/2026 | Price change | $540,536+3.7%$211/sqft |
Source: NTREIS #21135335 Report a problem | ||
| 1/5/2026 | Price change | $521,290+1%$204/sqft |
Source: NTREIS #21135335 Report a problem | ||
| 12/4/2025 | Price change | $516,290-0.5%$202/sqft |
Source:  Highland Homes Report a problem Highland Homes Report a problem | ||
| 11/27/2025 | Price change | $518,715+0%$203/sqft |
Source: Highland Homes Report a problem | ||
| 11/20/2025 | Price change | $518,540-3.7%$203/sqft |
Source: Highland Homes Report a problem | ||
| 11/15/2025 | Listed for sale | $538,540+1.6%$211/sqft |
Source: Highland Homes Report a problem | ||
| 11/25/2024 | Listing removed | $530,000-1.6%$207/sqft |
Source: NTREIS #20617242 Report a problem | ||
| 11/23/2024 | Price change | $538,629+1.5%$211/sqft |
Source: Highland Homes Report a problem | ||
| 11/20/2024 | Price change | $530,629+0.1%$207/sqft |
Source: Highland Homes Report a problem | ||
| 11/11/2024 | Price change | $530,000+1.1%$207/sqft |
Source: NTREIS #20617242 Report a problem | ||
| 9/30/2024 | Pending sale | $524,238$205/sqft |
Source: NTREIS #20617242 Report a problem | ||
| 9/28/2024 | Listing removed | $524,238$205/sqft |
Source: NTREIS #20617242 Report a problem | ||
| 9/13/2024 | Price change | $524,238-4.6%$205/sqft |
Source: Highland Homes Report a problem | ||
| 8/30/2024 | Price change | $549,290-6.8%$215/sqft |
Source: NTREIS #20617242 Report a problem | ||
| 7/29/2024 | Price change | $589,290-1.7%$230/sqft |
Source: NTREIS #20617242 Report a problem | ||
| 7/15/2024 | Price change | $599,290+1.7%$234/sqft |
Source: NTREIS #20617242 Report a problem | ||
| 7/11/2024 | Price change | $589,290+12.7%$230/sqft |
Source: Highland Homes Report a problem | ||
| 5/24/2024 | Price change | $522,990+6.4%$204/sqft |
Source: Highland Homes Report a problem | ||
| 5/14/2024 | Listed for sale | $491,580$192/sqft |
Source: NTREIS #20617242 Report a problem | ||
Public tax history
| Year | Property taxes | Tax assessment |
|---|---|---|
| 2025 | $9,094 | $397,410 |
Find assessor info on the county website
Monthly payment
Est. payment
Payment breakdown
Explore the cost of this home by adjusting the details. Changes won't be saved.Climate risks
Neighborhood: 75032
Nearby schools
GreatSchools rating
- 9/10Sharon Shannon Elementary SchoolGrades: PK-6Distance: 4.4 mi
- 8/10Maurine Cain Middle SchoolGrades: 7-8Distance: 4.8 mi
- 7/10Rockwall-Heath High SchoolGrades: 9-12Distance: 6.5 mi
Schools provided by the listing agent
- Elementary: Sharon Shannon
- Middle: Ursula Rakow
- High: Rockwall-Heath
- District: Rockwall ISD
Source: NTREIS. This data may not be complete. We recommend contacting the local school district to confirm school assignments for this home.
- $--4 bd3 ba2.6k sqft1716 Secco Way, McLendon Chisholm, TX 75032Sold
- $--4 bd3 ba2.7k sqft1724 Secco Way, Rockwall, TX 75032Sold
- $--4 bd3 ba2.1k sqft1720 Secco Way, Rockwall, TX 75032Sold
- $415,3004 bd2 ba2.3k sqft1725 San Donato Ln, Rockwall, TX 75032Off Market
- $508,8004 bd4 ba3.2k sqft1717 San Donato Ln, Rockwall, TX 75032Off Market
- $--5 bd4 ba3.5k sqft1736 Secco Way, Rockwall, TX 75032Sold
- $520,5004 bd4 ba2.7k sqft1737 San Donato Lane McLendon, Rockwall, TX 75032Off Market
- $--4 bd3 ba2.3k sqft1729 San Donato Lane McLendon, Rockwall, TX 75032Sold
A local agent can set up tours, give advice and negotiate with sellers.
A local lender can help you make sure your offer is ready when you are.
Similar homes
- $500,0004 bd3 ba2.2k sqft2431 Carpano Ln, Rockwall, TX 75032New Construction
 NTREIS
 - $519,9025 bd4 ba2.8k sqft1815 Navarre Way, Rockwall, TX 75032For Sale
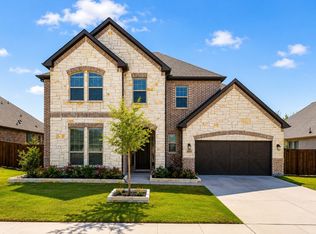 MLS ID #21219560, Justin Holland. NTREIS
 - $519,9953 bd3 ba2.7k sqft3136 Shaddock Blvd, Rockwall, TX 75032New Construction
 NTREIS
 - $515,0004 bd4 ba2.6k sqft2408 Drummond St, Forney, TX 75126New Construction
 NTREIS
 - $499,9004 bd4 ba3.4k sqft1212 Glendon Dr, Forney, TX 75126For SaleMLS ID #21326675, Anne Enloe. NTREIS
- $570,0004 bd4 ba3.3k sqft2414 Drummond St, Forney, TX 75126New ConstructionNTREIS
- $449,9004 bd3 ba2.7k sqft2436 Brightling Bnd, Forney, TX 75126For SaleMLS ID #21234301, Heather Barker. NTREIS
- $420,0004 bd3 ba2.3k sqft960 Knoxbridge Rd, Forney, TX 75126For SaleMLS ID #21277199, Laura Ortiz. NTREIS
- $520,0004 bd4 ba2.7k sqft1814 Cedar Orchid Way, Wylie, TX 75098For SaleMLS ID #21313256, Tobi Oluwafemi. NTREIS
- $489,8004 bd4 ba2.8k sqft2136 Spyglass Dr, Royse City, TX 75189For SaleMLS ID #21289373, Kathryn Corey. NTREIS
- $469,9994 bd3 ba2.7k sqft1335 Chisos Way, Forney, TX 75126For SaleMLS ID #21233804, Ben Caballero. NTREIS
- $495,0004 bd3 ba2.3k sqft3905 Henley Ln, Garland, TX 75043For SaleMLS ID #21245537, Kelli Clark. NTREIS
- $410,0004 bd3 ba2.2k sqft1121 Falls Rush Way, Royse City, TX 75189New ConstructionNTREIS
- $586,5654 bd5 ba3.2k sqft2716 Railway St, Forney, TX 75126New ConstructionNTREIS
- $415,0004 bd3 ba2.3k sqft841 Mildren Ln, Fate, TX 75087For SaleMLS ID #21088107, Brittany Fish. NTREIS
- $458,4993 bd3 ba2.1k sqft2641 Fargo Pl, Fate, TX 75087New ConstructionNTREIS
- $500,0005 bd4 ba2.8k sqft818 Stone Grove Rd, Lavon, TX 75166New ConstructionNTREIS
- $550,0004 bd4 ba2.7k sqft383 Rosemary Dr, Wylie, TX 75098For SaleMLS ID #21231517, Ticia Rhodes. NTREIS
- $414,0005 bd4 ba2.8k sqft1989 Ballyoak Ln, Forney, TX 75126For SaleMLS ID #21262504, Mariqus Alexander. NTREIS
- $400,0004 bd3 ba1.9k sqft3152 Blackfoot St, Forney, TX 75126New ConstructionNTREIS
