This is a combined listing of a three-unit property with a 2-car detached garage, a barn, a studio, and a 7-acre lot for a total of 12 acres. The main house offers a 3-bed, 2-bath unit, along with a studio unit and a 1-bedroom, three-room unit. The apartment (2nd floor) and the studio (1st floor) have a separate entrance from the main house. An exterior wheelchair lift leads to the apartment's balcony. Fireplace in the library has a wood-burning stove, and there is a wood stove on a chimney in the kitchen. APO: Kitchen upgraded in the main house; windows and kitchen by Wright Builders in the mid-1980s. Built-in hutch and wood floors. Aluminum siding in the 90s. Age of the roof: about 15. Karis Oil maintains the furnace and the two central AC units, one upstairs and one downstairs, of the Main house. Onduline roof on the barn. Dirt floor and a sump pump in the basement. A Conditional Pass for a 5-bedroom Title V. D-box and holding tank to be replaced before closing. Currently housing family members in the rental units. Main house is vacant. Easy to show. May be divided with adjacent land listing. See separate land and house listings at MLS #73569563 for Lot-7, and house at MLS # 73569558.
Under contract
$980,000
1753-1753 S East St, Amherst, MA 01002
5beds
3,771sqft
3 Family
Built in 1900
-- sqft lot
$-- Zestimate®
$260/sqft
$-- HOA
What's special
Wood floorsBuilt-in hutchAluminum siding
- 21 days
- 509
- 20
Zillow last checked:
Listing updated:
Listed by:
Samar Moushabeck 413-374-6558,
William Raveis R.E. & Home Services 413-549-3700
Source: MLS PIN,MLS#: 73571236
Facts & features
Interior
Bedrooms & bathrooms
- Bedrooms: 5
- Bathrooms: 4
- Full bathrooms: 4
Heating
- Hot Water, Steam, Oil, Electric
Cooling
- Central Air, Window Unit(s)
Appliances
- Included: Range, Dishwasher, Microwave, Refrigerator, Washer, Dryer, Freezer, Other
Features
- Floored Attic, Heated Attic, Pantry, Upgraded Cabinets, Upgraded Countertops, Bathroom with Shower Stall, Bathroom With Tub, Bathroom With Tub & Shower, Open Floorplan, Living Room, Dining Room, Kitchen, Family Room, Laundry Room, Living RM/Dining RM Combo, Loft, Mudroom, Office/Den
- Flooring: Tile, Hardwood, Wood, Stone/Ceramic Tile
- Windows: Stained Glass Window(s), Skylight(s)
- Basement: Full,Bulkhead,Sump Pump,Dirt Floor,Unfinished
- Number of fireplaces: 2
- Fireplace features: Wood Burning
Interior area
- Total structure area: 3,771
- Total interior livable area: 3,771 sqft
- Finished area above ground: 3,771
Property
Parking
- Total spaces: 10
- Parking features: Paved Drive, Off Street
- Garage spaces: 2
- Uncovered spaces: 8
Features
- Patio & porch: Porch, Deck, Patio
- Exterior features: Balcony/Deck, Rain Gutters, Garden
Lot
- Size: 12 Acres
Details
- Additional structures: Shed(s)
- Parcel number: M:026D B:0000 L:0019,3013353
- Zoning: R
Construction
Type & style
- Home type: MultiFamily
- Property subtype: 3 Family
Materials
- Frame
- Foundation: Irregular
- Roof: Shingle
Condition
- Year built: 1900
Utilities & green energy
- Electric: 110 Volts
- Sewer: Private Sewer
- Water: Public
Community & HOA
Community
- Features: Park, Walk/Jog Trails, Conservation Area
Location
- Region: Amherst
Financial & listing details
- Price per square foot: $260/sqft
- Tax assessed value: $920,100
- Annual tax amount: $15,557
- Date on market: 9/2/2026
- Total actual rent: 0
Estimated market value
Not available
Estimated sales range
Not available
Not available
Price history
| Date | Event | Price |
|---|---|---|
| 9/11/2026 | Contingent | $980,000$260/sqft |
Source: MLS PIN #73571236 Report a problem | ||
| 9/2/2026 | Listed for sale | $980,000$260/sqft |
Source: MLS PIN #73571236 Report a problem | ||
Public tax history
Tax history is unavailable.
Monthly payment
Est. payment
Payment breakdown
Explore the cost of this home by adjusting the details. Changes won't be saved.Climate risks
Neighborhood: 01002
Nearby schools
Schools provided by the listing agent
- Elementary: Crocker Farm
- Middle: Arms
- High: Arhs
Source: MLS PIN. This data may not be complete. We recommend contacting the local school district to confirm school assignments for this home.

Similar homes
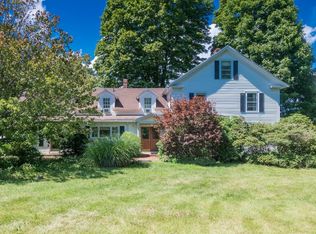
- $895,0007 bd5 ba2.4k sqft33-37 Cottage St, Amherst, MA 01002For Sale
 MLS ID #73543563, Burke Group, Berkshire Hathaway HomeServices Realty Professionals. MLS PIN
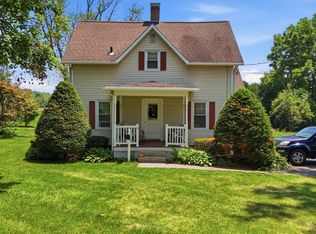
 - $1,149,0004 bd4 ba3.1k sqft409 Henry St, Amherst, MA 01002For Sale
 MLS ID #73532855, Heather Ferrari Homes Team, William Raveis R.E. & Home Services. MLS PIN
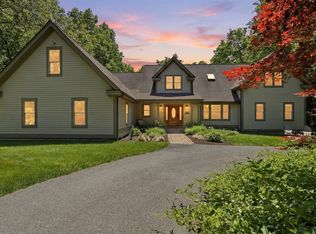
 - $874,9004 bd3 ba3.5k sqft160 E Leverett Rd, Amherst, MA 01002For Sale
 MLS ID #73555979, Jacqui Zuzgo, 5 College REALTORS®. MLS PIN
 - $839,0004 bd3 ba2.7k sqft23 Summerfield Rd, Amherst, MA 01002For Sale
 MLS ID #73550658, Yue Zhang, eXp Realty LLC - Corporate Office. MLS PIN
