Location, location, location! This 3-bedroom, 2-bath Ranch-style home is located just steps from Amity Street, the Jones Library, Amherst Cinema, and Town center. Set back from the street with plenty of natural privacy screening this property offers single floor living and great potential to create the home of your dreams. Although in need of updates and cosmetic repairs, this home is offered at a price that will allow for improvements. The large living and dining areas offer an open floor plan with wood floors, fireplace, and expansive windows to bring in eastern morning light. The kitchen has ample cabinetry and storage space, gas cooktop and wall oven and is situated along the back of the house with large windows facing the backyard. A rear sunroom with wood floors was added to enjoy the quiet privacy of the outdoor spaces. Other features include a one-car attached garage, walk-out basement, natural gas heating, walk-up attic, porch, patio, and new hook-up to Town sewer. This property is a rare opportunity to secure a prime in-town location, single floor living, and with potential to expand and customize to your liking. Showings deferred until Open House on Thursday, September 17th, 4:00 p.m. - 6:00 p.m. Second Open House Saturday, September 19th, 11 a.m. - 1 p.m.
Under contract
$550,000
136 Lincoln Ave, Amherst, MA 01002
3beds
2,136sqft
Single Family Residence
Built in 1953
0.48 Acres Lot
$-- Zestimate®
$257/sqft
$-- HOA
What's special
Natural gas heatingOne-car attached garageWood floors
- 14 days
- 464
- 16
Likely to sell faster than
Zillow last checked:
Listing updated:
Listed by:
Kathleen Z. Zeamer 413-896-9624,
5 College REALTORS® 413-549-5555
Source: MLS PIN,MLS#: 73576667
Facts & features
Interior
Bedrooms & bathrooms
- Bedrooms: 3
- Bathrooms: 2
- Full bathrooms: 2
Primary bedroom
- Features: Walk-In Closet(s), Closet, Flooring - Wall to Wall Carpet
- Level: First
Bedroom 2
- Features: Closet/Cabinets - Custom Built, Flooring - Wall to Wall Carpet, Window(s) - Bay/Bow/Box
- Level: First
Bedroom 3
- Features: Ceiling Fan(s), Closet, Flooring - Wall to Wall Carpet, Slider
- Level: First
Primary bathroom
- Features: Yes
Bathroom 1
- Features: Bathroom - Full, Bathroom - Tiled With Tub & Shower, Closet - Linen, Flooring - Stone/Ceramic Tile, Countertops - Stone/Granite/Solid
- Level: First
Bathroom 2
- Features: Bathroom - With Shower Stall, Flooring - Vinyl, Pedestal Sink
- Level: First
Dining room
- Features: Flooring - Wood, Window(s) - Picture
- Level: First
Kitchen
- Features: Flooring - Vinyl, Exterior Access, Gas Stove
- Level: First
Living room
- Features: Flooring - Wood, Window(s) - Picture, Exterior Access, Window Seat
- Level: First
Heating
- Forced Air, Space Heater, Natural Gas
Cooling
- None
Appliances
- Included: Electric Water Heater, Water Heater, Oven, Dishwasher, Disposal, Range, Refrigerator, Washer, Dryer, Range Hood
- Laundry: Fireplace, Electric Dryer Hookup, Exterior Access, Washer Hookup, Sink, In Basement
Features
- Slider, Sun Room, Walk-up Attic
- Flooring: Wood, Tile, Vinyl, Carpet, Flooring - Wood
- Windows: Storm Window(s), Screens
- Basement: Full,Walk-Out Access,Interior Entry,Concrete,Unfinished
- Number of fireplaces: 2
- Fireplace features: Living Room
Interior area
- Total structure area: 2,136
- Total interior livable area: 2,136 sqft
- Finished area above ground: 2,136
Property
Parking
- Total spaces: 4
- Parking features: Attached, Garage Door Opener, Workshop in Garage, Paved Drive, Off Street, Paved
- Attached garage spaces: 1
- Uncovered spaces: 3
Accessibility
- Accessibility features: Accessible Entrance
Features
- Patio & porch: Porch, Patio
- Exterior features: Porch, Patio, Rain Gutters, Screens
- Frontage length: 114.00
Lot
- Size: 0.48 Acres
- Features: Gentle Sloping
Details
- Parcel number: 3009251
- Zoning: RN
Construction
Type & style
- Home type: SingleFamily
- Architectural style: Ranch
- Property subtype: Single Family Residence
Materials
- Frame
- Foundation: Block
- Roof: Shingle
Condition
- Year built: 1953
Utilities & green energy
- Electric: Circuit Breakers
- Sewer: Private Sewer
- Water: Public
- Utilities for property: for Gas Range, for Electric Dryer, Washer Hookup
Green energy
- Energy efficient items: Thermostat
Community & HOA
Community
- Features: Public Transportation, Shopping, House of Worship, Public School, University
HOA
- Has HOA: No
Location
- Region: Amherst
Financial & listing details
- Price per square foot: $257/sqft
- Tax assessed value: $658,600
- Annual tax amount: $11,137
- Date on market: 9/19/2026
- Road surface type: Paved
Estimated market value
Not available
Estimated sales range
Not available
$3,579/mo
Price history
| Date | Event | Price |
|---|---|---|
| 9/24/2026 | Contingent | $550,000$257/sqft |
Source: MLS PIN #73576667 Report a problem | ||
| 9/14/2026 | Listed for sale | $550,000+176.4%$257/sqft |
Source: MLS PIN #73576667 Report a problem | ||
| 3/20/2026 | Listing removed | $3,500$2/sqft |
Source: Zillow Rentals Report a problem | ||
| 12/2/2025 | Listed for rent | $3,500$2/sqft |
Source: Zillow Rentals Report a problem | ||
| 8/2/1993 | Sold | $199,000$93/sqft |
Source: Public Record Report a problem | ||
Public tax history
| Year | Property taxes | Tax assessment |
|---|---|---|
| 2025 | $10,849 +2.6% | $604,400 +5.8% |
| 2024 | $10,577 +3.6% | $571,400 +12.5% |
| 2023 | $10,205 +4.9% | $507,700 +11% |
| 2022 | $9,729 +5.1% | $457,400 +7.9% |
| 2021 | $9,254 +2.3% | $424,100 |
| 2020 | $9,042 +1.7% | $424,100 +4% |
| 2019 | $8,890 +3.1% | $407,800 |
| 2018 | $8,621 +3.8% | $407,800 +7.2% |
| 2017 | $8,302 +2.9% | $380,300 |
| 2016 | $8,070 +3.3% | $380,300 |
| 2015 | $7,811 +1.9% | $380,300 +4% |
| 2014 | $7,665 +5.2% | $365,500 +2.2% |
| 2013 | $7,289 +3.3% | $357,500 |
| 2012 | $7,057 +7.1% | $357,500 -1.3% |
| 2011 | $6,592 +7.4% | $362,200 |
| 2010 | $6,139 -9.3% | $362,200 -15.4% |
| 2009 | $6,771 +14.2% | $428,000 +15.6% |
| 2008 | $5,929 +2.2% | $370,100 |
| 2007 | $5,803 +4.1% | $370,100 |
| 2006 | $5,574 +12.9% | $370,100 +25.1% |
| 2005 | $4,937 +13.4% | $295,800 +18.2% |
| 2004 | $4,353 +4.1% | $250,200 +2.4% |
| 2003 | $4,182 +3.1% | $244,400 +14.5% |
| 2002 | $4,055 +26.3% | $213,400 +21.9% |
| 1997 | $3,211 | $175,100 |
Find assessor info on the county website
Monthly payment
Est. payment
Payment breakdown
Explore the cost of this home by adjusting the details. Changes won't be saved.Climate risks
Neighborhood: 01002
Nearby schools
Schools provided by the listing agent
- Elementary: Wildwood
- Middle: Arms
- High: Arhs
Source: MLS PIN. This data may not be complete. We recommend contacting the local school district to confirm school assignments for this home.
Similar homes
- $530,0003 bd3 ba1.8k sqft61 Pelham Rd, Amherst, MA 01002For Sale
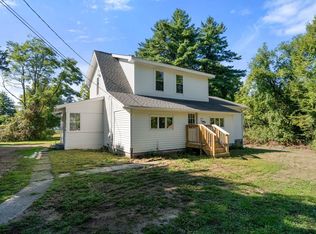 MLS ID #73574257, Ross Magnant, Churchill Properties. MLS PIN
 - $565,0005 bd2 ba1.8k sqft210 Strong St, Amherst, MA 01002For Sale
 MLS ID #73568526, Karen Kopeski, Today Real Estate, Inc.. MLS PIN
 - $624,9004 bd3 ba1.8k sqft69 Grantwood Dr, Amherst, MA 01002For Sale
 MLS ID #73578360, Kate Hogan, Brick & Mortar. MLS PIN
 - $599,9004 bd2 ba1.2k sqft9 McClure St, Amherst, MA 01002For Sale
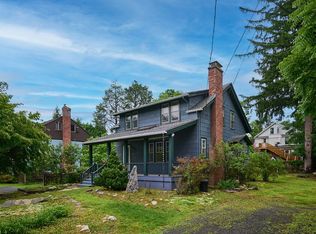 MLS ID #73543895, Cynthia O' Hare Owens, 5 College REALTORS®. MLS PIN
