Welcome to this beautifully maintained home in the highly sought-after community of Pembroke Pines -offering the prefect blend of comfort, style, and South Florida living. Located on a quiet, tree-lined street, this residence delivers a warm, inviting atmosphere from the moment you arrive. Step inside to discover the first 2 bedrooms located on the first floor which is very rare to find. great for elderly parent or contemplating retirement. The master suite located on the second with open layout , large windows fill with natural light not to mention the outside balcony designed for an evening cocktail privately or with friends. the bathroom suite invites to relax after long day from work. A well-sized and versatile closet space. The kitchen features ample cabinetry and counter space. ALL OFFERS MUST BE SENT. PLEASE AS IS CONTRACT, PRE-APPROVAL LETTER OR PROOF OF FUNDS. PRICE TO SELL.MOTIVATED SELLER. HAPPY SHOWING.
For sale
Price cut: $15.9K (7/9)
$649,999
1753 NW 74th Way, Pembroke Pines, FL 33024
3beds
2,200sqft
:
Get pre-qualified$4,808/mo
Single Family Residence
Built in 2001
5,920 Square Feet Lot
$635,400 Zestimate®
$295/sqft
$345/mo HOA
What's special
Open layoutQuiet tree-lined streetWarm inviting atmosphere
- 35 days |
- 782 |
- 46 |
Likely to sell faster than
Zillow last checked:
Listing updated:
Listed by:
Seneve Philius 954-658-4675,
United Realty Group Inc.
Source: BeachesMLS,MLS#: B26043095 Originating MLS: BeachesMLS
Originating MLS: BeachesMLSFacts & features
Interior
Bedrooms & bathrooms
- Bedrooms: 3
- Bathrooms: 3
- Full bathrooms: 2
- 1/2 bathrooms: 1
- Main level bathrooms: 1
- Main level bedrooms: 1
Heating
- Central
Cooling
- Central Air
Appliances
- Included: Dryer, Dishwasher, Electric Range, Disposal, Microwave, Refrigerator, Washer
- Laundry: Lower Level
Features
- Bedroom on Main Level, Breakfast Area, Dining Area, Separate/Formal Dining Room, Dual Sinks, Eat-in Kitchen, Split Bedrooms, Separate Shower, Upper Level Primary, Walk-In Closet(s)
- Flooring: Other, Tile, Wood
- Windows: Blinds, Other
- Has fireplace: No
Interior area
- Total structure area: 2,764
- Total interior livable area: 2,200 sqft
Video & virtual tour
Property
Parking
- Total spaces: 2
- Parking features: Attached, Driveway, Garage, Garage Door Opener, On Street
- Attached garage spaces: 2
- Has uncovered spaces: Yes
Accessibility
- Accessibility features: None
Features
- Levels: Two
- Stories: 2
- Patio & porch: Open, Patio, Balcony
- Exterior features: Balcony, Outdoor Living Area, Room For Pool
- Pool features: Association
- Fencing: Back Yard,Fenced
- Has view: Yes
- View description: Lake, Other, Water
- Has water view: Yes
- Water view: Lake,Water
Lot
- Size: 5,920 Square Feet
- Features: Sprinkler System, < 1/4 Acre
Details
- Parcel number: 514110181680
- Zoning: (PUD)
- Special conditions: Standard,Listed As-Is
Construction
Type & style
- Home type: SingleFamily
- Property subtype: Single Family Residence
Materials
- Block, Stucco
- Roof: Spanish Tile,Tile
Condition
- Resale
- New construction: No
- Year built: 2001
Utilities & green energy
- Sewer: Public Sewer
- Water: Public
- Utilities for property: Cable Available
Community & HOA
Community
- Features: Home Owners Association, Gated
- Security: Gated Community, Smoke Detector(s)
- Subdivision: WALNUT CREEK REPLAT NO 1
HOA
- Has HOA: Yes
- Amenities included: Clubhouse, Gated, Pool, Spa/Hot Tub, Tennis Court(s)
- Services included: Cable TV, Internet, Maintenance Grounds, Security
- HOA fee: $345 monthly
- HOA phone: 305-692-7900
Location
- Region: Pembroke Pines
Financial & listing details
- Price per square foot: $295/sqft
- Tax assessed value: $505,990
- Annual tax amount: $11,154
- Date on market: 6/19/2026
- Cumulative days on market: 38 days
- Listing terms: Cash,Conventional,FHA
Estimated market value
$635,400
$604,000 - $667,000
$4,039/mo
Price history
| Date | Event | Price |
|---|---|---|
| 7/9/2026 | Price change | $649,999-2.4%$295/sqft |
Source:  BeachesMLS #B26043095 Report a problem BeachesMLS #B26043095 Report a problem | ||
| 6/19/2026 | Listed for sale | $665,900+26.8%$303/sqft |
Source: BeachesMLS #B26043095 Report a problem | ||
| 8/6/2021 | Sold | $525,000+5%$239/sqft |
Source:  MIAMI #A11059937 Report a problem MIAMI #A11059937 Report a problem | ||
| 6/29/2021 | Contingent | $499,999$227/sqft |
Source: MIAMI #A11059937 Report a problem | ||
| 6/21/2021 | Listed for sale | $499,999+55.3%$227/sqft |
Source: MIAMI #A11059937 Report a problem | ||
| 11/22/2004 | Sold | $322,000+44.8%$146/sqft |
Source: Public Record Report a problem | ||
| 9/14/2001 | Sold | $222,400$101/sqft |
Source: Public Record Report a problem | ||
Public tax history
| Year | Property taxes | Tax assessment |
|---|---|---|
| 2025 | $11,155 +3.9% | $505,990 +2.9% |
| 2024 | $10,732 +0.8% | $491,730 +3% |
| 2023 | $10,651 +12.3% | $477,410 +18.5% |
| 2022 | $9,485 +64.3% | $402,820 +65.1% |
| 2021 | $5,771 -2% | $244,050 +1.4% |
| 2020 | $5,891 +1.3% | $240,690 +2.3% |
| 2019 | $5,813 | $235,280 +1.9% |
| 2018 | $5,813 +2.8% | $230,900 +2.1% |
| 2017 | $5,657 -10.5% | $226,160 +2.1% |
| 2016 | $6,322 +10.5% | $221,510 +0.7% |
| 2015 | $5,720 -0.9% | $219,980 +0.8% |
| 2014 | $5,772 | $218,240 +1.5% |
| 2013 | $5,772 -4.2% | $215,020 -10% |
| 2012 | $6,022 +2.7% | $238,990 +8.1% |
| 2011 | $5,866 -3.5% | $221,010 -1.3% |
| 2010 | $6,081 -15.1% | $223,970 -12.7% |
| 2009 | $7,160 -16.6% | $256,440 -25.8% |
| 2008 | $8,585 -7.4% | $345,420 -8.7% |
| 2007 | $9,271 +1.9% | $378,400 +9.1% |
| 2006 | $9,096 | $346,900 +27.3% |
| 2005 | -- | $272,570 +15.4% |
| 2004 | $6,941 +2.5% | $236,240 +5.5% |
| 2003 | $6,770 +11.3% | $223,990 +18.1% |
| 2002 | $6,085 | $189,620 |
Find assessor info on the county website
Monthly payment
Est. payment
Payment breakdown
Explore the cost of this home by adjusting the details. Changes won't be saved.Climate risks
Neighborhood: Walnut Creek
Nearby schools
GreatSchools rating
- 6/10Sheridan Park Elementary SchoolGrades: PK-5Distance: 0.6 mi
- 5/10Driftwood Middle SchoolGrades: 6-8Distance: 0.8 mi
- 3/10Mcarthur High SchoolGrades: 9-12Distance: 1.5 mi
Schools provided by the listing agent
- Elementary: Sheridan Park
- Middle: Driftwood
- High: McArthur
Source: BeachesMLS. This data may not be complete. We recommend contacting the local school district to confirm school assignments for this home.
- $541,6003 bd2 ba1.8k sqft7448 NW 17th Dr, Pembroke Pines, FL 33024Off Market
- $551,300-- bd-- ba1.8k sqft1793 NW 74th Way, Pembroke Pines, FL 33024Off Market
- $331,130-- bd-- ba2.4k sqft1773 NW 74th Way, Pembroke Pines, FL 33024Off Market
- $600,3003 bd3 ba2.1k sqft7458 NW 17th Dr, Pembroke Pines, FL 33024Off Market
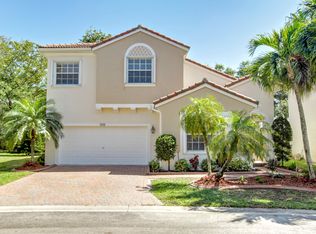
- $559,0003 bd3 ba1.7k sqft7459 NW 17th Dr, Pembroke Pines, FL 33024Sold
- $603,3003 bd3 ba1.9k sqft1813 NW 74th Way, Hollywood, FL 33024Off Market
- $687,6004 bd3 ba2.5k sqft7466 NW 18th Dr, Pembroke Pines, FL 33024Off Market
- $776,3004 bd3 ba2.5k sqft1833 NW 74th Way, Pembroke Pines, FL 33024Off Market
A local agent can set up tours, give advice and negotiate with sellers.
A local lender can help you make sure your offer is ready when you are.
Similar homes
- $629,0003 bd2 ba2k sqft321 N 72nd Terrace, Hollywood, FL 33024For Sale
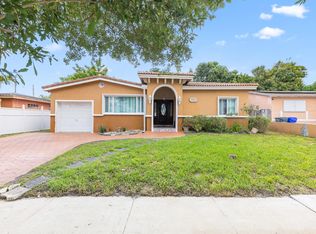
 MLS ID #B26028697, Nadet Jules, Zamor Real Estate Group, LLC. BeachesMLS
 - $625,0003 bd2 ba1.9k sqft3930 NW 79th Way, Davie, FL 33024For Sale
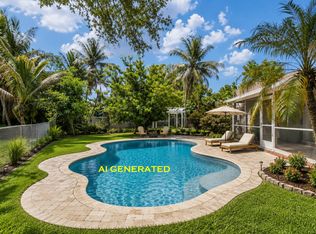 MLS ID #B26050721, Maria D Duval PA, RE/MAX FIRST. BeachesMLS
 - $699,0005 bd4 ba2.5k sqft9807 NW 20th Street, Pembroke Pines, FL 33024For Sale
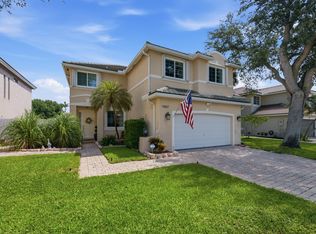 MLS ID #B26046063, Brett A Colby, RE/MAX Direct. BeachesMLS
 - $600,0005 bd4 ba1.7k sqft7321 Cody Street, Hollywood, FL 33024For Sale
 MLS ID #B26042666, Paige Cassella, EXP Realty LLC. BeachesMLS
 - $699,0004 bd2 ba1.6k sqft1411 NW 89th Avenue, Pembroke Pines, FL 33024For SaleMLS ID #B26027061, Oshay Nelson, Signature International RE. BeachesMLS
- $699,9003 bd2 ba1.9k sqft9120 SW 55TH Court, Cooper City, FL 33328For SaleMLS ID #B26055337, Stephen A Mossini, Local Real Estate Co. BeachesMLS
- $588,0003 bd3 ba1.7k sqft3564 SW 92nd Avenue, Miramar, FL 33025For SaleMLS ID #B26028770, Robert Meyer, Preferred Shore LLC. BeachesMLS
- $669,9004 bd2 ba1.8k sqft8650 SW 51st Street, Cooper City, FL 33328For SaleMLS ID #B26003781, Jan A Freeston, United Realty Group Inc. BeachesMLS
- $639,0003 bd2 ba1.6k sqft9101 SW 52nd Court, Cooper City, FL 33328For SaleMLS ID #B26023589, Kathleen Marques, MMR Realty Associates PA. BeachesMLS
- $675,5763 bd2 ba1.6k sqft10141 SW 49th Court, Cooper City, FL 33328For SaleMLS ID #B26032318, Thomas W Steadman, United Realty Consultants. BeachesMLS
- $729,0003 bd2 ba2.2k sqft5501 Monroe Street, Hollywood, FL 33021For SaleMLS ID #B26034580, Kristina Marie Seeber, Krissy Llorca Realty LLC. BeachesMLS
- $609,9003 bd2 ba1.7k sqft2834 Adams Street, Hollywood, FL 33020For SaleMLS ID #B26040799, Raychel Vaskovic, Costa Bella Realty Group Inc.. BeachesMLS
- $674,9003 bd2 ba1.6k sqft327 SW 191st Terrace, Pembroke Pines, FL 33029For SaleMLS ID #B26036461, Nancy J Collot, City Real Estate Corp. BeachesMLS
- $660,0003 bd3 ba2k sqft5884 N Plum Bay Parkway, Tamarac, FL 33321For SaleMLS ID #B26050083, Filippo Vespa, The Keyes Company. BeachesMLS
- $749,9994 bd3 ba2k sqft5319 Falcon Trail, Davie, FL 33314For SaleMLS ID #B26047083, Arturo Rojas, One Sotheby's International Re. BeachesMLS
- $640,6003 bd3 ba2.2k sqft7040 Golf Pointe Circle, Tamarac, FL 33321For SaleMLS ID #B26031993, Andria S Dalmadge, Infiniti Realty Inc. BeachesMLS
- $719,0004 bd3 ba2.3k sqft2003 SW 173rd Avenue, Miramar, FL 33029For SaleMLS ID #B26043554, Monique Michele Ayala, Keller Williams Realty Services. BeachesMLS
- $749,0003 bd3 ba1.9k sqft11951 SW 51st Street, Cooper City, FL 33330For SaleMLS ID #B26040753, Pamela L Segarra, RE/MAX Select Group. BeachesMLS
- $859,0004 bd3 ba2.5k sqft4180 Lansing Avenue, Cooper City, FL 33026For SaleMLS ID #B26046717, Roni Sterin PA, The Keyes Company. BeachesMLS
- $680,0003 bd3 ba1.7k sqft526 Misty Oaks Drive, Pompano Beach, FL 33069For SaleMLS ID #B26049058, John Bourassa, LoKation. BeachesMLS
