SSDL
Pending
$516,245
17534 Samuel St, Bennington, NE 68007
5beds
3,212sqft
Single Family Residence
Built in 2027
7,840 Square Feet Lot
$516,400 Zestimate®
$161/sqft
$13/mo HOA
What's special
- 41 days
- 1
- 0
Zillow last checked:
Listing updated:
Listed by:
Shannon Bartling 402-881-2572,
Better Homes and Gardens R.E.
Source: GPRMLS,MLS#: 22624879
Facts & features
Interior
Bedrooms & bathrooms
- Bedrooms: 5
- Bathrooms: 4
- Full bathrooms: 1
- 3/4 bathrooms: 2
- 1/2 bathrooms: 1
- Main level bathrooms: 1
Primary bedroom
- Level: Second
Bedroom 2
- Level: Second
Bedroom 3
- Level: Second
Bedroom 4
- Level: Second
Bedroom 5
- Level: Basement
Basement
- Area: 1100
Heating
- Natural Gas, Forced Air
Cooling
- Central Air
Features
- Basement: Walk-Out Access
- Number of fireplaces: 1
Interior area
- Total structure area: 3,212
- Total interior livable area: 3,212 sqft
- Finished area above ground: 2,356
- Finished area below ground: 856
Property
Parking
- Total spaces: 3
- Parking features: Garage - Attached
- Attached garage spaces: 3
Features
- Levels: Two
- Patio & porch: Deck
- Exterior features: Sprinkler System
- Fencing: None
Lot
- Size: 7,840 Square Feet
- Dimensions: 65 x 127
- Features: Up to 1/4 Acre.
Details
- Parcel number: 0808750492
Construction
Type & style
- Home type: SingleFamily
- Property subtype: Single Family Residence
Materials
- Foundation: Concrete Perimeter
Condition
- Under Construction
- New construction: Yes
- Year built: 2027
Details
- Builder name: RICHLAND HOMES
Utilities & green energy
- Sewer: Public Sewer
- Water: Public
Community & HOA
Community
- Subdivision: CHESTNUT HILLS
HOA
- Has HOA: Yes
- HOA fee: $150 annually
Location
- Region: Bennington
Financial & listing details
- Price per square foot: $161/sqft
- Tax assessed value: $20,700
- Annual tax amount: $420
- Date on market: 8/28/2026
- Listing terms: VA Loan,FHA,Conventional,Cash
- Ownership: Fee Simple
Estimated market value
$516,400
$491,000 - $542,000
$3,294/mo
Price history
| Date | Event | Price |
|---|---|---|
| 8/28/2026 | Pending sale | $516,245$161/sqft |
Source:  GPRMLS #22624879 Report a problem GPRMLS #22624879 Report a problem | ||
Public tax history
| Year | Property taxes | Tax assessment |
|---|---|---|
| 2025 | $420 -32.4% | $20,700 -26.3% |
| 2024 | $621 +236.7% | $28,100 +290.3% |
| 2023 | $184 | $7,200 |
Find assessor info on the county website
Monthly payment
Est. payment
Payment breakdown
Explore the cost of this home by adjusting the details. Changes won't be saved.Climate risks
Neighborhood: 68007
Nearby schools
Schools provided by the listing agent
- Elementary: Woodbrook
- Middle: Elkhorn North Ridge
- High: Elkhorn North
- District: Elkhorn
Source: GPRMLS. This data may not be complete. We recommend contacting the local school district to confirm school assignments for this home.
Similar homes
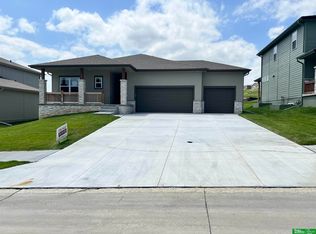
- $570,0005 bd4 ba3.3k sqft8001 N 166th St, Bennington, NE 68007For Sale
 MLS ID #22628686, Emily Brown, BHHS Ambassador Real Estate. GPRMLS
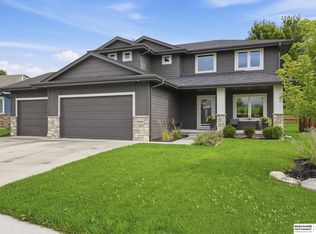
 - $529,9005 bd4 ba3.3k sqft7728 N 159th St, Bennington, NE 68007For Sale
 MLS ID #22626224, James Doebelin, BHHS Ambassador Real Estate. GPRMLS
 - $535,0004 bd3 ba2.7k sqft8215 N 166th St, Bennington, NE 68007For Sale
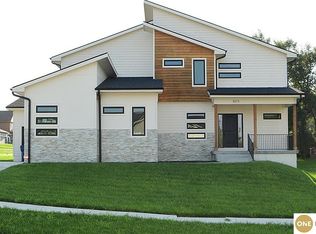 MLS ID #22624306, Kim Stephens, Realty ONE Group Sterling. GPRMLS
 - $527,5005 bd3 ba2.7k sqft16718 Mormon St, Bennington, NE 68007New Construction
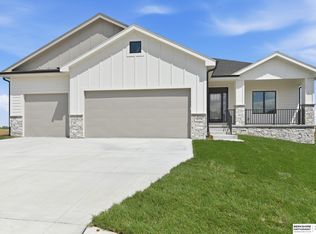 MLS ID #22622492, James Doebelin, BHHS Ambassador Real Estate. GPRMLS
 - $565,0006 bd3 ba3.4k sqft8946 N 172nd St, Bennington, NE 68007For SaleMLS ID #22619947, Van Deeb, Prime Home Realty. GPRMLS
- $456,5004 bd3 ba2.8k sqft8059 N 173rd St, Bennington, NE 68007For SaleMLS ID #22624897, Jon Adams, BHHS Ambassador Real Estate. GPRMLS
- $449,9005 bd4 ba3.4k sqft16452 Whitmore St, Bennington, NE 68007For SaleMLS ID #22628664, Jasmine Greenwaldt, BHHS Ambassador Real Estate. GPRMLS
- $564,7704 bd3 ba2.9k sqft8508 Kilpatrick Pkwy, Bennington, NE 68007New ConstructionMLS ID #22612773, Jim Morrison, BHHS Ambassador Real Estate. GPRMLS
- $535,0004 bd3 ba2.6k sqft8230 N 167th Ave, Bennington, NE 68007New ConstructionMLS ID #22627524, James Doebelin, BHHS Ambassador Real Estate. GPRMLS
- $520,0005 bd3 ba3k sqft17012 Abigail St, Bennington, NE 68007For SaleMLS ID #22624358, Sandy Davis, BHHS Ambassador Real Estate. GPRMLS
- $429,0005 bd4 ba3k sqft7906 N 173rd Terrace Cir, Bennington, NE 68007For SaleMLS ID #22625646, Niki Bermel, Better Homes and Gardens R.E.. GPRMLS
- $569,9005 bd4 ba3.5k sqft7707 N 173rd St, Bennington, NE 68007For SaleMLS ID #22620476, Josh Briggs, BHHS Ambassador Real Estate. GPRMLS
- $545,0005 bd3 ba2.7k sqft11021 N 162nd St, Bennington, NE 68007New ConstructionMLS ID #22626676, Jim Kristl, Nebraska Realty. GPRMLS
- $529,9905 bd4 ba2.9k sqft17101 Cook St, Bennington, NE 68007New ConstructionMLS ID #22617416, Aaron Moulton, DRH Realty Nebraska LLC. GPRMLS
- $418,9555 bd3 ba3.1k sqft17605 Willit St, Bennington, NE 68007New ConstructionMLS ID #22628078, Seth Mielke, Americana Group Realty LLC. GPRMLS
- $625,0004 bd4 ba3.9k sqft9036 N 172nd St, Bennington, NE 68007For SaleMLS ID #22627778, Tricia Wiese, Better Homes and Gardens R.E.. GPRMLS
- $492,5005 bd4 ba2.4k sqft17608 Potter St, Bennington, NE 68007New ConstructionMLS ID #22625980, Nicki Headen, eXp Realty LLC. GPRMLS
- $429,5005 bd4 ba3.2k sqft8613 N 177th St, Bennington, NE 68007New ConstructionMLS ID #22623243, Shannon Bartling, Better Homes and Gardens R.E.. GPRMLS
- $539,3904 bd4 ba2.9k sqft9619 N 173rd Ave, Bennington, NE 68007New ConstructionGPRMLS
