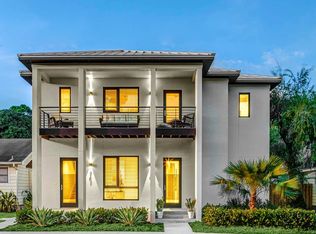
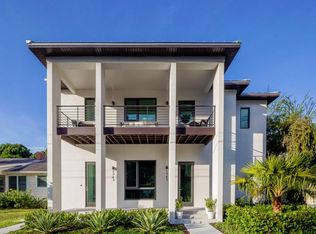
A rare blend of modern luxury, income potential + lifestyle flexibility awaits in this striking custom 2023 duplex in the heart of Gillespie Park, moments from downtown Sarasota. Designed for those wanting more than just a home, this architectural standout offers 4,400+ sq ft of elevated living with two fully independent residences, each approx 2,200 sq ft featuring 2 bedrooms, 2 bathrooms, private laundry, soaring ceilings + a light-filled expansive design. Whether downsizing without compromise, creating a multi-gen retreat, or offsetting your lifestyle with income, this property delivers exceptional versatility, live in one + generate revenue from the other. The main level showcases a chef-inspired kitchen with premium Thermador appliances, gas cooking, dual dishwashers, walk-in pantry + built-in coffee/wine bar, while the upper level offers a refined private living experience with sleek Bosch appliances+ ensuite bedrooms. Outdoor living feels like a private resort with a secluded courtyard featuring an outdoor kitchen and hot tub, plus an expansive second-level balcony ideal for relaxing. Built for efficiency + longevity with solar power, natural gas tankless water heaters, elevator access + rare 3-car alley-access garage, features seldom found this close to downtown. Zoned for short-term rentals and crafted as a high-end multigenerational retreat with full custom handicap-accessible design, delivering an exclusive lifestyle in a prime location. Seller is motivated!
For sale
Price cut: $45K (8/16)
$1,850,000
1755 7th St, Sarasota, FL 34236
4beds
4baths
5,751sqft
Duplex
Built in 2023
-- sqft lot
$1,798,900 Zestimate®
$322/sqft
$-- HOA
What's special
Elevator accessHot tubSecluded courtyardEnsuite bedroomsOutdoor kitchenTwo fully independent residencesFull custom handicap-accessible design
- 170 days
- 400
- 12
Zillow last checked:
Listing updated:
Listed by:
Kristina Porter 954-648-8491,
DANIEL CRAPPS AGENCY, INC 386-755-5110
Source: NFMLS,MLS#: 131016
Facts & features
Interior
Bedrooms & bathrooms
- Bedrooms: 4
- Bathrooms: 4
Heating
- Central Electric
Cooling
- Central Air
Appliances
- Included: Refrigerator, Microwave, Dishwasher, Washer, Dryer, Gas Range, Electric Range
- Laundry: Inside
Features
- Ceiling Fan(s), Vaulted Ceiling(s), High Speed Internet, Open Floorplan
- Flooring: Tile
- Windows: Insulated Windows, Vinyl, Blinds
Interior area
- Total interior livable area: 5,751 sqft
Property
Parking
- Parking features: 3+ Car, Garage
- Has garage: Yes
Accessibility
- Accessibility features: Accessible Entrance
Features
- Levels: Multi/Split,Two
- Stories: 2
- Patio & porch: Deck, Covered, Rear Porch
- Exterior features: Elevator
- Has private pool: Yes
- Pool features: Pool/Spa Combo
- Spa features: Spa Hot Tub
Lot
- Size: 7,405 Square Feet
- Dimensions: 7,583 SqFt / 704 Sq
Details
- Parcel number: 2026070007
- Zoning: DTN
Construction
Type & style
- Home type: MultiFamily
- Property subtype: Duplex
Materials
- Block
- Roof: Other
Condition
- New construction: No
- Year built: 2023
Utilities & green energy
- Sewer: Public Sewer
- Water: Public
- Utilities for property: Cable Available
Community & HOA
Community
- Features: Tennis Court(s), Playground, City Limits
HOA
- Has HOA: No
Location
- Region: Sarasota
Financial & listing details
- Price per square foot: $322/sqft
- Tax assessed value: $2,184,900
- Annual tax amount: $32,680
- Date on market: 4/13/2026
Estimated market value
$1,798,900
$1.71M - $1.89M
$4,044/mo
Price history
| Date | Event | Price |
|---|---|---|
| 8/16/2026 | Price change | $1,850,000-2.4%$322/sqft |
Source:  NFMLS #131016 Report a problem NFMLS #131016 Report a problem | ||
| 8/5/2026 | Price change | $1,895,000-3.6%$330/sqft |
Source: NFMLS #131016 Report a problem | ||
| 8/1/2026 | Price change | $1,965,000-0.5%$342/sqft |
Source: NFMLS #131016 Report a problem | ||
| 7/24/2026 | Price change | $1,975,000-0.5%$343/sqft |
Source: NFMLS #131016 Report a problem | ||
| 7/17/2026 | Price change | $1,985,000-0.5%$345/sqft |
Source: NFMLS #131016 Report a problem | ||
| 5/16/2026 | Price change | $1,995,000-5%$347/sqft |
Source: NFMLS #131016 Report a problem | ||
| 4/13/2026 | Listed for sale | $2,100,000$365/sqft |
Source: NFMLS #131016 Report a problem | ||
| 4/1/2026 | Listing removed | $2,100,000$365/sqft |
Source:  Stellar MLS #A4645817 Report a problem Stellar MLS #A4645817 Report a problem | ||
| 2/3/2026 | Price change | $2,100,000-8.7%$365/sqft |
Source: Stellar MLS #A4645817 Report a problem | ||
| 1/14/2026 | Price change | $2,300,000-8%$400/sqft |
Source: Stellar MLS #A4645817 Report a problem | ||
| 9/5/2025 | Price change | $2,500,000-12.3%$435/sqft |
Source: Stellar MLS #A4645817 Report a problem | ||
| 7/9/2025 | Price change | $2,850,000-3.4%$496/sqft |
Source: Stellar MLS #A4645817 Report a problem | ||
| 5/5/2025 | Listed for sale | $2,950,000+587.6%$513/sqft |
Source: Stellar MLS #A4645817 Report a problem | ||
| 8/11/2020 | Sold | $429,000-2.3%$75/sqft |
Source: Stellar MLS #A4455323 Report a problem | ||
| 5/13/2020 | Pending sale | $439,000$76/sqft |
Source: Premier Sotheby's International Realty #A4455323 Report a problem | ||
| 1/4/2020 | Listed for sale | $439,000+75.6%$76/sqft |
Source: PREMIER SOTHEBYS INTL REALTY #A4455323 Report a problem | ||
| 5/14/2018 | Sold | $250,000+31.6%$43/sqft |
Source: Public Record Report a problem | ||
| 12/10/2014 | Sold | $190,000$33/sqft |
Source: Stellar MLS #A4102890 Report a problem | ||
Public tax history
| Year | Property taxes | Tax assessment |
|---|---|---|
| 2025 | $32,680 +3.2% | $2,184,900 +5.9% |
| 2024 | $31,682 +575.1% | $2,063,190 +680.7% |
| 2023 | $4,693 +4.9% | $264,264 +10% |
| 2022 | $4,474 +30.8% | $240,240 +10% |
| 2021 | $3,421 +0.9% | $218,400 +8.1% |
| 2020 | $3,390 +14.8% | $201,960 +10% |
| 2019 | $2,952 | $183,600 +57.9% |
| 2018 | $2,952 +109.1% | $116,288 +2.1% |
| 2017 | $1,412 +0.8% | $113,896 -32.4% |
| 2016 | $1,400 | $168,600 +19.5% |
| 2015 | $1,400 -44.2% | $141,100 +7.5% |
| 2014 | $2,507 +2.7% | $131,200 |
| 2013 | $2,441 -18.3% | $131,200 -18.4% |
| 2012 | $2,989 -7.3% | $160,700 -9.3% |
| 2011 | $3,224 -7.7% | $177,200 -7.1% |
| 2010 | $3,495 +16.8% | $190,800 -35.8% |
| 2009 | $2,991 | $297,300 +41.2% |
| 2008 | $2,991 -27.7% | $210,601 -21.3% |
| 2007 | $4,135 +172.2% | $267,769 +188.7% |
| 2001 | $1,519 +4.2% | $92,738 +3% |
| 2000 | $1,458 | $90,037 |
Find assessor info on the county website
Monthly payment
Est. payment
Payment breakdown
Explore the cost of this home by adjusting the details. Changes won't be saved.Climate risks
Neighborhood: Original Gillespie Park

Similar homes
- $2,000,0004 bd4 ba2.9k sqft2425 TEMPLE STREET, SARASOTA, FL 34239For Sale
 MLS ID #A4707630, Charlotte Dixon, OWN SRQ LLC. Stellar MLS
 - $1,499,0003 bd4 ba3k sqft505 S ORANGE AVENUE #301, SARASOTA, FL 34236For Sale
 MLS ID #A4675111, Scotty Ledford, VUE REALTY, LLC. Stellar MLS
 - $2,399,0004 bd5 ba3.6k sqft1675 5TH STREET, SARASOTA, FL 34236New Construction
 MLS ID #A4705541, Rachel Hamrick, PREFERRED SHORE LLC. Stellar MLS
 - $2,199,0004 bd3 ba2.9k sqft103 FILLMORE DRIVE, SARASOTA, FL 34236For Sale
 MLS ID #A4686381, Tom Cail, PA, RE/MAX ALLIANCE GROUP. Stellar MLS
 - $1,995,2504 bd4 ba3.1k sqft2207 WISTERIA STREET, SARASOTA, FL 34239For SaleMLS ID #A4683417, Ali Marks, LOYD ROBBINS & CO. LLC. Stellar MLS
- $2,150,0004 bd4 ba3.6k sqft2631 PURITAN TERRACE, SARASOTA, FL 34239For SaleMLS ID #A4699231, Michael James, MICHAEL SAUNDERS & COMPANY. Stellar MLS
- $2,100,0004 bd4 ba3.1k sqft1850 MAGNOLIA STREET, SARASOTA, FL 34239For SaleMLS ID #A4697162, Carmen Baskind, PREMIER SOTHEBY'S INTERNATIONAL REALTY. Stellar MLS
- $1,995,0004 bd4 ba2.9k sqft2483 BAY STREET, SARASOTA, FL 34237New ConstructionMLS ID #A4698594, Andrew Tanner, PREMIER SOTHEBY'S INTERNATIONAL REALTY. Stellar MLS
- $2,100,0003 bd4 ba2.9k sqft3617 FAIR OAKS PLACE, LONGBOAT KEY, FL 34228For SaleMLS ID #A4706856, Ryan Heers, COLDWELL BANKER REALTY. Stellar MLS
- $2,000,0005 bd5 ba3.7k sqft2045 GOLDENROD STREET, SARASOTA, FL 34239For SaleMLS ID #A4681259, Victoria Turner, MICHAEL SAUNDERS & COMPANY. Stellar MLS
- $2,385,0004 bd5 ba3.1k sqft2462 MISSARA LANE, SARASOTA, FL 34231For SaleMLS ID #A4704478, Izabela Fratczak, DALTON WADE INC. Stellar MLS
- $1,895,0003 bd4 ba2.8k sqft7789 MAINSAIL LANE, SARASOTA, FL 34240For SaleMLS ID #A4705479, Gloria Bracciano, DOUGLAS ELLIMAN. Stellar MLS
- $2,550,0005 bd5 ba4.3k sqft4726 RIVETTA COURT, SARASOTA, FL 34231For SaleMLS ID #A4706019, Trisha Dunn, HOME WISE REALTY GROUP, INC.. Stellar MLS
- $1,899,0004 bd6 ba4.5k sqft8232 SUMMER NIGHT ROAD, SARASOTA, FL 34241For SaleMLS ID #A4686481, Irma Scherer, COMPASS FLORIDA LLC. Stellar MLS
- $1,850,0004 bd6 ba4.8k sqft9463 TEQUILA SUNRISE DRIVE, SARASOTA, FL 34241For SaleMLS ID #A4696188, Thomas Hedge, JR, PREMIER SOTHEBY'S INTERNATIONAL REALTY. Stellar MLS
- $2,175,0004 bd6 ba3.7k sqft6900 BOCHI CIRCLE, SARASOTA, FL 34242For SaleMLS ID #TB8549037, Douglas Addeo, COMMUNITY REALTY ASSOCIATES. Stellar MLS
- $1,599,0003 bd3 ba3k sqft3527 QUIVER COURT, SARASOTA, FL 34240For SaleMLS ID #TB8540645, Adam Kimbrell, REK REALTY. Stellar MLS
- $1,650,0004 bd4 ba3k sqft4006 5TH AVENUE, HOLMES BEACH, FL 34217For SaleMLS ID #A4707690, Cindy Quinn, PA, SATO REAL ESTATE INC.. Stellar MLS
- $2,329,9904 bd4 ba3.2k sqft3475 QUIVER COURT, SARASOTA, FL 34240New ConstructionStellar MLS
- $2,149,0005 bd7 ba3.3k sqft2305 TEMPLE STREET, SARASOTA, FL 34239New ConstructionMLS ID #A4670467, Curt Ware, KW COASTAL LIVING III. Stellar MLS
