Welcome to 1755 Inverness Drive where timeless craftsmanship meets a fresh, top-to-bottom revival in one of Maryville's most desirable communities. Nestled in The Highlands of Maryville, this custom built home blends classic design with extensive recent updates, creating a space that feels both refined and refreshingly current.
Originally constructed by a seasoned builder, the home has been thoughtfully renovated throughout late 2025 and early 2026. From the moment you step inside, you'll notice the difference. New paint inside and out, refinished hardwoods, new carpet, updated lighting, upgraded HVAC systems, and a refreshed kitchen featuring new KitchenAid appliances. Every detail was approached with intention, giving the home a clean, move in ready feel without sacrificing its original character.
With over 6,000 square feet of living space, this home offers 5 bedrooms and 4.5 bathrooms, including a spacious main level primary suite and a fully finished walk out basement that lives like a private quarters of its own. Complete with a wet bar, full bath, additional laundry, and garage access, the lower level is ideal for guests, extended family, or entertaining on a larger scale.
The main level showcases a grand two story foyer, elegant formal dining and office spaces with custom millwork, and a dramatic great room that opens seamlessly into the kitchen and outdoor living areas. Upstairs, a generous bonus room and thoughtful bedroom layout provide both flexibility and privacy.
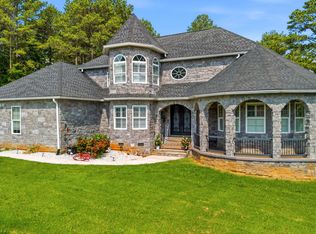
Outdoors, enjoy mountain views, professional landscaping, and multiple spaces designed for relaxing or gathering, from the rear deck or patio to the covered porch. The all-brick exterior, side-entry three-car garage, and additional lower-level garage round out a home built for both beauty and function. Residents of The Highlands also enjoy access to a private community pool and clubhouse.
Location ties it all together. You're just minutes from Smith & Wesson, convenient access to Interstate 140, premier shopping and dining at Turkey Creek, and everything Downtown Maryville has to offer.
A rare opportunity to own a fully updated custom home in one of Maryville's most sought after communities.
Pending
Price cut: $100K (6/12)
$999,999
1755 Inverness Dr, Maryville, TN 37801
5beds
4,208sqft
:
Get pre-qualified$5,849/mo
Single Family Residence
Built in 2006
0.36 Acres Lot
$-- Zestimate®
$238/sqft
$60/mo HOA
What's special
Mountain viewsRefinished hardwoodsFresh top-to-bottom revivalAll-brick exteriorTimeless craftsmanshipNew carpetSide-entry three-car garage
- 118 days |
- 409 |
- 5 |
Zillow last checked:
Listing updated:
Listed by:
RJ Michaels 865-719-2500,
Realty Executives Associates 865-693-3232
Source: East Tennessee Realtors,MLS#: 1334520
Facts & features
Interior
Bedrooms & bathrooms
- Bedrooms: 5
- Bathrooms: 5
- Full bathrooms: 4
- 1/2 bathrooms: 1
Rooms
- Room types: Bonus Room
Heating
- Central, Natural Gas, Electric
Cooling
- Central Air, Ceiling Fan(s)
Appliances
- Included: Dishwasher, Disposal, Microwave, Range
Features
- Walk-In Closet(s), Cathedral Ceiling(s), Kitchen Island, Pantry, Wet Bar, Bonus Room
- Flooring: Carpet, Hardwood, Tile
- Windows: Insulated Windows
- Basement: Walk-Out Access,Finished,Partially Finished,Bath/Stubbed,Unfinished
- Number of fireplaces: 1
- Fireplace features: Gas Log
Interior area
- Total structure area: 4,208
- Total interior livable area: 4,208 sqft
Property
Parking
- Total spaces: 4
- Parking features: Garage Faces Side, Garage Door Opener, Attached, Basement, Main Level
- Attached garage spaces: 4
Features
- Exterior features: Irrigation System, Prof Landscaped
- Has view: Yes
- View description: Mountain(s)
Lot
- Size: 0.36 Acres
- Features: Corner Lot
Details
- Parcel number: 045M A 00100 000
Construction
Type & style
- Home type: SingleFamily
- Architectural style: Traditional
- Property subtype: Single Family Residence
Materials
- Brick
Condition
- Year built: 2006
Utilities & green energy
- Sewer: Public Sewer
- Water: Public
Community & HOA
Community
- Security: Smoke Detector(s)
- Subdivision: Highlands At Maryville
HOA
- Has HOA: Yes
- Services included: All Amenities
- HOA fee: $720 annually
Location
- Region: Maryville
Financial & listing details
- Price per square foot: $238/sqft
- Tax assessed value: $1,002,600
- Annual tax amount: $3,985
- Date on market: 3/28/2026
Estimated market value
Not available
Estimated sales range
Not available
Not available
Price history
| Date | Event | Price |
|---|---|---|
| 7/2/2026 | Pending sale | $999,999$238/sqft |
Source:  East Tennessee Realtors #1334520 Report a problem East Tennessee Realtors #1334520 Report a problem | ||
| 6/12/2026 | Price change | $999,999-9.1%$238/sqft |
Source: East Tennessee Realtors #1334520 Report a problem | ||
| 3/28/2026 | Listed for sale | $1,100,000+89.7%$261/sqft |
Source: East Tennessee Realtors #1334520 Report a problem | ||
| 3/31/2012 | Listing removed | $579,900$138/sqft |
Source: Realty Executives Associates #752860 Report a problem | ||
| 3/31/2011 | Listed for sale | $579,900+956.3%$138/sqft |
Source: Realty Executives Associates #752860 Report a problem | ||
| 2/10/2006 | Sold | $54,900-84.3%$13/sqft |
Source: Public Record Report a problem | ||
| 11/18/2005 | Sold | $350,000$83/sqft |
Source: Public Record Report a problem | ||
Public tax history
| Year | Property taxes | Tax assessment |
|---|---|---|
| 2025 | $3,985 | $250,650 |
| 2024 | $3,985 | $250,650 |
| 2023 | $3,985 +14.5% | $250,650 +77.9% |
| 2022 | $3,481 | $140,925 |
| 2021 | $3,481 | $140,925 |
| 2020 | $3,481 | $140,925 |
| 2019 | $3,481 +1.5% | $140,925 +1.5% |
| 2018 | $3,430 +2% | $138,850 |
| 2017 | $3,361 | $138,850 |
| 2016 | $3,361 +12.6% | $138,850 |
| 2015 | $2,985 | $138,850 |
| 2014 | -- | $138,850 +1.1% |
| 2013 | $2,953 | $137,350 |
| 2012 | $2,953 +0% | $137,350 +0% |
| 2011 | $2,953 +5.4% | $137,338 |
| 2010 | $2,802 | $137,338 -1.4% |
| 2009 | -- | $139,326 +13.6% |
| 2008 | $2,735 | $122,634 |
| 2007 | $2,735 +691% | $122,634 +673.2% |
| 2006 | $346 -10.3% | $15,860 |
| 2005 | $385 +7.8% | $15,860 -4.6% |
| 2004 | $357 | $16,625 |
| 2002 | $357 | $16,625 |
| 2001 | -- | -- |
Find assessor info on the county website
Monthly payment
Est. payment
Payment breakdown
Explore the cost of this home by adjusting the details. Changes won't be saved.Climate risks
Neighborhood: 37801
Nearby schools
GreatSchools rating
- 5/10Mary Blount Elementary SchoolGrades: PK-5Distance: 1.1 mi
- 5/10Union Grove Middle SchoolGrades: PK,6-8Distance: 2.8 mi
- 7/10William Blount High SchoolGrades: 9-12Distance: 1.9 mi
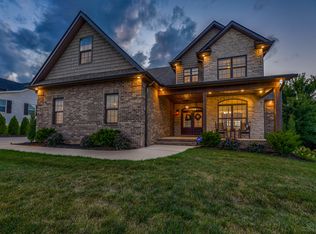
- $723,0004 bd3 ba2.9k sqft1747 Inverness Dr, Maryville, TN 37801Off Market
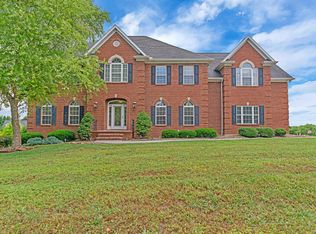
- $970,6006 bd5 ba6k sqft1756 Inverness Dr, Maryville, TN 37801Off Market
- $932,600-- bd3 ba4.2k sqft1752 Inverness Dr, Maryville, TN 37801Off Market
- $763,7003 bd3 ba2.6k sqft1743 Inverness Dr, Maryville, TN 37801Off Market

- $693,900-- bd2 ba2.2k sqft1748 Inverness Dr, Maryville, TN 37801Off Market
- $993,0005 bd5 ba5.7k sqft1760 Inverness Dr, Maryville, TN 37801Off Market
- $48,300-- bd-- ba-- sqft525 Old Glory Rd, Maryville, TN 37801Off Market
- $519,0004 bd3 ba2.9k sqft1739 Inverness Dr, Maryville, TN 37801Sold
A local agent can set up tours, give advice and negotiate with sellers.
A local lender can help you make sure your offer is ready when you are.
Similar homes
- $999,9005 bd4 ba4.1k sqft1729 Ansley Dr, Alcoa, TN 37701For Sale
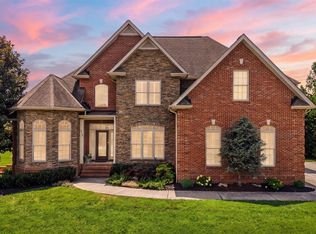
 MLS ID #1347701, Jackie Sue Mills, Realty Executives Associates. East Tennessee Realtors
 - $995,9003 bd4 ba3.7k sqft1301 Woodland Trce, Maryville, TN 37803For Sale
 MLS ID #1343562, Keith Paul, Realty Executives Associates. East Tennessee Realtors
 - $999,0003 bd4 ba5.5k sqft1126 Kessler Way, Maryville, TN 37801For Sale
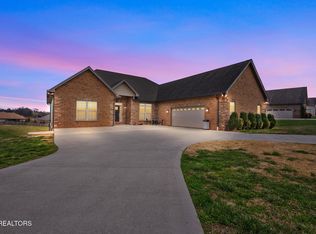 MLS ID #1332451, Martha Riordan, MR10 Realty. East Tennessee Realtors
 - $995,0003 bd3 ba2.8k sqft1712 Grand Pine Point, Maryville, TN 37801For Sale
 MLS ID #1346264, Jenay Kristine Farrell, Realty One Group Ascend. East Tennessee Realtors
 - $849,0005 bd3 ba5.3k sqft210 Indian Shadows Dr, Maryville, TN 37801For Sale
 MLS ID #3255300, Mike Howell. RealTracs MLS as distributed by MLS GRID
 - $799,0004 bd4 ba4.1k sqft106 Knoll Ln, Maryville, TN 37804For SaleMLS ID #1347365, Ron Hill, Realty Executives Associates. East Tennessee Realtors
- $745,0005 bd4 ba4.7k sqft605 Snowshill Way, Maryville, TN 37803For SaleMLS ID #1344824, Melissa Moree, eXp Realty, LLC. East Tennessee Realtors
- $870,0005 bd6 ba5.1k sqft1245 S Heritage Dr, Maryville, TN 37803For SaleMLS ID #1331429, Martha Riordan, MR10 Realty. East Tennessee Realtors
- $529,9003 bd2 ba2.2k sqft941 Carter Springs Dr, Maryville, TN 37801For SaleMLS ID #1339028, Troy Adams, Realty Executives Associates. East Tennessee Realtors
- $850,0004 bd4 ba3.2k sqft2345 Chesterfield Dr, Maryville, TN 37803For SaleMLS ID #1346055, Seth Jenkins, Realty Executives Associates. East Tennessee Realtors
- $774,9004 bd4 ba3.5k sqft267 Savannah Park Dr, Maryville, TN 37803For SaleMLS ID #1341169, Katie Stephens, The Dwight Price Group Realty Executives Associates. East Tennessee Realtors
- $830,0004 bd3 ba2.9k sqft3205 Whittenburg Dr, Maryville, TN 37804For SaleMLS ID #1346703, Tammy Evans, CENTURY 21 Legacy. East Tennessee Realtors
- $945,0005 bd3 ba4.6k sqft3835 Admirality Ln, Knoxville, TN 37920For SaleMLS ID #1336213, Jean Marie Cessna, Blevins Grp, Realty Executives. East Tennessee Realtors
- $969,0006 bd4 ba4.5k sqft1833 Rockford Ln, Knoxville, TN 37922For SaleMLS ID #1337396, Manuel Sakhleh, The Real Estate Firm, Inc.. East Tennessee Realtors
- $995,0004 bd4 ba2.5k sqft458 Oakhurst Dr, Knoxville, TN 37919For SaleMLS ID #1348774, Rachael Wedekind, Keller Williams Signature. East Tennessee Realtors
- $859,9004 bd3 ba3.3k sqft12510 Thistledown Ln, Knoxville, TN 37922For SaleMLS ID #1348453, Mike Hicks, Realty Executives Associates. East Tennessee Realtors
- $850,0003 bd3 ba3.1k sqft1551 Mint Meadows Dr, Maryville, TN 37803For SaleMLS ID #1346950, Robin M. Myrick, Realty Executives Associates. East Tennessee Realtors
- $985,0005 bd4 ba3.6k sqft2508 Shady Meadow Ln, Knoxville, TN 37932For SaleMLS ID #1337728, Aaryn Spoon, Crye-Leike Realtors South, Inc. East Tennessee Realtors
- $839,9003 bd3 ba2.5k sqft417 Londonderry Ln, Maryville, TN 37803For SaleMLS ID #1344743, Tina Collins-Hefner, LeConte Realty, LLC. East Tennessee Realtors
- $935,0003 bd4 ba3.5k sqft105 Glen Mar Dr, Lenoir City, TN 37772For SaleMLS ID #1338450, Kara Dunn, Gables & Gates, REALTORS. East Tennessee Realtors
