ONE OF ONE!! Mid-century modern design is beautifully reimagined with Frank Lloyd Wright inspired architecture including a private stunning waterfall and the classic hallmarks of horizontal lines, open floor plan, natural materials, integration to nature and innovative use of light. This home was completely renovated and meticulously curated for a connection of art, architecture and nature. The WOW factor begins with the curb appeal of this elegant home as you are welcomed with a lit stamped concrete walkway to the double entry glass doors that set the tone for a spectacular visual & living experience as you enter the travertine tile entry. The white shiplap cathedral ceilings and large picture windows transport you to immediately to appreciate that you have the rare combination of a home that can be enjoyed as intimate daily living or an entertainer's dream space. Completely renovated with a design that naturally defines space from the expansive dining room that offers a stone gas fireplace anchored by an expansive window and abundance of natural sunlight to easily accommodate large group dining while listening to music with the fireplace quietly adding ambience. The showcase kitchen with birch and inlight cabinetry, Quartzite (natural stone) counters and elongated kitchen island with seating has an open feel with windows to the landscaped level back yard feeling connected yet again between art and nature. Tuck in for a quiet evening with your favorite book in front of a warm fire or be the host for occasions ranging from small dinner gatherings to large family events and holidays. This is a true four seasons home with multi-level indoor/outdoor living. Relax after work on the gracious back deck and sliding doors from the family room and kitchen overlooking your private rear outdoor space to making smores on the lower patio around the fire pit enjoying your scenic private waterfall. This home is the definition of sanctuary living. Wake up to the morning with streaming sunlight from a wall of windows in your primary suite that also has a private entry to the back deck & walk-in shower & well organized closets. The 2nd & 3rd bedrooms share a jack-n-jill bath. The expansive lower level has a fourth bedroom, full bath, large laundry, great room with fireplace and walk-out access to a private patio overlooking the picturesque waterfall. If you love art, you have the perfect space to host your own gallery with interesting, clean lines anchored by custom windows to showcase your vision of color palettes. Nestled in the heart of Upper St. Clair you are close to amenities, parks and the Streams Elementary School. This home can not be fully described; it must be experienced! Welcome to your next and best life chapter!
Under contract
$725,000
1755 Partridge Run Rd, Pittsburgh, PA 15241
4beds
3,579sqft
Single Family Residence
Built in 1966
0.32 Acres Lot
$726,600 Zestimate®
$203/sqft
$-- HOA
What's special
Stone gas fireplacePrivate rear outdoor spaceGracious back deckScenic private waterfallPrivate stunning waterfallCustom windowsAbundance of natural sunlight
- 24 days
- 2,815
- 291
Likely to sell faster than
Zillow last checked:
Listing updated:
Listed by:
Sharon St. Clair 412-833-3600,
HOWARD HANNA REAL ESTATE SERVICES 412-833-3600
Source: WPMLS,MLS#: 1779379 Originating MLS: West Penn Multi-List
Facts & features
Interior
Bedrooms & bathrooms
- Bedrooms: 4
- Bathrooms: 4
- Full bathrooms: 3
- 1/2 bathrooms: 1
Heating
- Forced Air, Gas
Cooling
- Central Air, Electric
Appliances
- Included: Some Gas Appliances, Dryer, Dishwasher, Disposal, Microwave, Refrigerator, Stove, Washer
Features
- Kitchen Island
- Flooring: Hardwood, Other
- Windows: Multi Pane, Screens
- Basement: Finished,Walk-Out Access
- Number of fireplaces: 3
Interior area
- Total structure area: 3,579
- Total interior livable area: 3,579 sqft
Video & virtual tour
Property
Parking
- Total spaces: 2
- Parking features: Built In, Garage Door Opener
- Has attached garage: Yes
Features
- Levels: One
- Stories: 1
Lot
- Size: 0.32 Acres
- Dimensions: 87 x 150 x 90 x 151
Details
- Parcel number: 0570H00278000000
Construction
Type & style
- Home type: SingleFamily
- Architectural style: Contemporary,Ranch
- Property subtype: Single Family Residence
Materials
- Stone
Condition
- Resale
- Year built: 1966
Utilities & green energy
- Sewer: Public Sewer
- Water: Public
Community & HOA
Location
- Region: Pittsburgh
Financial & listing details
- Price per square foot: $203/sqft
- Tax assessed value: $325,000
- Annual tax amount: $12,824
- Date on market: 10/16/2026
Estimated market value
$726,600
$690,000 - $763,000
$4,107/mo
Price history
| Date | Event | Price |
|---|---|---|
| 10/19/2026 | Pending sale | $725,000$203/sqft |
Source:  WPMLS #1779379 Report a problem | ||
| 10/16/2026 | Listed for sale | $725,000+64.8%$203/sqft |
Source: WPMLS #1779379 Report a problem | ||
| 8/31/2020 | Sold | $440,000-7.4%$123/sqft |
Source: WPMLS #1453995 Report a problem | ||
| 7/13/2020 | Pending sale | $475,000$133/sqft |
Source: BERKSHIRE HATHAWAY THE PREFERRED REALTY #1453995 Report a problem | ||
| 6/30/2020 | Listed for sale | $475,000+43.1%$133/sqft |
Source: BERKSHIRE HATHAWAY THE PREFERRED REALTY #1453995 Report a problem | ||
| 5/29/2013 | Sold | $332,000-5.1%$93/sqft |
Source: WPMLS #956058 Report a problem | ||
| 4/10/2013 | Listed for sale | $349,900+66.7%$98/sqft |
Source: Howard Hanna - Upper St. Clair #956058 Report a problem | ||
| 6/4/1998 | Sold | $209,900$59/sqft |
Source: Public Record Report a problem | ||
Public tax history
| Year | Property taxes | Tax assessment |
|---|---|---|
| 2025 | $14,947 +6.6% | $367,000 |
| 2024 | $14,017 +707.5% | $367,000 |
| 2023 | $1,736 | $367,000 |
| 2022 | $1,736 +28.8% | $367,000 +28.8% |
| 2021 | $1,348 +8.9% | $285,000 +6.7% |
| 2020 | $1,238 -2% | $267,000 |
| 2019 | $1,263 -44.7% | $267,000 |
| 2018 | $2,286 -74% | $267,000 |
| 2017 | $8,784 +595.6% | $267,000 |
| 2016 | $1,263 -84.6% | $267,000 |
| 2015 | $8,213 +754.2% | $267,000 |
| 2014 | $961 | $267,000 -8.5% |
| 2013 | -- | $291,900 +42.4% |
| 2012 | -- | $205,000 |
| 2011 | -- | $205,000 |
| 2010 | -- | $205,000 |
| 2009 | -- | $205,000 |
| 2008 | -- | $205,000 |
| 2007 | -- | $205,000 |
| 2006 | -- | $205,000 -5.9% |
| 2005 | -- | $217,800 |
| 2004 | -- | $217,800 -6.4% |
| 2003 | -- | $232,800 |
| 2002 | -- | $232,800 |
Find assessor info on the county website
Monthly payment
Est. payment
Payment breakdown
Explore the cost of this home by adjusting the details. Changes won't be saved.Climate risks
Neighborhood: 15241
Nearby schools
Schools provided by the listing agent
- District: Upper St Clair
Source: WPMLS. This data may not be complete. We recommend contacting the local school district to confirm school assignments for this home.
- $566,8004 bd3 ba2.7k sqft1761 Partridge Run Rd, Pittsburgh, PA 15241Off Market

- $597,4004 bd2 ba2.8k sqft1751 Partridge Run Rd, Pittsburgh, PA 15241Off Market

- $2,146,3005 bd3 ba6.2k sqft2452 Washington Rd, Pittsburgh, PA 15241Off Market
- $569,4004 bd3 ba2.8k sqft1765 Partridge Run Rd, Pittsburgh, PA 15241Off Market

Similar homes
- $825,0004 bd4 ba3.9k sqft2311 Old Washington Rd, Pittsburgh, PA 15241For Sale
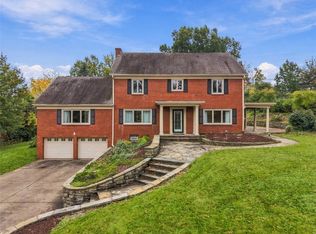 MLS ID #1782371, Sharon St. Clair. WPMLS
- $799,9004 bd5 ba3.9k sqft2430 Southvue Dr, Pittsburgh, PA 15241For Sale
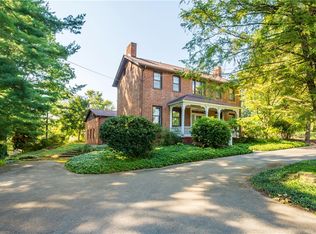 MLS ID #1773135, Bill Holden. WPMLS
- $695,0004 bd4 ba3k sqft571 Aljo Dr, Pittsburgh, PA 15241For Sale
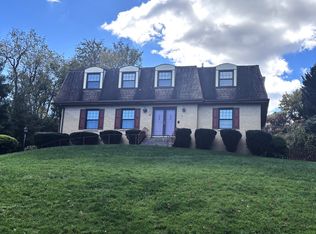 MLS ID #1779767, Amanda Nasman. WPMLS
- $895,0004 bd3 ba3k sqft1663 Hastings Mill Rd, Pittsburgh, PA 15241For Sale
 MLS ID #1768073, Natalie Levy. WPMLS
