NEW PRICE IS FOR THE HOME ONLY — GREAT AS A SHORT-TERM RENTAL INVESTMENT PROPERTY, VACATION HOME OR FOR THOSE LOOKING TO DOWNSIZE!--- See below for bundle option of adjacent land and waterfront parcel. This well cared for Spring Lake cottage sits in one of West Michigan's most sought-after locations. This quaint home displays beautiful views of Spring Lake and is located just steps from Public Access to the main body of Spring Lake, the boating connection to the Grand River and Lake Michigan. Inside, 2 bedrooms and 2 full baths include a luxurious upper-level primary suite that's wrapped in windows with a private balcony, oversized walk-in closet, and en-suite bathroom. The open-concept kitchen highlights quartz countertops, custom cabinetry, and stainless-steel appliances, while hardwood oak floors, Pella windows, and surround sound carry the craftsmanship throughout. The exterior contains a 50+ year metal roof, meticulously maintained cedar siding, and an award-winning perennial garden (previously featured in a home and garden publication). Plentiful storage is provided by an extra-deep 2 stall detached garage with a recently upgraded system. To complete the picture, imagine summer evenings and fall afternoons enjoying the expansive, covered front porch taking in the views of Spring Lake. With Spring Lake's public access just down the street and strong short-term rental potential, this is a rare opportunity — as a primary residence, a getaway, or an investment property. The adjacent vacant lot and 20' waterfront parcel are no longer included in this listing price. Owners are open to selling additional parcels as a bundle with the home for qualified buyers at an increased sale price— inquire for details.
Active
Price cut: $550K (7/22)
$599,900
17554 Grand River Ave, Spring Lake, MI 49456
2beds
1,306sqft
Single Family Residence
Built in 2000
7,840 Square Feet Lot
$-- Zestimate®
$459/sqft
$-- HOA
What's special
Award winning perennial gardenCedar sidingQuartz countertopsExtra large walk-in closetEn-suite bathroomSurround soundGorgeous hardwood oak flooring
- 161 days
- 801
- 36
Zillow last checked:
Listing updated:
Listed by:
Jenna Pope 616-638-4833,
Coldwell Banker Woodland Schmidt Grand Haven 616-844-9000
Source: MichRIC,MLS#: 26019380
Facts & features
Interior
Bedrooms & bathrooms
- Bedrooms: 2
- Bathrooms: 2
- Full bathrooms: 2
- Main level bedrooms: 1
Primary bedroom
- Level: Upper
- Area: 178.22
- Dimensions: 13.40 x 13.30
Bedroom 2
- Level: Main
- Area: 125.43
- Dimensions: 11.10 x 11.30
Primary bathroom
- Level: Upper
- Area: 79.23
- Dimensions: 5.70 x 13.90
Bathroom 1
- Level: Main
- Area: 53.82
- Dimensions: 6.90 x 7.80
Kitchen
- Level: Main
- Area: 214.06
- Dimensions: 15.40 x 13.90
Laundry
- Level: Main
- Area: 37.26
- Dimensions: 6.90 x 5.40
Living room
- Level: Main
- Area: 271.32
- Dimensions: 20.40 x 13.30
Other
- Description: Storage
- Level: Basement
- Area: 231.42
- Dimensions: 20.30 x 11.40
Utility room
- Level: Basement
- Area: 271.32
- Dimensions: 20.40 x 13.30
Heating
- Forced Air
Cooling
- Central Air
Appliances
- Included: Cooktop, Dishwasher, Dryer, Microwave, Refrigerator, Washer
- Laundry: Main Level
Features
- Flooring: Carpet, Ceramic Tile, Wood
- Windows: Window Treatments
- Basement: Crawl Space
- Has fireplace: No
Interior area
- Total structure area: 1,306
- Total interior livable area: 1,306 sqft
- Finished area below ground: 0
Video & virtual tour
Property
Parking
- Total spaces: 2
- Parking features: Detached, Garage Door Opener
- Garage spaces: 2
Features
- Stories: 2
- Exterior features: Balcony
- On waterfront: Yes
- Waterfront features: Lake
- Body of water: Spring Lake
Lot
- Size: 7,840 Square Feet
- Dimensions: 80 x 102
Details
- Parcel number: 700315104029
Construction
Type & style
- Home type: SingleFamily
- Architectural style: Craftsman
- Property subtype: Single Family Residence
Materials
- Shingle Siding, Wood Siding
- Roof: Metal
Condition
- New construction: No
- Year built: 2000
Utilities & green energy
- Sewer: Public Sewer
- Water: Public
Community & HOA
Location
- Region: Spring Lake
Financial & listing details
- Price per square foot: $459/sqft
- Tax assessed value: $145,202
- Annual tax amount: $3,958
- Date on market: 5/1/2026
- Listing terms: Cash,VA Loan,Conventional
Estimated market value
Not available
Estimated sales range
Not available
Not available
Price history
| Date | Event | Price |
|---|---|---|
| 7/22/2026 | Price change | $599,900-47.8%$459/sqft |
Source:  MichRIC #26019380 Report a problem MichRIC #26019380 Report a problem | ||
| 6/3/2026 | Price change | $1,149,900-4.2%$880/sqft |
Source: MichRIC #26019380 Report a problem | ||
| 5/1/2026 | Listed for sale | $1,199,999$919/sqft |
Source: MichRIC #26019380 Report a problem | ||
Public tax history
| Year | Property taxes | Tax assessment |
|---|---|---|
| 2025 | $3,932 -4.4% | $141,385 +3.1% |
| 2024 | $4,115 -1% | $137,134 +5% |
| 2023 | $4,156 +2017.1% | $130,604 |
| 2022 | $196 | -- |
| 2021 | -- | -- |
| 2020 | -- | $118,750 +4.3% |
| 2018 | $3,569 | $113,805 -20.7% |
| 2017 | -- | $143,500 +12.9% |
| 2016 | -- | $127,100 +9.5% |
| 2015 | -- | $116,100 +5.2% |
| 2014 | -- | $110,400 +3.5% |
| 2013 | -- | $106,700 -1.5% |
| 2012 | -- | $108,300 -5.2% |
| 2011 | -- | $114,200 -14% |
| 2009 | -- | $132,800 -0.9% |
| 2008 | -- | $134,000 +7.6% |
| 2005 | -- | $124,500 +11.8% |
| 2004 | -- | $111,400 +10.8% |
| 2003 | -- | $100,500 +12% |
| 2002 | -- | $89,700 +10.1% |
| 2001 | -- | $81,500 |
Find assessor info on the county website
Monthly payment
Est. payment
Payment breakdown
Explore the cost of this home by adjusting the details. Changes won't be saved.Climate risks
Neighborhood: 49456
- $419,9009,147 sqft17542 Grand River Ave, Spring Lake, MI 49456Lot/Land

- $419,100-- bd-- ba-- sqft17542 Grand River Ave, Spring Lake, MI 49456Off Market
- $419,100-- bd-- ba-- sqft17542 Grand River Ave, Spring Lake, MI 49456Off Market
- $419,100-- bd-- ba-- sqft17542 Grand River Ave, Spring Lake, MI 49456Off Market
Similar homes
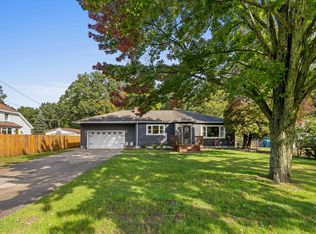
- $320,0002 bd2 ba1.1k sqft15691 Pruin St, Spring Lake, MI 49456For Sale
 MLS ID #26053481, Stephanie A Garner, ERA Reardon Realty Great Lakes (Trufant). MichRIC
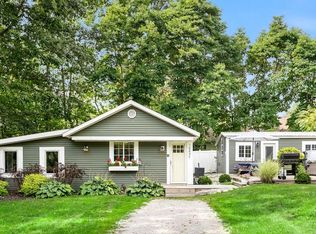
 - $389,9003 bd3 ba1.2k sqft16837 Ferry St, Spring Lake, MI 49456For Sale
 MLS ID #26043878, Sandi L Gentry, RE/MAX Lakeshore. MichRIC
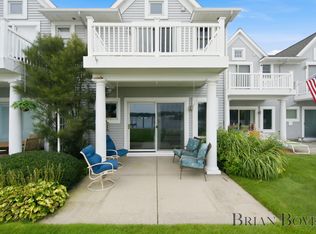
 - $599,9003 bd3 ba1.7k sqft965 W Savidge St, Spring Lake, MI 49456For Sale
 MLS ID #26047058, Brian H Boven, Five Star Real Estate (Courtland). MichRIC
 - $574,9002 bd2 ba1.4k sqft400 Lakeview Ct APT 1A, Spring Lake, MI 49456For Sale
 MLS ID #26035236, Jake DeLeeuw, Greenridge Realty. MichRIC
 - $709,9004 bd2 ba1.7k sqft17882 Channel View Dr, Spring Lake, MI 49456For SaleMLS ID #26036619, Eric Shedd, Greenridge - Nexes. MichRIC
- $399,9002 bd2 ba1.3k sqft331 Rachaels Way, Spring Lake, MI 49456For SaleMLS ID #26045192, Stacey L Pummill, Blue Sky West Properties. MichRIC
- $585,0003 bd3 ba1.5k sqft405 Slayton Ave, Grand Haven, MI 49417For SaleMLS ID #26040705, Sandra K Rezny, Coldwell Banker Woodland Schmidt Grand Haven. MichRIC
- $384,9004 bd3 ba1.6k sqft14595 State Rd, Spring Lake, MI 49456For SaleMLS ID #26052489, Lisa R Franklin, HomeRealty, LLC. MichRIC
- $574,9004 bd3 ba1.9k sqft17528 136th Ave, Nunica, MI 49448For SaleMLS ID #26045221, Jared Brown, Five Star Real Estate-Holland. MichRIC
- $425,0003 bd3 ba1.7k sqft16261 Gierman Dr, Spring Lake, MI 49456For SaleMLS ID #26048799, Thomas W Knight, Greenridge Realty. MichRIC
- $386,9003 bd2 ba1.3k sqft18412 148th Ave, Spring Lake, MI 49456For SaleMLS ID #26033344, Jeff Grysen, City2Shore Real Estate. MichRIC
- $350,0004 bd2 ba1.7k sqft18145 148th Ave, Spring Lake, MI 49456For SaleMLS ID #26043913, Patrick J Kane, Keller Williams Realty Rivertown. MichRIC
- $399,9002 bd2 ba1.5k sqft917 W Savidge St Unit 39, Spring Lake, MI 49456For SaleMLS ID #26049213, Logan Naperala, HomeRealty, LLC. MichRIC
- $519,9002 bd3 ba1.3k sqft7393 Atwater Dr #35, Norton Shores, MI 49456New ConstructionMLS ID #26015645, Joseph Keck-Dion, Core Realty Partners LLC. MichRIC
- $668,7921 bd2 ba1.4k sqft18124 Newgate Ln Lot 17, Spring Lake, MI 49456New ConstructionMLS ID #26044886, Buffy Schichtel, Coldwell Banker Woodland Schmidt Grand Haven. MichRIC
- $529,0004 bd2 ba1.9k sqft16864 Timber Dunes Dr, Grand Haven, MI 49417For SaleMLS ID #26036328, Tami L Lile Swart, HomeRealty, LLC. MichRIC
- $595,0004 bd1 ba1.4k sqft8331 112th Ave, West Olive, MI 49460For SaleMLS ID #26019986, Rich L Rouwhorst, Carini & Associates Realtors. MichRIC
- $469,0002 bd2 ba804 sqft398 Howard Ave, Grand Haven, MI 49417For Sale
 MLS ID #20261046482, Alaina Harris, Easy Real Estate Services. Realcomp II
 - $334,9002 bd2 ba1.3k sqft917 W Savidge St Unit 1, Spring Lake, MI 49456For SaleMLS ID #26006745, Sandi L Gentry, RE/MAX Lakeshore. MichRIC
