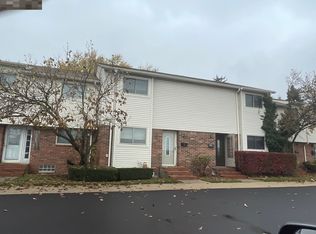
Rare condo opportunity in Madison Heights. Newly renovated and Move-in-Ready! This 3 bedroom, 2.5 bath, 1,323 sq ft. Townhome includes a full basement and hardwood floors in the kitchen and large eating area. The oversized living room has a custom built in entertainment center and French Doors that lead to a huge enclosed 12 x 20 deck with vinyl privacy fencing. Brand new carpeted stairs and hallway lead to the second floor with 2 guest bedrooms and a full bath. A large primary bedroom with new carpet, French doors, and a marble tiled floor w/ full bath en-suite includes a glass shower enclosure with 2 shower valves/heads, ideal for dual temperature control. The full basement has separate storage and utility areas and contains a Samsung washer and dryer, a Whirlpool chest freezer, and tankless hot water system. End unit for additional privacy. HOA includes gas, water, trash, snow and lawn care, common areas, carport, and community pool. Close to restaurants, shopping, and freeways make this a very desirable location. This condo won’t last long.
For sale
$179,000
1756 E Thirteen Mile Rd, Madison Heights, MI 48071
3beds
1,323sqft
Townhouse
Built in 1974
-- sqft lot
$-- Zestimate®
$135/sqft
$325/mo HOA
What's special
- 1 day
- 104
- 9
Zillow last checked:
Listing updated:
Listed by:
George J Shaheen 586-214-2106,
The Entity Realty Group, LLC 586-214-2106,
Kristine Hoover 586-214-2106,
The Entity Realty Group, LLC
Source: Realcomp II,MLS#: 20261086689
Facts & features
Interior
Bedrooms & bathrooms
- Bedrooms: 3
- Bathrooms: 3
- Full bathrooms: 2
- 1/2 bathrooms: 1
Primary bedroom
- Level: Second
- Area: 224
- Dimensions: 14 X 16
Bedroom
- Level: Second
- Area: 154
- Dimensions: 11 X 14
Bedroom
- Level: Second
- Area: 90
- Dimensions: 9 X 10
Primary bathroom
- Level: Second
- Area: 30
- Dimensions: 5 X 6
Other
- Level: Second
- Area: 40
- Dimensions: 5 X 8
Other
- Level: Entry
- Area: 18
- Dimensions: 6 X 3
Heating
- Forced Air, Natural Gas
Cooling
- Ceiling Fans, Central Air
Appliances
- Included: Dishwasher, Disposal, Dryer, Free Standing Freezer, Free Standing Gas Range, Free Standing Refrigerator, Microwave, Plumbed For Ice Maker, Self Cleaning Oven, Washer
- Laundry: Electric Dryer Hookup, Washer Hookup
Features
- Entrance Foyer
- Basement: Private,Unfinished
- Has fireplace: No
Interior area
- Total interior livable area: 1,323 sqft
- Finished area above ground: 1,323
Property
Parking
- Parking features: Assigned 1 Space, No Garage, Carport
- Has carport: Yes
Features
- Levels: Three
- Stories: 3
- Entry location: GroundLevel
- Patio & porch: Deck, Enclosed, Patio
- Exterior features: Grounds Maintenance, Private Entrance
- Pool features: Community, In Ground
- Fencing: Fenced
Details
- Parcel number: 2512226086
- Special conditions: Short Sale No,Standard
Construction
Type & style
- Home type: Townhouse
- Architectural style: End Unit,Townhouse
- Property subtype: Townhouse
Materials
- Brick, Vinyl Siding
- Foundation: Basement, Block
- Roof: Asphalt
Condition
- New construction: No
- Year built: 1974
Utilities & green energy
- Sewer: Sewer At Street
- Water: Waterat Street
- Utilities for property: Cable Available, Underground Utilities
Community & HOA
Community
- Subdivision: WILLOW HILL OCCPN 138
HOA
- Has HOA: Yes
- Services included: Gas, Maintenance Grounds, Snow Removal, Trash, Water
- HOA fee: $325 monthly
Location
- Region: Madison Heights
Financial & listing details
- Price per square foot: $135/sqft
- Tax assessed value: $75,120
- Annual tax amount: $4,395
- Date on market: 11/7/2026
- Listing agreement: Exclusive Right To Sell
- Listing terms: Cash,Conventional
Estimated market value
Not available
Estimated sales range
Not available
Not available
Price history
| Date | Event | Price |
|---|---|---|
| 11/7/2026 | Listed for sale | $179,000$135/sqft |
Source:  Realcomp II #20261086689 Report a problem | ||
Public tax history
Tax history is unavailable.
Monthly payment
Est. payment
Payment breakdown
Explore the cost of this home by adjusting the details. Changes won't be saved.Climate risks
Neighborhood: 48071
- $150,0003 bd4 ba1.8k sqft1812 E Thirteen Mile Rd, Madison Heights, MI 48071Sold

- $158,400-- bd1 ba1.3k sqft1752 E Thirteen Mile Rd #1, Madison Heights, MI 48071Off Market
- $179,200-- bd1 ba1.3k sqft1868 E Thirteen Mile Rd APT 3-1, Madison Heights, MI 48071Off Market
- $148,5002 bd1 ba1.1k sqft1902 E Thirteen Mile Rd #9, Madison Heights, MI 48071Off Market
Similar homes
- $--3 bd3 ba1.3k sqft29122 Edward Ave, Madison Heights, MI 48071Auction
 Auction.com 2
- $165,0003 bd1 ba1.1k sqft1747 E Greig Ave, Madison Heights, MI 48071For Sale
 MLS ID #20261090158, Chuck Cory, Max Broock, REALTORS-Royal Oak. Realcomp II
- $185,0003 bd2 ba1.2k sqft26536 Palmer Blvd, Madison Heights, MI 48071For Sale
 MLS ID #20261088768, Zack Aboona, Keller Williams Lakeside. Realcomp II
- $--3 bd1 ba1k sqft32817 Wauketa Dr, Warren, MI 48092AuctionAuction.com 2
- $212,5003 bd1 ba962 sqft26585 Palmer Blvd, Madison Heights, MI 48071For SaleMLS ID #20261085886, Deborah Rice, Century 21 Professionals Troy. Realcomp II
- $179,9003 bd1 ba1.3k sqft26537 Palmer Blvd, Madison Heights, MI 48071For SaleMLS ID #20261062159, Mike D Cottle, Real Broker, LLC Birmingham. Realcomp II
- $235,0004 bd2 ba1.5k sqft30412 Groveland St, Madison Heights, MI 48071For SaleMLS ID #20261088354, Devin Simpson, GoodHome Realty LLC. Realcomp II
- $135,9002 bd2 ba1.1k sqft29130 Tessmer Ct #37, Madison Heights, MI 48071For SaleMLS ID #20261087677, Paula Rait, Berkshire Hathaway HomeServices Kee Realty Bham. Realcomp II
- $190,0003 bd1 ba1k sqft25405 Miracle Dr, Madison Heights, MI 48071For SaleMLS ID #20261079391, Hillery Delikta, KW Metro. Realcomp II
- $130,0003 bd1 ba1k sqft30208 Palmer Blvd, Madison Heights, MI 48071For Sale
 MLS ID #50226599, Frank Leonardi II, RE/MAX First. MiRealSource
- $165,0003 bd1 ba1.1k sqft33 E Brockton Ave, Madison Heights, MI 48071For SaleMLS ID #20261063197, Heather Castelli, The Home Store Inc.. Realcomp II
- $160,0003 bd1 ba1k sqft25720 Miracle Dr, Madison Heights, MI 48071For SaleMLS ID #20261083407, Jennifer Stanczak, Realty Executives Home Towne. Realcomp II
- $229,0003 bd1 ba992 sqft2170 Vermont Ave, Troy, MI 48083For SaleMLS ID #20261090256, Janet Graham, Howard Hanna Birmingham. Realcomp II
- $159,0003 bd1 ba1k sqft831 E Guthrie Ave, Madison Heights, MI 48071For SaleMLS ID #50225664, Jamie Morici, Berkshire Hathaway HomeServices Kee Realty Wash. MiRealSource
- $220,0003 bd1 ba1.4k sqft1579 Dulong Ave, Madison Heights, MI 48071For SaleMLS ID #20261070482, Stephan Naamo, Community Choice Realty Inc. Realcomp II
- $179,0003 bd2 ba1.3k sqft31740 Norrid Cir, Warren, MI 48092For SaleMLS ID #20261082897, Emily Henderson, Century 21 Curran & Oberski. Realcomp II
- $199,9003 bd1 ba1k sqft535 E Kalama Ave, Madison Heights, MI 48071For SaleMLS ID #20261083086, Abe Qassis, RE/MAX Classic. Realcomp II
- $199,9003 bd1 ba1k sqft27856 Brush St, Madison Heights, MI 48071For SaleMLS ID #20261076091, Aaron M Fox, Real Broker, LLC Troy. Realcomp II
