Enjoy peaceful living with room to spread out in this inviting 3-bedroom ranch, ideally situated on a generous lot on over half an acre along a quiet street. A welcoming enclosed three-season front porch offers the perfect spot to relax and take in the surroundings. Inside, see the reimagined AI interiors. Take your personal design ideas and make it your own. The spacious open-concept living and dining areas create a comfortable flow for everyday living and entertaining. The kitchen features a built-in gas cooktop, built-in oven, and convenient pass-through counter overlooking the dining and living room (hardwood floors under the carpet). Oversized, bright laundry room that can be used as a flex room such as a home office. Recent updates include a newer roof on house and garage, and newer Wallside windows, plus a new furnace and central air conditioning (2026) for added comfort and peace of mind. Outside, you'll appreciate the detached two-car garage with ample storage, and additional storage shed on a concrete slab. Enjoy the private back patio and the best of both worlds with a tranquil setting and scenic views, while remaining conveniently close to restaurants, shopping, expressways, and everyday amenities. A wonderful opportunity to enjoy space, convenience, and relaxed ranch-style living all on one level! INQUIRE ABOUT SELLER CREDITS TO THE BUYER TO ASSIST IN REDUCING MONTHLY PAYMENT.
For sale
$229,000
2170 Vermont Ave, Troy, MI 48083
3beds
992sqft
Single Family Residence
Built in 1941
0.53 Acres Lot
$-- Zestimate®
$231/sqft
$-- HOA
What's special
- 1 day
- 211
- 10
Zillow last checked:
Listing updated:
Listed by:
Janet Graham 248-672-4966,
Howard Hanna Birmingham 248-283-8700
Source: Realcomp II,MLS#: 20261090256
Facts & features
Interior
Bedrooms & bathrooms
- Bedrooms: 3
- Bathrooms: 1
- Full bathrooms: 1
Primary bedroom
- Level: Entry
- Area: 140
- Dimensions: 10 X 14
Bedroom
- Level: Entry
- Area: 126
- Dimensions: 14 X 9
Bedroom
- Level: Entry
- Area: 96
- Dimensions: 12 X 8
Other
- Level: Entry
- Area: 45
- Dimensions: 9 X 5
Other
- Level: Entry
- Area: 112
- Dimensions: 14 X 8
Dining room
- Level: Entry
- Area: 110
- Dimensions: 10 X 11
Kitchen
- Level: Entry
- Area: 130
- Dimensions: 10 X 13
Laundry
- Level: Entry
- Area: 120
- Dimensions: 10 X 12
Living room
- Level: Entry
- Area: 90
- Dimensions: 10 X 9
Other
- Level: Entry
- Area: 60
- Dimensions: 12 X 5
Other
- Level: Entry
- Area: 42
- Dimensions: 7 X 6
Heating
- Forced Air, Natural Gas
Cooling
- Central Air
Appliances
- Included: Dryer, Free Standing Refrigerator, Gas Cooktop, Microwave, Washer
Features
- Has basement: No
- Has fireplace: No
Interior area
- Total interior livable area: 992 sqft
- Finished area above ground: 992
Property
Parking
- Total spaces: 2
- Parking features: Two Car Garage, Detached
- Garage spaces: 2
Features
- Levels: One
- Stories: 1
- Entry location: GroundLevel
- Pool features: None
- Fencing: Back Yard
Lot
- Size: 0.53 Acres
- Dimensions: 100 x 230
Details
- Parcel number: 2025351011
- Special conditions: Short Sale No,Standard
Construction
Type & style
- Home type: SingleFamily
- Architectural style: Ranch
- Property subtype: Single Family Residence
Materials
- Brick, Brick Veneer
- Foundation: Crawl Space
- Roof: Composition
Condition
- Platted Sub
- New construction: No
- Year built: 1941
Utilities & green energy
- Sewer: Public Sewer
- Water: Public
Community & HOA
Community
- Subdivision: SUPRVRS OF MAPLE ACRES
HOA
- Has HOA: No
Location
- Region: Troy
Financial & listing details
- Price per square foot: $231/sqft
- Tax assessed value: $69,880
- Annual tax amount: $2,526
- Date on market: 11/6/2026
- Cumulative days on market: 23 days
- Listing agreement: Exclusive Right To Sell
- Listing terms: Cash,Conventional,FHA,Va Loan
Estimated market value
Not available
Estimated sales range
Not available
Not available
Price history
| Date | Event | Price |
|---|---|---|
| 11/6/2026 | Listed for sale | $229,000-8.4%$231/sqft |
Source:  Realcomp II #20261090256 Report a problem | ||
| 11/6/2026 | Listing removed | $249,900$252/sqft |
Source: Realcomp II #20261083705 Report a problem | ||
| 10/15/2026 | Listed for sale | $249,900$252/sqft |
Source: Realcomp II #20261083705 Report a problem | ||
Public tax history
| Year | Property taxes | Tax assessment |
|---|---|---|
| 2025 | -- | $128,860 +6.2% |
| 2024 | -- | $121,300 +17.6% |
| 2023 | -- | $103,130 +11.4% |
| 2022 | -- | $92,550 +8.5% |
| 2021 | -- | $85,270 +5.1% |
| 2020 | -- | $81,140 +2.7% |
| 2019 | -- | $78,970 +20.8% |
| 2015 | -- | $65,360 +7% |
| 2014 | -- | $61,070 +5.9% |
| 2011 | -- | $57,650 |
| 2010 | -- | $57,650 -18.8% |
| 2009 | -- | $71,030 -0.8% |
| 2003 | -- | $71,590 +30.9% |
| 2002 | -- | $54,670 +38.2% |
| 2001 | $1,362 +7.2% | $39,550 +3.2% |
| 2000 | $1,270 | $38,330 |
Find assessor info on the county website
Monthly payment
Est. payment
Payment breakdown
Explore the cost of this home by adjusting the details. Changes won't be saved.Climate risks
Neighborhood: 48083
Similar homes
- $214,9003 bd2 ba1.2k sqft25244 Eureka Dr, Warren, MI 48091For Sale
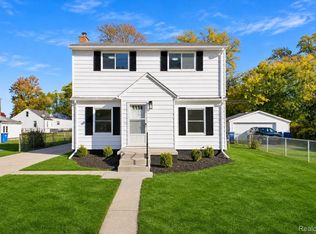
 MLS ID #20261088810, Autumn Capizzo, TrustLink Real Estate. Realcomp II
- $224,9003 bd2 ba1.3k sqft37391 Saint Joseph Dr, Sterling Heights, MI 48310For Sale
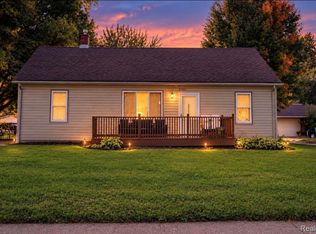 MLS ID #20261079719, Rawaa Alzuhairi, Community Choice Realty Inc. Realcomp II
- $230,0003 bd1 ba1.1k sqft527 E Sunnybrook Dr, Royal Oak, MI 48073For Sale
 MLS ID #20261025234, Pamela McCoy, Benchmark Realty Group Inc. Realcomp II
- $220,0003 bd1 ba1.1k sqft19462 Brandt St, Roseville, MI 48066For Sale
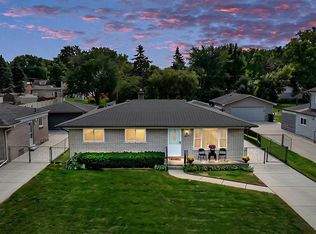 MLS ID #20261074958, Christine Lynn, The Agency Hall & Hunter. Realcomp II
- $215,0003 bd1 ba1.1k sqft3245 Kenwood St, Ferndale, MI 48220For SaleMLS ID #20261089216, Jeff Glover, Glover Agency. Realcomp II
- $225,0003 bd2 ba1.2k sqft2400 Guthrie Ave, Royal Oak, MI 48067For SaleMLS ID #20261062028, Danny Dedic, EXP Realty Main. Realcomp II
- $229,0004 bd2 ba1.3k sqft31 W Granet Ave, Hazel Park, MI 48030For SaleMLS ID #20261073592, Carly Peil, RE/MAX Eclipse. Realcomp II
- $240,0003 bd2 ba1.1k sqft32155 Columbus Dr, Warren, MI 48088For Sale
 MLS ID #26037732, Mark Culpepper, Good Company. MichRIC
- $250,0002 bd1 ba1k sqft602 Dewey St, Royal Oak, MI 48067For SaleMLS ID #20261066652, Lindsey Broadwell, Real Broker, LLC Clarkston. Realcomp II
- $235,0003 bd1 ba960 sqft36734 Theodore St, Clinton Township, MI 48035For Sale
 MLS ID #50225703, Adam Shepherd, Berkshire Hathaway HomeServices Kee Realty NB. MiRealSource
- $244,9993 bd1 ba1k sqft2042 Browning St, Ferndale, MI 48220For SaleMLS ID #20261048395, Sheel Sohal, KW Domain. Realcomp II
- $199,0002 bd1 ba713 sqft853 Wordsworth St, Ferndale, MI 48220For SaleMLS ID #20261083403, Anthony Djon, Anthony Djon Luxury Real Estate. Realcomp II
- $274,9994 bd2 ba1.3k sqft433 Joslyn Rd, Lake Orion, MI 48362For SaleMLS ID #50226824, Justin Gazdick, KW Platinum. MiRealSource
- $215,0003 bd1 ba1.4k sqft21211 Ardmore Park Dr, Saint Clair Shores, MI 48081For SaleMLS ID #20261075135, Anthony Djon, Anthony Djon Luxury Real Estate. Realcomp II
- $244,9003 bd2 ba1.3k sqft29275 Roan Dr, Warren, MI 48093For SaleMLS ID #20261066440, Kay Kasshamoun, CRK Realty. Realcomp II
- $210,0003 bd2 ba1.4k sqft4520 Buckingham Dr, Warren, MI 48092For SaleMLS ID #20261081152, Cooper Brown, RE/MAX Eclipse. Realcomp II
- $199,9003 bd1 ba960 sqft3230 Harris St, Ferndale, MI 48220For SaleMLS ID #20261069892, Christina Gennari, KW Domain. Realcomp II
- $179,9002 bd1 ba708 sqft569 E Coy Ave, Hazel Park, MI 48030For SaleMLS ID #20261087452, John Graham, John Graham Realty, LLC. Realcomp II
