Nestled in the heart of Sparks, this home blends comfort and functionality. This residence offers inviting living spaces, a practical layout, and the kind of warmth that makes a house feel like home from the moment you step inside. As you enter, you are welcomed by the living room that offers a warm and inviting atmosphere, centered around a wood burning fireplace an ideal spot for relaxing evenings and welcoming gatherings. The kitchen and dining area features LVP flooring, solid surface counter tops with a breakfast bar, the dining area sits just off the kitchen, offering a seamless flow that makes everyday meals and entertaining effortless. Its convenient location creates an inviting transition between cooking, gathering, and enjoying the fully landscaped backyard. The home offers brand new carpet, brand new exterior paint, a new roof in 2023, newer hot water heater, updated primary bathroom, and a newer swamp cooler and duct work. This well-maintained home is just waiting for the right family to call it their home.
Active under contract-show
$449,895
1758 Donegan St, Sparks, NV 89434
3beds
1,478sqft
Single Family Residence
Built in 1986
5,662 Square Feet Lot
$450,200 Zestimate®
$304/sqft
$-- HOA
What's special
Warm and inviting atmosphereUpdated primary bathroomFully landscaped backyardWood burning fireplaceBreakfast barInviting living spacesBrand new carpet
- 26 days
- 1,282
- 173
Likely to sell faster than
Zillow last checked:
Listing updated:
Listed by:
Jennifer Smith S.182575 775-750-6911,
HomeGate Realty of Nevada,
Tina Spencer-Mulhern B.16801 775-336-6513,
HomeGate Realty of Nevada
Source: NNRMLS,MLS#: 260012324
Facts & features
Interior
Bedrooms & bathrooms
- Bedrooms: 3
- Bathrooms: 3
- Full bathrooms: 2
- 1/2 bathrooms: 1
Heating
- Forced Air, Natural Gas
Cooling
- Evaporative Cooling
Appliances
- Included: Dishwasher, Disposal, Electric Range, Refrigerator
- Laundry: Laundry Room, Washer Hookup
Features
- Breakfast Bar, Pantry
- Flooring: Carpet, Luxury Vinyl
- Windows: Double Pane Windows, Metal Frames
- Number of fireplaces: 1
- Fireplace features: Wood Burning
- Common walls with other units/homes: No Common Walls
Interior area
- Total structure area: 1,478
- Total interior livable area: 1,478 sqft
Property
Parking
- Total spaces: 4
- Parking features: Attached, Garage, Garage Door Opener
- Attached garage spaces: 2
Features
- Levels: Two
- Stories: 2
- Exterior features: None
- Spa features: None
- Fencing: Back Yard
Lot
- Size: 5,662 Square Feet
- Features: Level, Sprinklers In Front, Sprinklers In Rear
Details
- Additional structures: None
- Parcel number: 03046803
- Zoning: SF-6/PUD
Construction
Type & style
- Home type: SingleFamily
- Property subtype: Single Family Residence
Materials
- Foundation: Crawl Space
- Roof: Composition
Condition
- New construction: No
- Year built: 1986
Utilities & green energy
- Sewer: Public Sewer
- Water: Public
- Utilities for property: Electricity Connected, Internet Available, Natural Gas Connected, Phone Available, Sewer Connected, Water Connected, Water Meter Installed
Community & HOA
Community
- Security: Smoke Detector(s)
- Subdivision: Willow Creek Station 6
HOA
- Has HOA: No
Location
- Region: Sparks
Financial & listing details
- Price per square foot: $304/sqft
- Tax assessed value: $207,224
- Annual tax amount: $2,027
- Date on market: 9/24/2026
- Cumulative days on market: 27 days
- Listing terms: 1031 Exchange,Cash,Conventional,FHA,VA Loan
Estimated market value
$450,200
$428,000 - $473,000
$2,577/mo
Price history
| Date | Event | Price |
|---|---|---|
| 10/1/2026 | Contingent | $449,895$304/sqft |
Source:  NNRMLS #260012324 Report a problem | ||
| 9/24/2026 | Listed for sale | $449,895$304/sqft |
Source: NNRMLS #260012324 Report a problem | ||
| 7/29/2025 | Listing removed | $2,250$2/sqft |
Source: Zillow Rentals Report a problem | ||
| 7/23/2025 | Listed for rent | $2,250+40.6%$2/sqft |
Source: Zillow Rentals Report a problem | ||
| 10/1/2019 | Listing removed | $1,600$1/sqft |
Source: HomeGate Realty of Nevada Report a problem | ||
| 9/18/2019 | Listed for rent | $1,600$1/sqft |
Source: HomeGate Realty of Nevada Report a problem | ||
Public tax history
| Year | Property taxes | Tax assessment |
|---|---|---|
| 2026 | $2,027 +2.8% | $72,529 -0.6% |
| 2025 | $1,972 +3.1% | $72,934 +2.6% |
| 2024 | $1,913 +3.1% | $71,084 -0.2% |
| 2023 | $1,856 +2.9% | $71,203 +24.5% |
| 2022 | $1,804 +3% | $57,204 +8.6% |
| 2021 | $1,751 +4.9% | $52,664 +2.5% |
| 2020 | $1,669 -4.7% | $51,385 |
| 2019 | $1,751 +4.9% | $51,385 +13.9% |
| 2018 | $1,669 +10% | $45,101 +0.8% |
| 2017 | $1,517 | $44,758 -0.8% |
| 2016 | $1,517 | $45,121 +3.7% |
| 2015 | $1,517 +33% | $43,514 +5.5% |
| 2014 | $1,140 -22.6% | $41,241 +6.1% |
| 2013 | $1,473 | $38,887 |
| 2012 | -- | $38,887 +0.5% |
| 2011 | -- | $38,685 -5.6% |
| 2010 | -- | $40,979 -17.4% |
| 2009 | -- | $49,617 -5.8% |
| 2008 | -- | $52,662 -8.3% |
| 2007 | -- | $57,444 +11.4% |
| 2006 | -- | $51,544 +17.8% |
| 2005 | -- | $43,763 +8.2% |
| 2004 | -- | $40,443 -0.4% |
| 2003 | -- | $40,623 +0.7% |
| 2002 | -- | $40,356 |
| 2001 | -- | $40,356 |
Find assessor info on the county website
Monthly payment
Est. payment
Payment breakdown
Explore the cost of this home by adjusting the details. Changes won't be saved.Climate risks
Neighborhood: 89434
Nearby schools
Schools provided by the listing agent
- Elementary: Diedrichsen
- Middle: Mendive
- High: Reed
Source: NNRMLS. This data may not be complete. We recommend contacting the local school district to confirm school assignments for this home.
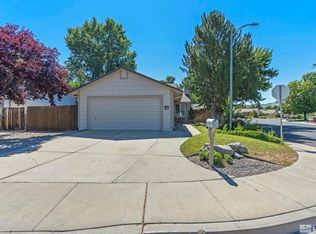

Similar homes
- $469,9003 bd2 ba1.3k sqft1772 Union St, Sparks, NV 89434Active

 MLS ID #260012732, Kevyn Klingler, Dickson Realty - Sparks. NNRMLS
- $515,0003 bd2 ba1.4k sqft1615 Ridgeland Dr, Sparks, NV 89434Active
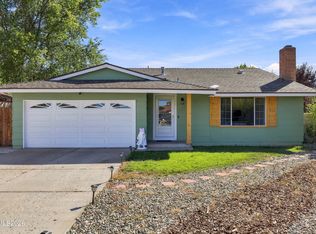 MLS ID #260013387, Maribel Garcia, Harcourts Vanguard. NNRMLS
- $495,0003 bd2 ba1.6k sqft1820 Fairlie Ct, Sparks, NV 89434Active
 MLS ID #260009673, Nancy Risley, Dickson Realty - Caughlin. NNRMLS
- $--4 bd2 ba1.3k sqft806 La Sierra Ct, Sparks, NV 89434Auction
 Auction.com 2
- $444,5002 bd2 ba1.4k sqft1481 Palermo Dr, Sparks, NV 89434ActiveMLS ID #260010534, James Nava, Keller Williams Group One Inc.. NNRMLS
- $509,0003 bd1 ba1.7k sqft1301 Spanish Springs Rd, Sparks, NV 89434ActiveMLS ID #260013345, Alicia Gardner, Redfin. NNRMLS
- $488,8003 bd2 ba1.4k sqft3037 Chollar Cir, Sparks, NV 89434ActiveMLS ID #260013072, Fritzie Williams, Clark Real Estate & Inv.. NNRMLS
- $449,0003 bd2 ba1.1k sqft3280 Probasco Way, Sparks, NV 89431ActiveMLS ID #260013202, James Nava, Keller Williams Group One Inc.. NNRMLS
- $549,0004 bd2 ba1.8k sqft1972 Wabash Cir, Sparks, NV 89434ActiveMLS ID #260012430, Danielle Snow, Dickson Realty - Sparks. NNRMLS
- $485,0002 bd2 ba1.4k sqft1440 Arona Dr, Sparks, NV 89434ActiveMLS ID #260010585, Alex Gassiot, Far West R & C Sales/Mgt. Co.. NNRMLS
- $459,0004 bd2 ba1.4k sqft494 Oleander Way, Sparks, NV 89431ActiveMLS ID #260013073, Becca Martinez, Harcourts Vanguard. NNRMLS
- $444,9004 bd2 ba1.2k sqft2740 11th St, Sparks, NV 89431ActiveMLS ID #260013391, Jared English, Congress Realty, INC.. NNRMLS
- $549,0004 bd2 ba1.6k sqft997 Spanish Springs Rd, Sparks, NV 89434ActiveMLS ID #260013251, Juan Segura, Reno Real Estate. NNRMLS
- $430,0004 bd2 ba1.5k sqft330 Richards Way, Sparks, NV 89431ActiveMLS ID #260013353, Lauren Forbus, Mission Realty NV, LLC. NNRMLS
- $450,0003 bd2 ba1.6k sqft3524 Gwynelle Ct, Sparks, NV 89431ActiveMLS ID #260012716, Alexandria Brown, Keller Williams Group One Inc.. NNRMLS
- $499,5003 bd2 ba1.6k sqft936 Glen Molly Dr, Sparks, NV 89434ActiveMLS ID #260011542, Sara Ginocchio, Ferrari-Lund R.E. Sparks. NNRMLS
- $529,0003 bd2 ba1.4k sqft3318 Candelaria Dr, Sparks, NV 89434ActiveMLS ID #260012555, Todd Disbrow, Engel & Volkers Lake Tahoe. NNRMLS
- $524,9993 bd3 ba1.9k sqft840 El Cortez Way, Sparks, NV 89434ActiveMLS ID #260012042, Juan Segura, Reno Real Estate. NNRMLS
- $435,0003 bd1 ba1k sqft22 E H St, Sparks, NV 89431ActiveMLS ID #260013119, Jack Cote, RE/MAX Gold. NNRMLS
- $480,0004 bd2 ba1.6k sqft852 E York Way, Sparks, NV 89434ActiveMLS ID #260008397, Cher Mahoney, Real Broker LLC. NNRMLS
