Here is your spacious country home! Sitting on 1.48 acres is a large 5 bedroom, 2 bath home with a 2 car garage, two living areas, a bath on both levels, large eat-in kitchen, screened in porch, 4-season room, exercise room and has just over 3000 sq ft of living space. There is a 1 car/shed for extra storage for your mower needs. The exterior is maintenance free vinyl siding and this home has a Generic generator for those stormy nights. Call today for your private showing! Priced below appraised value! Short Sale
Contingent
$162,000
17580-1200 East St, Wyanet, IL 61379
5beds
3,978sqft
Single Family Residence
Built in 1881
1.48 Acres Lot
$159,300 Zestimate®
$41/sqft
$-- HOA
What's special
Large eat-in kitchenExercise roomHalo air purifierScreened in porchBath on both levels
- 373 days
- 33
- 0
Zillow last checked:
Listing updated:
Listed by:
Bonnie Lester (815)223-1088,
Coldwell Banker Today's
Source: MRED as distributed by MLS GRID,MLS#: 12480075
Facts & features
Interior
Bedrooms & bathrooms
- Bedrooms: 5
- Bathrooms: 2
- Full bathrooms: 2
Rooms
- Room types: Bedroom 5, Exercise Room, Sun Room
Primary bedroom
- Features: Flooring (Carpet), Bathroom (Double Sink)
- Level: Main
- Area: 156 Square Feet
- Dimensions: 12X13
Bedroom 2
- Features: Flooring (Hardwood)
- Level: Second
- Area: 238 Square Feet
- Dimensions: 14X17
Bedroom 3
- Features: Flooring (Carpet)
- Level: Second
- Area: 238 Square Feet
- Dimensions: 14X17
Bedroom 4
- Features: Flooring (Carpet)
- Level: Second
- Area: 156 Square Feet
- Dimensions: 12X13
Bedroom 5
- Features: Flooring (Carpet)
- Level: Second
- Area: 270 Square Feet
- Dimensions: 15X18
Exercise room
- Features: Flooring (Carpet)
- Level: Main
- Area: 247 Square Feet
- Dimensions: 19X13
Family room
- Features: Flooring (Wood Laminate)
- Level: Main
- Area: 294 Square Feet
- Dimensions: 21X14
Kitchen
- Features: Kitchen (Eating Area-Table Space), Flooring (Carpet)
- Level: Main
- Area: 253 Square Feet
- Dimensions: 23X11
Living room
- Features: Flooring (Carpet)
- Level: Main
- Area: 630 Square Feet
- Dimensions: 14X45
Sun room
- Features: Flooring (Wood Laminate)
- Level: Main
- Area: 165 Square Feet
- Dimensions: 11X15
Heating
- Propane
Cooling
- Central Air
Appliances
- Included: Range, Dishwasher, Washer, Dryer, Water Softener Owned
- Laundry: Main Level, In Bathroom
Features
- 1st Floor Bedroom, 1st Floor Full Bath
- Basement: Unfinished,Partial
- Number of fireplaces: 1
- Fireplace features: Gas Log, Living Room
Interior area
- Total structure area: 0
- Total interior livable area: 3,978 sqft
Property
Parking
- Total spaces: 8
- Parking features: Gravel, Garage Door Opener, Heated Garage, Yes, Garage Owned, Attached, Driveway, Owned, Garage
- Attached garage spaces: 2
- Has uncovered spaces: Yes
Accessibility
- Accessibility features: No Disability Access
Features
- Stories: 2
- Patio & porch: Patio, Screened
Lot
- Size: 1.48 Acres
- Dimensions: 353x182
Details
- Additional structures: Shed(s)
- Parcel number: 1506100009
- Special conditions: Short Sale
Construction
Type & style
- Home type: SingleFamily
- Property subtype: Single Family Residence
Materials
- Vinyl Siding
- Foundation: Concrete Perimeter
- Roof: Asphalt
Condition
- New construction: No
- Year built: 1881
Utilities & green energy
- Electric: Circuit Breakers
- Sewer: Septic Tank
- Water: Well
Community & HOA
HOA
- Services included: None
Location
- Region: Wyanet
Financial & listing details
- Price per square foot: $41/sqft
- Tax assessed value: $270,225
- Date on market: 9/24/2025
- Ownership: Fee Simple
Estimated market value
$159,300
$151,000 - $167,000
$2,535/mo
Price history
| Date | Event | Price |
|---|---|---|
| 5/20/2026 | Listing removed | $162,000$41/sqft |
Source:  MRED as distributed by MLS GRID #12480075 Report a problem MRED as distributed by MLS GRID #12480075 Report a problem | ||
| 5/5/2026 | Contingent | $162,000$41/sqft |
Source: MRED as distributed by MLS GRID #12480075 Report a problem | ||
| 4/23/2026 | Price change | $162,000-4.7%$41/sqft |
Source: MRED as distributed by MLS GRID #12480075 Report a problem | ||
| 4/1/2026 | Listed for sale | $170,000$43/sqft |
Source: MRED as distributed by MLS GRID #12480075 Report a problem | ||
| 3/17/2026 | Contingent | $170,000$43/sqft |
Source: MRED as distributed by MLS GRID #12480075 Report a problem | ||
| 3/10/2026 | Price change | $170,000-5.6%$43/sqft |
Source: MRED as distributed by MLS GRID #12480075 Report a problem | ||
| 2/23/2026 | Price change | $180,000-5.3%$45/sqft |
Source: MRED as distributed by MLS GRID #12480075 Report a problem | ||
| 2/6/2026 | Price change | $190,000-5.2%$48/sqft |
Source: MRED as distributed by MLS GRID #12480075 Report a problem | ||
| 1/20/2026 | Price change | $200,400-4.1%$50/sqft |
Source: MRED as distributed by MLS GRID #12480075 Report a problem | ||
| 12/30/2025 | Price change | $209,000-5%$53/sqft |
Source: MRED as distributed by MLS GRID #12480075 Report a problem | ||
| 12/3/2025 | Price change | $220,000-8.3%$55/sqft |
Source: MRED as distributed by MLS GRID #12480075 Report a problem | ||
| 11/11/2025 | Price change | $240,000-7.7%$60/sqft |
Source: MRED as distributed by MLS GRID #12480075 Report a problem | ||
| 10/10/2025 | Price change | $260,000-3.3%$65/sqft |
Source: MRED as distributed by MLS GRID #12480075 Report a problem | ||
| 9/24/2025 | Listed for sale | $269,000+1.5%$68/sqft |
Source: MRED as distributed by MLS GRID #12480075 Report a problem | ||
| 6/18/2025 | Listing removed | $265,000$67/sqft |
Source: MRED as distributed by MLS GRID #12177289 Report a problem | ||
| 6/12/2025 | Contingent | $265,000$67/sqft |
Source: MRED as distributed by MLS GRID #12177289 Report a problem | ||
| 5/16/2025 | Price change | $265,000-1.9%$67/sqft |
Source: MRED as distributed by MLS GRID #12177289 Report a problem | ||
| 1/26/2025 | Listed for sale | $270,000$68/sqft |
Source: MRED as distributed by MLS GRID #12177289 Report a problem | ||
| 1/1/2025 | Listing removed | $270,000$68/sqft |
Source: MRED as distributed by MLS GRID #12177289 Report a problem | ||
| 12/2/2024 | Price change | $270,000-3.6%$68/sqft |
Source: MRED as distributed by MLS GRID #12177289 Report a problem | ||
| 11/15/2024 | Price change | $280,000-1.8%$70/sqft |
Source: MRED as distributed by MLS GRID #12177289 Report a problem | ||
| 11/6/2024 | Price change | $285,000-1.7%$72/sqft |
Source: MRED as distributed by MLS GRID #12177289 Report a problem | ||
| 10/17/2024 | Price change | $290,000-1.9%$73/sqft |
Source: MRED as distributed by MLS GRID #12177289 Report a problem | ||
| 10/2/2024 | Listed for sale | $295,500+24.7%$74/sqft |
Source: MRED as distributed by MLS GRID #12177289 Report a problem | ||
| 9/8/2023 | Sold | $237,000$60/sqft |
Source: MRED as distributed by MLS GRID #11826991 Report a problem | ||
Public tax history
| Year | Property taxes | Tax assessment |
|---|---|---|
| 2024 | -- | $90,075 +7.4% |
| 2023 | $4,217 +62.4% | $83,907 +96.9% |
| 2022 | $2,597 +9.4% | $42,621 +8.4% |
| 2021 | $2,374 | $39,333 +1.3% |
| 2020 | -- | $38,813 +1.9% |
| 2019 | -- | $38,089 +5.2% |
| 2018 | -- | $36,203 +2.3% |
| 2017 | -- | $35,389 +3.3% |
| 2016 | -- | $34,265 +14.3% |
| 2015 | -- | $29,977 -9.2% |
| 2014 | -- | $33,018 -2.4% |
| 2013 | -- | $33,830 -1.2% |
| 2012 | -- | $34,247 -1.4% |
| 2011 | -- | $34,740 -6.5% |
| 2010 | -- | $37,139 -0.9% |
| 2009 | -- | $37,462 +6.6% |
| 2008 | -- | $35,133 |
Find assessor info on the county website
Monthly payment
Est. payment
Payment breakdown
Explore the cost of this home by adjusting the details. Changes won't be saved.Climate risks
Neighborhood: 61379
Nearby schools
Schools provided by the listing agent
- District: 340
Source: MRED as distributed by MLS GRID. This data may not be complete. We recommend contacting the local school district to confirm school assignments for this home.
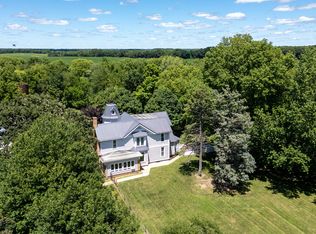
Similar homes
- $159,5004 bd2 ba2.5k sqft205 5th St, Walnut, IL 61376Active
 MLS ID #12733377, Darrell Dahl, Dahl Real Estate. MRED as distributed by MLS GRID
 - $160,0003 bd2 ba3.5k sqft204 S Main St, Sheffield, IL 61361Active
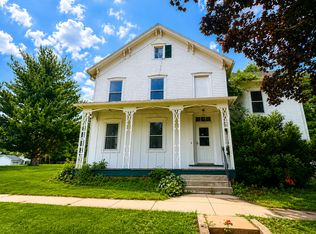 MLS ID #12695502, Giovanna Schmieder, Baird & Warner. MRED as distributed by MLS GRID
 - $219,0005 bd2 ba3.4k sqft915 Sunset Dr, Princeton, IL 61356Active
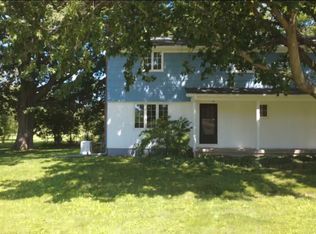 MLS ID #12697206, Jason Floyd, Wessel Real Estate. MRED as distributed by MLS GRID
 - $169,0003 bd2 ba2k sqft27842-2600 East St, Van Orin, IL 61374Active
 MLS ID #12618458, Jami Bauer, Town & Country Realty Sales. MRED as distributed by MLS GRID
