Welcome to this beautifully designed three-bedroom, 2.5-bathroom residence located in gated community of Boca Golf & Tennis Club with no membership required. Offering approximately 2,200 square feet of thoughtfully designed living space, this elegant two-story home features a dedicated office, a versatile upstairs loft, a large master suite, a spacious two-car garage, and a heated pool. The open flexible floor plan is ideal for everyday living, working from home, entertaining, or accommodating guests. Perfectly positioned with picturesque views of the Boca Golf & Tennis Club, the home overlooks the premier 18-hole golf course, creating a resort-inspired setting for golf enthusiasts and those who appreciate peaceful fairway vistas. Combining comfort, convenience, and an exceptional location Boca Raton Golf and Racquet Club
For sale
$899,000
17595 Tiffany Trace Drive, Boca Raton, FL 33487
3beds
2,200sqft
Single Family Residence
Built in 1987
4,125 Square Feet Lot
$851,800 Zestimate®
$409/sqft
$505/mo HOA
What's special
Elegant two-story homeHeated poolSpacious two-car garageDedicated officeVersatile upstairs loftLarge master suiteOpen flexible floor plan
- 5 days
- 707
- 72
Likely to sell faster than
Zillow last checked:
Listing updated:
Listed by:
Rachel Greenbaum 516-647-0543,
Century 21 Stein Posner
Source: BeachesMLS,MLS#: B26083546 Originating MLS: BeachesMLS
Originating MLS: BeachesMLSFacts & features
Interior
Bedrooms & bathrooms
- Bedrooms: 3
- Bathrooms: 3
- Full bathrooms: 2
- 1/2 bathrooms: 1
- Main level bathrooms: 1
Heating
- Central, Electric
Cooling
- Central Air, Electric
Appliances
- Included: Dryer, Dishwasher, Free-Standing Freezer, Range, Refrigerator, Washer
- Laundry: Inside
Features
- Breakfast Area, Bathtub, Dining Area, Separate/Formal Dining Room, Dual Sinks, Eat-in Kitchen, Kitchen Island, Sitting Area in Primary, Split Bedrooms, Soaking Tub, Separate Shower, Bar
- Flooring: Carpet, Ceramic Tile
- Has fireplace: No
Interior area
- Total structure area: 2,819
- Total interior livable area: 2,200 sqft
Video & virtual tour
Property
Parking
- Total spaces: 4
- Parking features: Attached, Garage
- Attached garage spaces: 2
- Uncovered spaces: 2
Accessibility
- Accessibility features: None
Features
- Levels: Two
- Stories: 2
- Patio & porch: Covered, Patio
- Exterior features: Lighting, Outdoor Living Area
- Has private pool: Yes
- Pool features: Electric Heat, Pool/Spa Combo
- Fencing: Back Yard
- Has view: Yes
- View description: Golf Course
- Waterfront features: None
Lot
- Size: 4,125 Square Feet
- Features: On Golf Course, < 1/4 Acre
Details
- Parcel number: 00434631030000430
- Zoning: RS
- Special conditions: Standard
Construction
Type & style
- Home type: SingleFamily
- Property subtype: Single Family Residence
Materials
- CBSConcreteBlockStructure, Block
- Roof: Barrel
Condition
- Resale
- New construction: No
- Year built: 1987
Utilities & green energy
- Sewer: Public Sewer
- Water: Public
- Utilities for property: Cable Available, Electricity Connected, Sewer Connected, Water Available
Community & HOA
Community
- Features: Home Owners Association, Gated, Street Lights
- Security: Gated with Guard, Gated Community, Smoke Detector(s)
- Subdivision: TIFFANY TRACE
HOA
- Has HOA: Yes
- Amenities included: Gated, Restaurant, Security, Sidewalks
- Services included: Common Areas, Cable TV, Maintenance Grounds, Sewer, Security, Trash, Water
- HOA fee: $1,514 quarterly
- HOA name: Tiffany Trace Homeowners Association, Inc.
Location
- Region: Boca Raton
Financial & listing details
- Price per square foot: $409/sqft
- Tax assessed value: $641,328
- Annual tax amount: $10,233
- Date on market: 10/2/2026
- Cumulative days on market: 5 days
- Listing terms: Cash,Conventional
- Electric utility on property: Yes
Estimated market value
$851,800
$809,000 - $894,000
$7,231/mo
Price history
| Date | Event | Price |
|---|---|---|
| 10/2/2026 | Listed for sale | $899,000-0.1%$409/sqft |
Source:  BeachesMLS #B26083546 Report a problem BeachesMLS #B26083546 Report a problem | ||
| 3/7/2022 | Sold | $900,000+0.6%$409/sqft |
Source: BeachesMLS #R10771931 Report a problem | ||
| 1/27/2022 | Pending sale | $895,000$407/sqft |
Source:  Douglas Elliman #RX-10771931 Report a problem Douglas Elliman #RX-10771931 Report a problem | ||
| 1/27/2022 | Contingent | $895,000$407/sqft |
Source: BeachesMLS #RX-10771931 Report a problem | ||
| 1/24/2022 | Listed for sale | $895,000+104.3%$407/sqft |
Source: BeachesMLS #RX-10771931 Report a problem | ||
| 5/25/2018 | Sold | $438,000-1.6%$199/sqft |
Source: BeachesMLS #R10416351 Report a problem | ||
| 5/2/2018 | Pending sale | $445,000$202/sqft |
Source: Douglas Elliman #RX-10416351 Report a problem | ||
| 4/18/2018 | Listed for sale | $445,000$202/sqft |
Source: Douglas Elliman #RX-10416351 Report a problem | ||
| 4/9/2018 | Pending sale | $445,000$202/sqft |
Source: Douglas Elliman #RX-10416351 Report a problem | ||
| 4/4/2018 | Listed for sale | $445,000$202/sqft |
Source: Douglas Elliman #RX-10416351 Report a problem | ||
| 3/30/2018 | Pending sale | $445,000$202/sqft |
Source: Douglas Elliman #RX-10416351 Report a problem | ||
| 3/22/2018 | Listed for sale | $445,000+60.8%$202/sqft |
Source: Douglas Elliman #RX-10416351 Report a problem | ||
| 11/22/1996 | Sold | $276,700$126/sqft |
Source: Public Record Report a problem | ||
Public tax history
| Year | Property taxes | Tax assessment |
|---|---|---|
| 2025 | $10,233 -10.5% | $641,328 -4.9% |
| 2024 | $11,428 -0.7% | $674,516 +0% |
| 2023 | $11,509 +34.4% | $674,481 +54.4% |
| 2022 | $8,565 +17.3% | $436,845 +10% |
| 2021 | $7,302 +6.3% | $397,132 +7.6% |
| 2020 | $6,869 +5.5% | $369,126 +7.2% |
| 2019 | $6,508 | $344,228 -7.6% |
| 2018 | $6,508 -3.2% | $372,448 +12.3% |
| 2017 | $6,722 +8.9% | $331,663 -3.2% |
| 2016 | $6,172 -5.4% | $342,663 +4.2% |
| 2015 | $6,526 +8.5% | $328,929 +10% |
| 2014 | $6,014 +9% | $299,026 +10% |
| 2013 | $5,516 +8.2% | $271,842 +10% |
| 2012 | $5,096 +8% | $247,129 +10% |
| 2011 | $4,720 -29.2% | $224,663 -30.2% |
| 2010 | $6,671 -5.8% | $321,763 -9.8% |
| 2009 | $7,082 +3.9% | $356,663 -7.5% |
| 2008 | $6,816 +2.5% | $385,663 +1.4% |
| 2007 | $6,653 -8.4% | $380,169 -0.1% |
| 2006 | $7,260 | $380,498 +19.1% |
| 2005 | -- | $319,390 +20.7% |
| 2004 | $2,746 +1068.4% | $264,687 +5.7% |
| 2003 | $235 -95.2% | $250,458 +6.4% |
| 2002 | $4,861 -1.2% | $235,458 |
| 2001 | $4,919 +1.4% | $235,458 |
| 2000 | $4,851 +5.6% | $235,458 |
| 1999 | $4,594 | $235,458 |
Find assessor info on the county website
Monthly payment
Est. payment
Payment breakdown
Explore the cost of this home by adjusting the details. Changes won't be saved.Climate risks
Neighborhood: 33487
Nearby schools
Schools provided by the listing agent
- Elementary: Calusa (Palm Beach)
- Middle: Omni
- High: Spanish River
Source: BeachesMLS. This data may not be complete. We recommend contacting the local school district to confirm school assignments for this home.
- $703,7003 bd2 ba1.7k sqft17587 Tiffany Trace Dr, Boca Raton, FL 33487Off Market
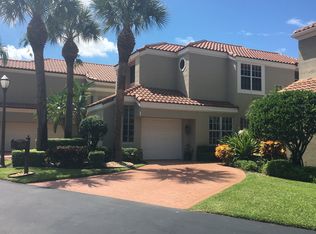
- $634,5002 bd2 ba1.2k sqft17603 Tiffany Trace Dr, Boca Raton, FL 33487Off Market
- $688,7002 bd2 ba2.2k sqft17611 Tiffany Trace Dr, Boca Raton, FL 33487Off Market

- $929,9004 bd2 ba2.5k sqft17579 Tiffany Trace Dr, Boca Raton, FL 33487Off Market
Similar homes
- $929,0004 bd3 ba2.5k sqft115 VIA POINCIANA Lane, Boca Raton, FL 33487For Sale

 MLS ID #B26069807, Charles Eppler III, LoKation. BeachesMLS
 - $839,9004 bd3 ba2.2k sqft9224 LAKE SERENA Drive, Boca Raton, FL 33496For Sale
 MLS ID #B26069130, Amanda Clark, William Raveis Real Estate. BeachesMLS
 - $715,0003 bd2 ba1.7k sqft9500 Fox Trot Lane, Boca Raton, FL 33496For Sale
 MLS ID #B26083823, Matthew Rubin, Dalton Wade Inc. BeachesMLS
 - $835,0003 bd2 ba1.7k sqft4785 Blossom Drive, Delray Beach, FL 33445For Sale
 MLS ID #B26069582, Jeffrey L Tricoli PA, KW Reserve Palm Beach. BeachesMLS
 - $628,5003 bd2 ba1.8k sqft23363 Water Circle, Boca Raton, FL 33486For SaleMLS ID #B26081131, Stacey L Swaye, One Sotheby's International Realty. BeachesMLS
- $799,0004 bd3 ba2.2k sqft5606 Aspen Ridge Circle, Delray Beach, FL 33484For SaleMLS ID #B26076976, Karen R Anderson, Keller Williams Realty Boca Ra. BeachesMLS
- $765,0003 bd3 ba2.2k sqft23350 Torre Circle, Boca Raton, FL 33433For SaleMLS ID #B26083111, Seth J Mittleman, RE/MAX Direct. BeachesMLS
- $780,0004 bd4 ba2.4k sqft2495 NW 66th Drive, Boca Raton, FL 33496For SaleMLS ID #B26014964, Julian Simon Soffer, Keller Williams Realty Boca Ra. BeachesMLS
- $855,0004 bd2 ba2.4k sqft6420 NW 41st Street, Coral Springs, FL 33067For SaleMLS ID #B26051163, Andrea D Eckhardt, Xcellence. BeachesMLS
- $900,0002 bd3 ba1.2k sqft3596 S Ocean Boulevard #102, Highland Beach, FL 33487For SaleMLS ID #B26037798, Rona Namer, Coldwell Banker Realty. BeachesMLS
- $850,0003 bd2 ba1.9k sqft1365 E Barwick Ranch Circle, Delray Beach, FL 33445For SaleMLS ID #B26045323, Elyse Duff, Coldwell Banker Realty. BeachesMLS
- $850,0003 bd3 ba2.4k sqft9925 BRICKHILL Drive, Boca Raton, FL 33428For SaleMLS ID #B26076832, Carole Boucard, Coldwell Banker. BeachesMLS
- $800,0003 bd3 ba2.8k sqft23373 Water Circle, Boca Raton, FL 33486For SaleMLS ID #B26001894, Esther Levin-Morrison, The Corcoran Group. BeachesMLS
- $843,9993 bd3 ba2k sqft10927 La Salinas Circle, Boca Raton, FL 33428For SaleMLS ID #B26034989, Andressa Reis, VantaSure Realty LLC. BeachesMLS
- $1,099,0003 bd2 ba2k sqft925 Foxpointe Circle, Delray Beach, FL 33445For SaleMLS ID #B26000078, William Hunt, United Realty Group Inc.. BeachesMLS
- $1,099,0005 bd3 ba2.7k sqft3133 LOWSON Boulevard, Delray Beach, FL 33445For SaleMLS ID #B26061481, Michael F D'Addio, D'Addio Realty. BeachesMLS
- $719,9003 bd3 ba1.7k sqft2865 N Clearbrook Circle N, Delray Beach, FL 33445For SaleMLS ID #B26072484, Tari L. Carlson, Coldwell Banker Realty. BeachesMLS
- $849,0002 bd3 ba2.3k sqft7078 Francisco Bend Drive, Delray Beach, FL 33446For SaleMLS ID #B26070767, Robert Gleichenhaus, Signature Int'l Premier Properties. BeachesMLS
- $519,9992 bd2 ba1.4k sqft9767 ERICA Court, Boca Raton, FL 33496For SaleMLS ID #B26083769, Lori Dennis, Lang Realty/ BR. BeachesMLS
- $775,0003 bd3 ba2.2k sqft14781 Quay Lane, Delray Beach, FL 33446For SaleMLS ID #B26068663, James Trub, United Realty Group, Inc. BeachesMLS
