Welcome to 5606 Aspen Ridge Circle, a move-in ready 4 bedroom, 2.5 bath single family home in highly desirable Aspen Ridge. Situated on an oversized, fully fenced lot with peaceful greenspace views, this home offers an open layout, great flow, spacious bedrooms, and a split-bedroom floor plan. Updates include a stunning new chef's kitchen w/ quartz countertops and stainless steel appliances, new porcelain flooring & baseboards throughout, updated bathrooms, 2 new a/c units, new fixtures & fans, and plantation shutters. The large screened patio with new decking provides a wonderful space for relaxing or entertaining while overlooking the private backyard. Additional features include a 2008 roof and full accordion hurricane protection. Schedule a private showing today. Low HOA dues include landscaping, cable, internet, alarm, and community amenities.
Accepting backups
$799,000
5606 Aspen Ridge Circle, Delray Beach, FL 33484
4beds
2,271sqft
Single Family Residence
Built in 1992
8,964 Square Feet Lot
$775,700 Zestimate®
$352/sqft
$445/mo HOA
What's special
Spacious bedroomsPrivate backyardQuartz countertopsPeaceful greenspace viewsNew fixtures and fansOpen layoutGreat flow
- 44 days
- 480
- 21
Likely to sell faster than
Zillow last checked:
Listing updated:
Listed by:
Karen R Anderson 561-866-4461,
Keller Williams Realty Boca Ra,
Sandra Panico 786-543-5378,
Douglas Elliman
Source: BeachesMLS,MLS#: B26076976 Originating MLS: BeachesMLS
Facts & features
Interior
Bedrooms & bathrooms
- Bedrooms: 4
- Bathrooms: 3
- Full bathrooms: 2
- 1/2 bathrooms: 1
- Main level bathrooms: 3
- Main level bedrooms: 4
Primary bedroom
- Level: Main
- Area: 260
- Dimensions: 13 X 20
Primary bedroom
- Level: Main
- Area: 260
- Dimensions: 13 X 20
Bedroom 2
- Level: Main
- Area: 121
- Dimensions: 11 X 11
Bedroom 2
- Level: Main
- Area: 121
- Dimensions: 11 X 11
Bedroom 3
- Level: Main
- Area: 150
- Dimensions: 10 X 15
Bedroom 3
- Level: Main
- Area: 150
- Dimensions: 10 X 15
Bedroom 4
- Area: 130
- Dimensions: 10 X 13
Bedroom 4
- Area: 130
- Dimensions: 10 X 13
Family room
- Area: 238
- Dimensions: 17 X 14
Family room
- Area: 238
- Dimensions: 17 X 14
Kitchen
- Level: Main
- Area: 130
- Dimensions: 13 X 10
Kitchen
- Level: Main
- Area: 130
- Dimensions: 13 X 10
Living room
- Level: Main
- Area: 273
- Dimensions: 21 X 13
Living room
- Level: Main
- Area: 273
- Dimensions: 21 X 13
Heating
- Central, Electric
Cooling
- Central Air, Ceiling Fan(s), Electric
Appliances
- Included: Cooktop, Dryer, Dishwasher, Electric Cooktop, Electric Water Heater, Microwave, Oven, Refrigerator, Water Heater, Washer
- Laundry: Inside, Laundry Tub
Features
- Breakfast Bar, Built-in Features, Breakfast Area, Bathtub, Dining Area, Separate/Formal Dining Room, Dual Sinks, Garden Tub/Roman Tub, High Ceilings, Main Level Primary, Split Bedrooms, Soaking Tub, Separate Shower, Vaulted Ceiling(s), Walk-In Closet(s)
- Flooring: Tile
- Windows: Plantation Shutters, Sliding
- Has fireplace: No
Interior area
- Total structure area: 3,156
- Total interior livable area: 2,271 sqft
Video & virtual tour
Property
Parking
- Total spaces: 2
- Parking features: Attached, Driveway, Garage
- Attached garage spaces: 2
- Has uncovered spaces: Yes
Accessibility
- Accessibility features: None
Features
- Levels: One
- Stories: 1
- Entry location: Entry Level Living Area Y
- Patio & porch: Covered, Deck, Patio, Screened
- Exterior features: Outdoor Living Area
- Pool features: Association
- Fencing: Back Yard,Fenced,Gate
- Has view: Yes
- View description: Canal, Garden
- Has water view: Yes
- Water view: Canal
Lot
- Size: 8,964 Square Feet
- Dimensions: 0.2058
- Features: < 1/4 Acre
Details
- Parcel number: 00424614170000140
- Zoning: RS
- Special conditions: Standard,Listed As-Is
Construction
Type & style
- Home type: SingleFamily
- Architectural style: Ranch,Traditional
- Property subtype: Single Family Residence
Materials
- CBS (Concrete Block Structure), Block, Stucco
- Roof: Barrel,Concrete,Tile
Condition
- Resale
- New construction: No
- Year built: 1992
Utilities & green energy
- Electric: 3 Phase
- Sewer: Public Sewer
- Water: Public
- Utilities for property: Cable Available, Sewer Available, Water Available
Community & HOA
Community
- Features: Home Owners Association, Sidewalks
- Security: Smoke Detector(s)
- Subdivision: ASPEN RIDGE
HOA
- Has HOA: Yes
- Amenities included: Clubhouse, Fitness Center, Pool, Sidewalks, Tennis Court(s)
- Services included: Common Areas, Cable TV, Maintenance Grounds, Recreation Facilities, Internet
- HOA fee: $445 monthly
- HOA name: Aspen Ridge Homeowner's Association
- HOA phone: 561-495-3803
Location
- Region: Delray Beach
Financial & listing details
- Price per square foot: $352/sqft
- Tax assessed value: $532,497
- Annual tax amount: $3,637
- Date on market: 9/16/2026
- Cumulative days on market: 21 days
- Listing terms: Cash,Conventional,FHA,VA Loan
- Road surface type: Paved
Estimated market value
$775,700
$737,000 - $814,000
$4,028/mo
Price history
| Date | Event | Price |
|---|---|---|
| 10/7/2026 | Pending sale | $799,000$352/sqft |
Source:  Douglas Elliman #B26076976 Report a problem | ||
| 9/16/2026 | Listed for sale | $799,000+45.3%$352/sqft |
Source:  BeachesMLS #B26076976 Report a problem | ||
| 9/5/2025 | Sold | $550,000-12%$242/sqft |
Source: BeachesMLS #R11108262 Report a problem | ||
| 8/4/2025 | Price change | $625,000-2.3%$275/sqft |
Source: BeachesMLS #RX-11108262 Report a problem | ||
| 7/17/2025 | Listed for sale | $640,000$282/sqft |
Source: BeachesMLS #RX-11108262 Report a problem | ||
Public tax history
| Year | Property taxes | Tax assessment |
|---|---|---|
| 2025 | $3,637 +3.3% | $240,779 +2.9% |
| 2024 | $3,520 +2.8% | $233,993 +3% |
| 2023 | $3,423 -0.9% | $227,178 +3% |
| 2022 | $3,455 +1.1% | $220,561 +3% |
| 2021 | $3,418 +0.9% | $214,137 +1.4% |
| 2020 | $3,388 +1.3% | $211,180 +2.3% |
| 2019 | $3,344 | $206,432 +1.9% |
| 2018 | $3,344 +7% | $202,583 +2.1% |
| 2017 | $3,126 -0.3% | $198,416 +2.1% |
| 2016 | $3,137 -2.2% | $194,335 +0.7% |
| 2015 | $3,207 -0.2% | $192,984 +0.8% |
| 2014 | $3,214 +1.6% | $191,452 +1.5% |
| 2013 | $3,164 +0.7% | $188,623 +1.7% |
| 2012 | $3,142 +1.2% | $185,470 +3% |
| 2011 | $3,106 +1.3% | $180,068 +1.5% |
| 2010 | $3,065 +7.4% | $177,407 +2.7% |
| 2009 | $2,854 +11.6% | $172,743 +0.1% |
| 2008 | $2,557 -3.6% | $172,570 +3% |
| 2007 | $2,653 -6.3% | $167,544 +2.5% |
| 2006 | $2,830 | $163,458 +3% |
| 2005 | -- | $158,697 +3% |
| 2004 | $1,339 +495.1% | $154,075 +1.9% |
| 2003 | $225 -91.4% | $151,202 +2.4% |
| 2002 | $2,630 +0.7% | $147,658 +1.6% |
| 2001 | $2,613 +4.8% | $145,333 +3% |
| 2000 | $2,495 +13.8% | $141,100 -7.9% |
| 1999 | $2,193 | $153,195 |
Find assessor info on the county website
Monthly payment
Est. payment
Payment breakdown
Explore the cost of this home by adjusting the details. Changes won't be saved.Climate risks
Neighborhood: Aspen Ridge
Nearby schools
Schools provided by the listing agent
- Elementary: Banyan Creek (Palm Beach)
- Middle: Carver Community
- High: Atlantic
Source: BeachesMLS. This data may not be complete. We recommend contacting the local school district to confirm school assignments for this home.
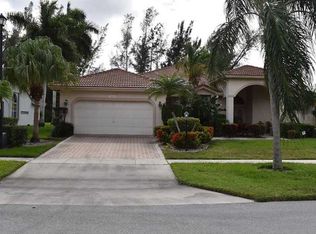
- $699,8003 bd3 ba2.4k sqft5610 Aspen Ridge Cir, Delray Beach, FL 33484Off Market
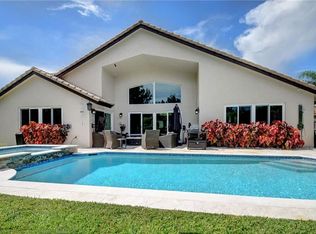
- $919,7004 bd3 ba2.7k sqft5598 Aspen Ridge Cir, Delray Beach, FL 33484Off Market
- $540,200-- bd2 ba1.6k sqft5614 Aspen Ridge Cir, Delray Beach, FL 33484Off Market
- $566,500-- bd2 ba1.7k sqft5605 Aspen Ridge Cir, Delray Beach, FL 33484Off Market
Similar homes
- $729,0004 bd3 ba2.3k sqftPolo Trace - All AGE Community., Delray Beach, FL 33446For Sale

 MLS ID #B26041506, Jonathan Rausch, The Rausch Real Estate Top Gun. BeachesMLS
- $850,0003 bd2 ba1.9k sqft1365 E Barwick Ranch Circle, Delray Beach, FL 33445For Sale
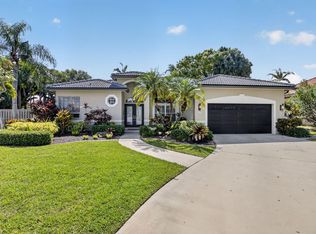 MLS ID #B26045323, Elyse Duff, Coldwell Banker Realty. BeachesMLS
- $775,0004 bd2 ba2.3k sqft4103 NW 58th Drive, Coconut Creek, FL 33073For Sale
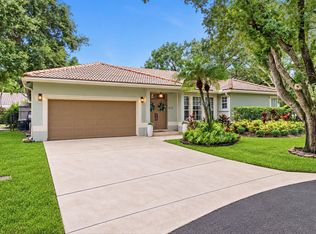 MLS ID #B26094193, Storm Miller, Compass Florida LLC. BeachesMLS
- $949,0003 bd2 ba2.2k sqft14799 Quay Lane, Delray Beach, FL 33446For Sale
 MLS ID #B26090160, John Moore, William Raveis Real Estate. BeachesMLS
- $795,0004 bd2 ba2.2k sqft9415 Lake Serena Drive, Boca Raton, FL 33496For SaleMLS ID #B26057848, Jason Litt, LoKation. BeachesMLS
- $719,9003 bd3 ba1.7k sqft2865 N Clearbrook Circle N, Delray Beach, FL 33445For SaleMLS ID #B26072484, Tari L. Carlson, Coldwell Banker Realty. BeachesMLS
- $789,0003 bd2 ba1.7k sqft19600 Sedgefield Terrace, Boca Raton, FL 33498For SaleMLS ID #B26044996, Robert M Cahan, Lang Realty/ BR. BeachesMLS
- $799,0003 bd3 ba2.3k sqft1770 EMILIO Lane, Palm Springs, FL 33406For SaleMLS ID #B26071763, Andres Cardona, Premier Platinum Realty. BeachesMLS
- $429,0002 bd2 ba1.3k sqft6079 Caladium Road, Delray Beach, FL 33484For SaleMLS ID #B26081684, Greta Dean PA, Lang Realty/Delray Beach. BeachesMLS
- $645,0003 bd2 ba1.8k sqft6815 Imperial Beach Circle, Delray Beach, FL 33446For SaleMLS ID #B26054072, Jacob Southwick, Signature Real Estate Finder. BeachesMLS
- $699,0003 bd2 ba2.2k sqft7423 BRUNSWICK Circle, Boynton Beach, FL 33472For SaleMLS ID #B26082718, Karen L Lott, LoKation. BeachesMLS
- $699,9994 bd3 ba2.7k sqft1434 Artimino Lane, Boynton Beach, FL 33436For SaleMLS ID #B26083276, Robert Brett Vlasek, Vlasek Real Estate Group. BeachesMLS
- $575,0004 bd3 ba2.3k sqft6959 Imperial Beach Circle, Delray Beach, FL 33446For SaleMLS ID #R11154348, Melissa Ann Cantway, Century 21 Realty Professionals. BeachesMLS
- $795,0004 bd3 ba2.7k sqft6702 NW 80th Manor, Parkland, FL 33067For SaleMLS ID #B26044439, Gregory M Sullivan, ByOwner.Com. BeachesMLS
- $947,5004 bd3 ba2.7k sqft8790 Morgan Landing Way, Boynton Beach, FL 33473For SaleMLS ID #B26050941, Anne Marie Rodriguez, Lang Realty/ BR. BeachesMLS
- $705,0004 bd3 ba2.6k sqft6207 SHADOW TREE Lane, Lake Worth, FL 33463For SaleMLS ID #B26083223, Robert Abraham, United Realty Group Inc.. BeachesMLS
- $599,0003 bd3 ba2.4k sqft6802 Treves Way, Boynton Beach, FL 33437For SaleMLS ID #B26084870, Pamela Y Krammer PLL, CENTURY 21 Tenace Realty. BeachesMLS
- $650,0003 bd2 ba2.7k sqft11576 Puerto Boulevard, Boynton Beach, FL 33437For SaleMLS ID #B26062751, Paul Jay Saperstein, EXP Realty LLC. BeachesMLS
- $549,0003 bd3 ba2k sqft10523 Copper Lake Drive, Boynton Beach, FL 33437For SaleMLS ID #B26090533, Joseph Shayowitz, LoKation. BeachesMLS
- $629,9003 bd2 ba2.3k sqft6170 Pitch Lane, Boynton Beach, FL 33437For SaleMLS ID #B26060431, Maria B Ferreira, United Realty Group Inc. BeachesMLS
