New construction, main-level living, mountain views, and Chickamauga Lake access--all in a gated community in Decatur! Gates of the River has community boat ramp and this home comes with a deeded boat slip. This home is situated on a double lot totaling over 1.5 acres, this 3,760-square-foot home has 3 bedrooms, 2 of which are primary suites, and 3 full baths. The main level features one primary suite, a guest bedroom, and two full baths. The second primary suite and third full bath are located in the finished walkout basement. The open floor plan features abundant natural light, custom cabinetry, leathered countertops, and new stainless steel appliances. Custom tile showers add thoughtful detail throughout, while the main-level primary suite features a spacious double-head shower with a freestanding tub inside and a shower curb that matches the leathered countertops. The basement offers tall ceilings, a third bedroom which has a en-suite bathroom , a movie room, two additional bonus/flex spaces and a finished storage room. This flex spanned would be ideal for a home office, gym, or hobbies. Storage is plentiful throughout the home, and a custom built-in hall tree provides a convenient drop zone at the garage entry. The two-car garage also features high ceilings. Separate HVAC systems serve the main and lower levels with smart thermostats, along with a gas water heater and high-speed internet. Outside, enjoy a tongue-and-groove front porch ceiling, extensive riverstone retaining walls, and a large concrete driveway with additional parking along the side of the home. The property combines wooded acreage with a cleared, flat backyard and beautiful mountain views, offering room to enjoy the outdoors. With community lake access and a location convenient to both Chattanooga and Knoxville, this home brings together space, custom finishes, and East Tennessee living!
New construction
$699,000
176 Butterfly Cove Trl, Decatur, TN 37322
3beds
3,760sqft
Single Family Residence
Built in 2026
1.5 Acres Lot
$-- Zestimate®
$186/sqft
$58/mo HOA
What's special
Beautiful mountain viewsFinished storage roomMovie roomTongue-and-groove front porch ceilingWooded acreageExtensive riverstone retaining wallsSpacious double-head shower
- 1 day
- 93
- 6
Zillow last checked:
Listing updated:
Listed by:
Ivey Hayes 855-856-9466,
simpliHOM 855-856-9466
Source: Greater Chattanooga Realtors,MLS#: 1545283
Facts & features
Interior
Bedrooms & bathrooms
- Bedrooms: 3
- Bathrooms: 3
- Full bathrooms: 3
Heating
- Central, Electric
Cooling
- Central Air, Ceiling Fan(s), Electric
Appliances
- Included: Dishwasher, ENERGY STAR Qualified Appliances, Free-Standing Electric Oven, Free-Standing Electric Range, Gas Water Heater, Refrigerator, Stainless Steel Appliance(s)
- Laundry: Electric Dryer Hookup, Laundry Room, Main Level, Upper Level, Washer Hookup
Features
- Ceiling Fan(s), Crown Molding, High Ceilings, His and Hers Closets, High Speed Internet, Open Floorplan, Soaking Tub, Stone Counters, Walk-In Closet(s), Double Shower, Tub/shower Combo
- Flooring: Luxury Vinyl
- Basement: Finished,Full
- Has fireplace: No
Interior area
- Total structure area: 3,760
- Total interior livable area: 3,760 sqft
- Finished area above ground: 1,880
- Finished area below ground: 1,880
Property
Parking
- Total spaces: 2
- Parking features: Concrete, Driveway, Garage, Off Street
- Attached garage spaces: 2
Features
- Stories: 2
- Exterior features: Boat Slip, Dock, Other, Private Entrance, Private Yard, Rain Gutters
- Fencing: None
- Has view: Yes
Lot
- Size: 1.5 Acres
- Dimensions: 162 x 316 x 208 x 382
Details
- Parcel number: 046c A 042.00
Construction
Type & style
- Home type: SingleFamily
- Property subtype: Single Family Residence
Materials
- HardiPlank Type, Stone
- Foundation: Block, Stone
Condition
- New construction: Yes
- Year built: 2026
Utilities & green energy
- Sewer: Septic Tank
- Water: Public
- Utilities for property: Cable Available, Electricity Connected, Natural Gas Connected, Phone Available, Underground Utilities, Water Connected
Community & HOA
Community
- Features: Dock, Fishing, Gated, Lake
- Subdivision: Gates Of The River
HOA
- Has HOA: Yes
- Amenities included: Boating, Boat Slip, Gated, Landscaping, Other
- Services included: None
- HOA fee: $700 annually
Location
- Region: Decatur
Financial & listing details
- Price per square foot: $186/sqft
- Annual tax amount: $128
- Date on market: 10/28/2026
- Listing terms: Cash,Conventional,FHA,USDA Loan,VA Loan
Estimated market value
Not available
Estimated sales range
Not available
Not available
Price history
| Date | Event | Price |
|---|---|---|
| 10/28/2026 | Listed for sale | $699,000$186/sqft |
Source: Greater Chattanooga Realtors #1545283 Report a problem | ||
Public tax history
Tax history is unavailable.
Monthly payment
Est. payment
Payment breakdown
Explore the cost of this home by adjusting the details. Changes won't be saved.Climate risks
Neighborhood: 37322
Nearby schools
Schools provided by the listing agent
- Elementary: Meigs South Elementary
- Middle: Meigs County Middle
- High: Meigs County High
Source: Greater Chattanooga Realtors. This data may not be complete. We recommend contacting the local school district to confirm school assignments for this home.


Similar homes
- $699,0003 bd3 ba3.7k sqft176 Butterfly Cove Trl Lot 90&91, Decatur, TN 37322New Construction
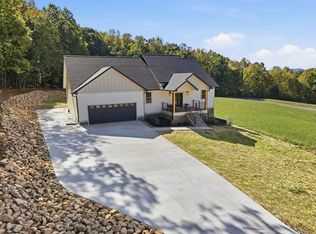
 MLS ID #3627715, Ivey Hayes. RealTracs MLS as distributed by MLS GRID
- $680,0004 bd2 ba2.8k sqft360 Woods Hollow Rd, Decatur, TN 37322For Sale
 MLS ID #3626557, Jeremy Brack. RealTracs MLS as distributed by MLS GRID
- $925,0003 bd3 ba2.6k sqft1120 Butterfly Cove Trl, Decatur, TN 37322Active

 MLS ID #1355664, Rhonda Hutchison, Little River Realty. East Tennessee Realtors
- $799,9003 bd3 ba2k sqft54 Hummingbird Ct, Decatur, TN 37322For Sale
 MLS ID #3501097, Vickie Vernon. RealTracs MLS as distributed by MLS GRID
- $589,0003 bd3 ba3k sqft858 N Main St, Decatur, TN 37322For SaleMLS ID #3239775, Evelyn Cole. RealTracs MLS as distributed by MLS GRID
- $474,9003 bd2 ba2.9k sqft11571 State Highway 58 S, Decatur, TN 37322For SaleMLS ID #3593552, Radley Lockmiller. RealTracs MLS as distributed by MLS GRID
- $685,0003 bd3 ba2.2k sqft125 Reserve Dr, Georgetown, TN 37336ActiveMLS ID #1359447, Cindi Richardson, Richardson Group. East Tennessee Realtors
- $649,0003 bd3 ba3.2k sqft117 County Road 25, Riceville, TN 37370For SaleMLS ID #3598528, Stacy Flowers. RealTracs MLS as distributed by MLS GRID
- $349,9005 bd3 ba3k sqft228 Crestwood Dr, Decatur, TN 37322For SaleMLS ID #3593736, Doug Pritchett. RealTracs MLS as distributed by MLS GRID
- $625,0004 bd3 ba2.8k sqft372 Hiwassee Dr, Decatur, TN 37322For SaleMLS ID #3597368, Christa Tippit. RealTracs MLS as distributed by MLS GRID
- $685,0004 bd3 ba3k sqft1167 Sable Rd, Spring City, TN 37381For SaleMLS ID #3333934, Crissie Bennett Wilson. RealTracs MLS as distributed by MLS GRID
