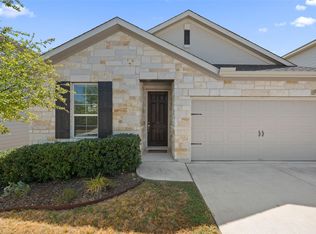
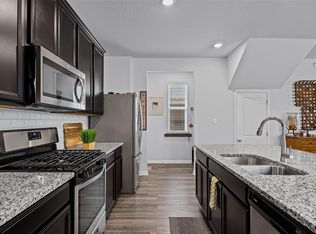
Enjoy the best of Dripping Springs living with a home that offers modern comfort, minimal maintenance, and an exceptional location! Lightly lived in and well maintained, this 1,644 square foot single story home in desirable Big Sky Ranch was built in 2020 by Meritage Homes and features the popular Brazos floor plan. With three bedrooms, two bathrooms, and a thoughtfully designed layout, this home offers the convenience of newer construction, wonderful neighborhood amenities, and easy access to everything that makes Dripping Springs special. The attractive stone and Hardi exterior complements a bright, open interior featuring high ceilings throughout, luxury vinyl plank flooring in the main living areas, and a seamless connection between the kitchen, dining, and living spaces. The well appointed kitchen features stainless steel Whirlpool appliances, a walk in pantry, and plenty of room for everyday living and entertaining. A separate flex room with French doors provides the option of a dedicated office or formal dining room, while an additional pocket office offers a convenient workspace. The primary suite is privately situated from the secondary bedrooms and features an ensuite bath. Two additional bedrooms provide flexibility for guests or family. Outside, enjoy a fenced backyard with trees, plus an attached two car garage. Big Sky Ranch offers 48 acres of parkland, a 3.1 acre amenity center with a community pool, splash pad, playground, green spaces, and walking trails connecting to adjacent Founders Memorial Park. Conveniently located near downtown Dripping Springs, local restaurants, shopping, parks, schools, and Highway 290, this property offers an opportunity to enjoy the Hill Country lifestyle without sacrificing everyday convenience. **Buyer and Buyer's Agent are responsible for conducting all due diligence and verifying all information, including but not limited to property condition, zoning, permits, taxes, and square footage.**
Active
$385,000
176 Dome Peak Ter, Dripping Springs, TX 78620
3beds
1,644sqft
Single Family Residence
Built in 2020
5,401 Square Feet Lot
$-- Zestimate®
$234/sqft
$45/mo HOA
What's special
Additional pocket officeHigh ceilings throughoutBright open interiorAttached two car garageFenced backyard with treesStainless steel whirlpool appliancesEnsuite bath
- 20 days
- 273
- 36
Likely to sell faster than
Zillow last checked:
Listing updated:
Listed by:
Stephanie Pope (512) 327-7800,
NestHaven Properties (512) 327-7800
Source: Unlock MLS,MLS#: 9521612
Facts & features
Interior
Bedrooms & bathrooms
- Bedrooms: 3
- Bathrooms: 2
- Full bathrooms: 2
- Main level bedrooms: 3
Heating
- Central, Heat Pump, Natural Gas
Cooling
- Ceiling Fan(s), Central Air
Appliances
- Included: Dishwasher, Disposal, ENERGY STAR Qualified Appliances, Microwave, Free-Standing Gas Oven, Double Oven, Plumbed For Ice Maker, Stainless Steel Appliance(s), Tankless Water Heater
Features
- Built-in Features, Ceiling Fan(s), High Ceilings, Granite Counters, Electric Dryer Hookup, In-Law Floorplan, Kitchen Island, No Interior Steps, Open Floorplan, Pantry, Primary Bedroom on Main, Recessed Lighting, Study/Home Office, Walk-In Closet(s), Washer Hookup
- Flooring: Carpet, Tile, Vinyl
- Windows: Double Pane Windows
Interior area
- Total interior livable area: 1,644 sqft
Video & virtual tour
Property
Parking
- Total spaces: 2
- Parking features: Attached, Door-Single, Driveway, Inside Entrance
- Attached garage spaces: 2
Accessibility
- Accessibility features: None
Features
- Levels: One
- Stories: 1
- Patio & porch: Covered, Front Porch, Rear Porch
- Exterior features: Gutters Full, Private Yard
- Pool features: None
- Fencing: Back Yard, Privacy, Wood
- View description: None
- Waterfront features: None
Lot
- Size: 5,401 Square Feet
- Features: Interior Lot, Sprinkler - Automatic, Trees-Small (Under 20 Ft)
Details
- Additional structures: None
- Parcel number: 1103940005022004
- Special conditions: Standard
Construction
Type & style
- Home type: SingleFamily
- Property subtype: Single Family Residence
Materials
- Foundation: Slab
- Roof: Shingle
Condition
- Resale
- New construction: No
- Year built: 2020
Details
- Builder name: Meritage Homes
Utilities & green energy
- Sewer: Public Sewer
- Water: Public
- Utilities for property: Electricity Connected, Internet-Cable, Natural Gas Connected, Sewer Connected, Underground Utilities, Water Connected
Community & HOA
Community
- Features: Playground, Pool
- Subdivision: Big Sky Ranch Ph 1 At Dripping Spgs
HOA
- Has HOA: Yes
- Services included: Common Area Maintenance
- HOA fee: $45 monthly
- HOA name: Big Sky Ranch HOA
Location
- Region: Dripping Springs
Financial & listing details
- Price per square foot: $234/sqft
- Tax assessed value: $346,808
- Annual tax amount: $6,457
- Date on market: 10/28/2026
- Listing terms: Cash,Conventional
- Electric utility on property: Yes
Estimated market value
Not available
Estimated sales range
Not available
Not available
Price history
| Date | Event | Price |
|---|---|---|
| 10/28/2026 | Listed for sale | $385,000$234/sqft |
Source:  Unlock MLS #9521612 Report a problem | ||
Public tax history
| Year | Property taxes | Tax assessment |
|---|---|---|
| 2025 | $6,458 -4% | $346,808 -10.1% |
| 2024 | $6,728 -22.9% | $385,883 -25.6% |
| 2023 | $8,728 +8.8% | $518,950 +21.9% |
| 2022 | $8,021 +20.1% | $425,871 +27.4% |
| 2021 | $6,677 | $334,310 |
Find assessor info on the county website
Monthly payment
Est. payment
Payment breakdown
Explore the cost of this home by adjusting the details. Changes won't be saved.Climate risks
Neighborhood: 78620
Nearby schools
Schools provided by the listing agent
- Elementary: WildwoodSprings
- Middle: Dripping Springs Middle
- High: Dripping Springs
- District: Dripping Springs ISD
Source: Unlock MLS. This data may not be complete. We recommend contacting the local school district to confirm school assignments for this home.
- $442,8003 bd2 ba2.3k sqft192 Dome Peak Ter, Dripping Springs, TX 78620Off Market
- $413,6004 bd3 ba2.2k sqft168 Dome Peak Ter, Dripping Springs, TX 78620Off Market

- $473,2004 bd2 ba2.7k sqft184 Dome Peak Ter, Dripping Springs, TX 78620Off Market
- $375,9003 bd3 ba1.8k sqft241 Dome Peak Ter, Dripping Springs, TX 78620Off Market
Similar homes
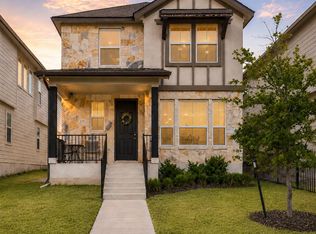
- $410,0003 bd2 ba1.8k sqft159 Mount Locke Rd, Dripping Springs, TX 78620Active
 MLS ID #5906325, Juanita Thornton, Compass RE Texas, LLC. Unlock MLS
- $389,4443 bd3 ba2.2k sqft140 Delaware Mountains Ter, Dripping Springs, TX 78620Active
 MLS ID #9239709, Olivia Barnard, Walzel Properties - Corporate Office. Unlock MLS
- $363,0003 bd3 ba1.8k sqft324 Delaware Mountains Ter, Dripping Springs, TX 78620Active
 MLS ID #4015463, Jennifer Langle, Story Real Estate LLC. Unlock MLS
- from $398,9903 bd2 ba1.5k sqftPorter Plan, Heritage, Dripping Springs, TX 78620New Construction
 M/I Homes
- $379,0003 bd2 ba1.5k sqft144 El Capitan Loop, Dripping Springs, TX 78620ActiveMLS ID #1778881, Annaliz Bosquez Freeman, Phyllis Browning Company. Unlock MLS
- $399,0004 bd2 ba1.7k sqft162 El Capitan Loop, Dripping Springs, TX 78620ActiveMLS ID #3762592, Sarah Cavner, Compass RE Texas, LLC. Unlock MLS
- $414,4403 bd3 ba1.9k sqft128 Heritage Forest Pkwy, Dripping Springs, TX 78620ActiveUnlock MLS
- $399,3033 bd3 ba1.9k sqft560 Darley Oak Dr, Dripping Springs, TX 78620ActiveUnlock MLS
- $359,9903 bd3 ba1.9k sqft471 Bishop Wood Rd, Dripping Springs, TX 78620ActiveUnlock MLS
