This open and inviting home features 4 Bedrooms and 2.5 Baths. The large entry way is perfect for a drop zone and opens into the flex room or formal dining room. Large windows in the living room fill the room with natural light creating an open and airy space. The kitchen includes SS appliances, storage pantry, and eat in space. Primary suite is located on the main floor and features a large walk in closet, bathroom suite with double vanities, large tile shower, and private ''water closet''. Three guest bedrooms and guest bathroom are located upstairs. A drop zone is conveniently placed off the 2 car garage adding to the functionality of this floor plan
New construction
$349,596
176 Easy St, Raeford, NC 28376
4beds
2,154sqft
Single Family Residence
Built in 2026
-- sqft lot
$349,100 Zestimate®
$162/sqft
$50/mo HOA
What's special
Large tile showerEat in spaceKitchen includes ss appliancesStorage pantryLarge entry wayLarge walk in closetOpen and airy space
- 90 days
- 123
- 16
Zillow last checked:
Listing updated:
Listed by:
#SELLINGMOORE THE PG GROUP,
CAROLINA SUMMIT GROUP #1
Source: LPRMLS,MLS#: 765462 Originating MLS: Longleaf Pine Realtors
Originating MLS: Longleaf Pine RealtorsFacts & features
Interior
Bedrooms & bathrooms
- Bedrooms: 4
- Bathrooms: 3
- Full bathrooms: 2
- 1/2 bathrooms: 1
Heating
- Heat Pump
Cooling
- Central Air
Appliances
- Included: Dishwasher, Microwave, Range
- Laundry: Washer Hookup, Dryer Hookup
Features
- Ceiling Fan(s), Granite Counters, Kitchen Island
- Flooring: Carpet, Luxury Vinyl Plank
- Basement: None
- Number of fireplaces: 1
- Fireplace features: Electric
Interior area
- Total interior livable area: 2,154 sqft
Property
Parking
- Total spaces: 2
- Parking features: Attached, Garage
- Attached garage spaces: 2
Features
- Levels: Two
- Stories: 2
- Patio & porch: Patio
- Exterior features: Patio
Lot
- Features: < 1/4 Acre, Cleared
- Topography: Cleared
Details
- Parcel number: Lot 67 of 494550201060
- Zoning description: R-8 - Residential District
- Special conditions: None
Construction
Type & style
- Home type: SingleFamily
- Architectural style: Two Story
- Property subtype: Single Family Residence
Materials
- Vinyl Siding, Wood Frame
Condition
- New Construction
- New construction: Yes
- Year built: 2026
Details
- Warranty included: Yes
Utilities & green energy
- Sewer: County Sewer
- Water: Public
Community & HOA
Community
- Subdivision: Saddle Run
HOA
- Has HOA: Yes
- HOA fee: $600 annually
- HOA name: Southeastern Hoa
Location
- Region: Raeford
Financial & listing details
- Price per square foot: $162/sqft
- Date on market: 7/6/2026
- Cumulative days on market: 90 days
- Inclusions: None
- Exclusions: None
- Ownership: More than a year
- Road surface type: Paved
Estimated market value
$349,100
$332,000 - $367,000
$2,123/mo
Price history
| Date | Event | Price |
|---|---|---|
| 7/6/2026 | Listed for sale | $349,596$162/sqft |
Source:  LPRMLS #765462 Report a problem LPRMLS #765462 Report a problem | ||
Public tax history
Tax history is unavailable.
Monthly payment
Est. payment
Payment breakdown
Explore the cost of this home by adjusting the details. Changes won't be saved.Climate risks
Neighborhood: 28376
Nearby schools
Schools provided by the listing agent
- Elementary: Scurlock Elementary
- Middle: East Hoke Middle School
- High: Hoke County High School
Source: LPRMLS. This data may not be complete. We recommend contacting the local school district to confirm school assignments for this home.


Similar homes
- $344,5004 bd3 ba2.2k sqft164 Leach Creek Drive, Raeford, NC 28376For Sale

 MLS ID #100589086, Clio Carroll, Keller Williams Pinehurst. Hive MLS
 - $305,7504 bd3 ba2.1k sqft380 Leach Creek Dr, Raeford, NC 28376For Sale
 MLS ID #769958, CHRISTINA DOUGLAS, DOUGLAS REAL ESTATE. LPRMLS
 - $368,0005 bd4 ba2.4k sqft210 Leach Creek Dr, Raeford, NC 28376For Sale
 MLS ID #763537, VICTORIA HARRISON, RE/MAX CHOICE. LPRMLS
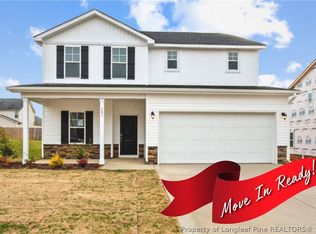
 - $344,9954 bd3 ba2.3k sqft203 Brickendon Ln Lot 326, Raeford, NC 28376New Construction
 LPRMLS
 - $349,9994 bd3 ba2.2k sqft9806 Rockfish Road, Raeford, NC 28376New ConstructionMLS ID #100546696, Ciara Wigginton, Carolina Summit Group, LLC. Hive MLS
