Whether you're commuting, running errands, or enjoying everything the Twin Cities have to offer, you'll appreciate the home's close proximity to shopping, restaurants, schools, parks, hospitals, and easy access to I-95, making travel to Portland, and beyond a breeze. This well-maintained home has seen numerous improvements, including brand-new vinyl siding and energy-efficient windows (August 2026), a new roof (2022), and a new furnace (2020), providing peace of mind for years to come. Beautifully refinished hardwood floors (2024) add warmth and character, while new flooring in the kitchen and bathroom (2024) gives these spaces a fresh, updated feel. Additional features include a partially finished basement for a family room, home office, or gym, an attached one-car garage, and a spacious mudroom that's perfect for Maine's changing seasons. Outside, enjoy a fully fenced backyard, ideal for pets, play, gardening, or relaxing with family and friends. Move-in ready with major updates already completed, this Auburn home combines comfort, convenience, and value in a location you'll love.
Active under contract
$349,900
176 Harvard Street, Auburn, ME 04210
3beds
1,789sqft
Single Family Residence
Built in 1955
0.28 Acres Lot
$-- Zestimate®
$196/sqft
$-- HOA
What's special
- 53 days
- 397
- 20
Zillow last checked:
Listing updated:
Listed by:
Hearth & Key Realty 2077133144
Source: Maine Listings,MLS#: 1676195
Facts & features
Interior
Bedrooms & bathrooms
- Bedrooms: 3
- Bathrooms: 2
- Full bathrooms: 1
- 1/2 bathrooms: 1
Bedroom 1
- Level: First
Bedroom 2
- Level: First
Bedroom 3
- Level: First
Bonus room
- Level: Basement
Dining room
- Level: First
Kitchen
- Level: First
Living room
- Level: First
Heating
- Forced Air
Cooling
- None
Appliances
- Included: Dishwasher, Electric Range, Refrigerator
Features
- 1st Floor Bedroom
- Flooring: Vinyl, Wood
- Windows: Double Pane Windows
- Basement: Interior Entry,Finished,Full
- Number of fireplaces: 1
Interior area
- Total structure area: 1,789
- Total interior livable area: 1,789 sqft
- Finished area above ground: 1,359
- Finished area below ground: 430
Property
Parking
- Total spaces: 1
- Parking features: Paved, 1 - 4 Spaces, Garage Door Opener
- Attached garage spaces: 1
Lot
- Size: 0.28 Acres
- Features: City Lot, Neighborhood, Corner Lot, Level
Details
- Parcel number: AUBNM271L008
- Zoning: NB
- Other equipment: Internet Access Available
Construction
Type & style
- Home type: SingleFamily
- Architectural style: Ranch
- Property subtype: Single Family Residence
Materials
- Wood Frame, Vinyl Siding
- Foundation: Poured Concrete
- Roof: Shingle
Condition
- Year built: 1955
Utilities & green energy
- Electric: Circuit Breakers
- Sewer: Public Sewer
- Water: Public
Community & HOA
Location
- Region: Auburn
Financial & listing details
- Price per square foot: $196/sqft
- Tax assessed value: $154,600
- Annual tax amount: $3,537
- Date on market: 8/21/2026
- Road surface type: Paved
Estimated market value
Not available
Estimated sales range
Not available
Not available
Price history
| Date | Event | Price |
|---|---|---|
| 9/30/2026 | Contingent | $349,900$196/sqft |
Source:  Maine Listings #1676195 Report a problem Maine Listings #1676195 Report a problem | ||
| 8/21/2026 | Listed for sale | $349,900+84.2%$196/sqft |
Source: Maine Listings #1676195 Report a problem | ||
| 6/17/2024 | Sold | $190,000$106/sqft |
Source: Public Record Report a problem | ||
Public tax history
| Year | Property taxes | Tax assessment |
|---|---|---|
| 2024 | $3,440 +10% | $154,600 +12.5% |
| 2023 | $3,126 | $137,400 |
| 2022 | $3,126 +14.6% | $137,400 +20% |
| 2021 | $2,727 +0.3% | $114,500 |
| 2020 | $2,719 +37.1% | $114,500 |
| 2019 | $1,983 -5.4% | $114,500 |
| 2018 | $2,096 +3% | $114,500 |
| 2017 | $2,035 -2.6% | $114,500 |
| 2016 | $2,090 | $114,500 |
| 2015 | $2,090 -0.2% | $114,500 -1.3% |
| 2013 | $2,093 -7.9% | $116,000 |
| 2012 | $2,272 -1.9% | $116,000 -2.8% |
| 2011 | $2,315 +5.9% | $119,400 |
| 2009 | $2,186 -1.5% | $119,400 -1% |
| 2008 | $2,220 | $120,600 +16.6% |
| 2006 | -- | $103,400 |
Find assessor info on the county website
Monthly payment
Est. payment
Payment breakdown
Explore the cost of this home by adjusting the details. Changes won't be saved.Climate risks
Neighborhood: 04210

Similar homes
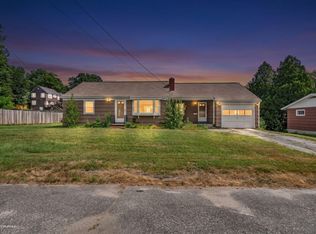
- $350,0002 bd2 ba1.3k sqft800 Summer Street, Auburn, ME 04210Active

 MLS ID #1670454, Fontaine Family-The Real Estate Leader. Maine Listings
 - $339,0004 bd1 ba1.8k sqft36 Vernon Street, Auburn, ME 04210Active
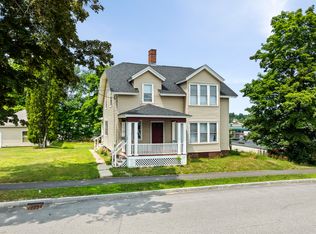 MLS ID #1671270, EXP Realty. Maine Listings
 - $359,9004 bd2 ba2.1k sqft194 Oak Hill Road, Auburn, ME 04210Active
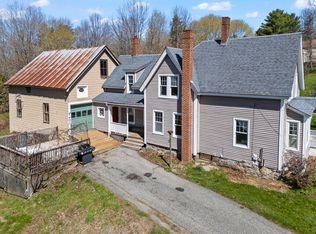 MLS ID #1660441, Better Homes & Gardens Real Estate/The Masiello Group. Maine Listings
 - $374,9003 bd3 ba1.5k sqft115 Shepley Street, Auburn, ME 04210Active
 MLS ID #1674108, Keller Williams Realty. Maine Listings
 - $275,0003 bd2 ba1.6k sqft184 Whitney Street, Auburn, ME 04210ActiveMLS ID #1674330, Fontaine Family-The Real Estate Leader. Maine Listings
- $325,0003 bd2 ba1.5k sqft189 Third Street, Auburn, ME 04210ActiveMLS ID #1674716, FIV Realty Co Maine, LLC. Maine Listings
- $380,0005 bd2 ba1.9k sqft30 Whitney Street, Auburn, ME 04210ActiveMLS ID #1682619, Epique Realty. Maine Listings
- $315,0003 bd2 ba1.1k sqft16 Beacon Avenue, Auburn, ME 04210ActiveMLS ID #1674686, Real Broker. Maine Listings
- $290,0004 bd2 ba1.8k sqft66 Harvard Street, Auburn, ME 04210ActiveMLS ID #1667083, Home At Last Realty. Maine Listings
- $325,0003 bd2 ba1.3k sqft68 Smith Street, Auburn, ME 04210ActiveMLS ID #1675430, RE/MAX Shoreline. Maine Listings
- $399,0004 bd2 ba1.8k sqft58 Marshall Avenue, Auburn, ME 04210ActiveMLS ID #1674357, Keller Williams Realty. Maine Listings
- $334,9003 bd1 ba1.7k sqft431 East Avenue, Lewiston, ME 04240ActiveMLS ID #1682912, Hearth & Key Realty. Maine Listings
- $380,0003 bd1 ba1k sqft2241 Turner Road, Auburn, ME 04210ActiveMLS ID #1674487, Real Broker. Maine Listings
- $299,0003 bd2 ba1.4k sqft28 Vine Street, Auburn, ME 04210ActiveMLS ID #1682082, Meservier & Associates. Maine Listings
- $369,0004 bd2 ba1.8k sqft58 Albert Street, Lewiston, ME 04240ActiveMLS ID #1682789, Fontaine Family-The Real Estate Leader. Maine Listings
- $337,5004 bd3 ba1.9k sqft643 Main Street, Lewiston, ME 04240ActiveMLS ID #1668737, Coldwell Banker Realty. Maine Listings
- $208,0003 bd2 ba1.2k sqft403 Summer Street, Auburn, ME 04210ActiveMLS ID #1671189, Fontaine Family-The Real Estate Leader. Maine Listings
- $375,0003 bd2 ba1.8k sqft500 Webster Street, Lewiston, ME 04240ActiveMLS ID #1677785, Better Homes & Gardens Real Estate/The Masiello Group. Maine Listings
- $419,0004 bd2 ba2.1k sqft118 Gamage Avenue, Auburn, ME 04210ActiveMLS ID #1679049, Maine Real Estate Experts. Maine Listings
- $319,9003 bd2 ba1.6k sqft18 Caron Street, Lewiston, ME 04240ActiveMLS ID #1669131, EXP Realty. Maine Listings
