Welcome to Bear Paw Farm, offering 16+ farm-assessed acres in the Stockholm section of West Milford. This one-of-a-kind property, bordering a Land Conservancy of NJ nature preserve and just 5 minutes from Route 23, blends privacy, character and endless possibilities with a charming saltbox farmhouse in a peaceful country setting. The owner-designed and built home offers two bedrooms, a den, versatile loft and 2-1/2 baths. The first floor includes kitchen, dining room, living room with wood-burning stove, bedroom, den, full and half bath. Upstairs, the spacious bedroom features an entire wall of built-in drawers and shares a full bath with an open loft, ideal as a studio, office, sitting room or potential third bedroom. An expansive screened-in back porch off the dining room is perfect for entertaining or enjoying the wooded view, while a front sunroom overlooks a tranquil fish pond. A full unfinished walk-out basement offers generous storage and a 3-car attached garage. Additional highlights include a whole-house generator, central A/C and new roofs on the house and outbuildings, including a small barn with attached greenhouse and heated detached 3-car garage/workshop. Whether gardening, watching hummingbirds, enjoying warm evenings by the wood stove or simply embracing the serenity of country living, Bear Paw Farm offers something increasingly rare: space, privacy and freedom to create a life uniquely your own.
Coming soon 09/20
$650,000
176 Henderson Rd, West Milford Twp., NJ 07460
2beds
1,792sqft
Single Family Residence
Built in 1983
16.5 Acres Lot
$-- Zestimate®
$363/sqft
$-- HOA
What's special
- 2 days
- 1,001
- 105
Zillow last checked:
Listing updated:
Listed by:
Janeen Torres 973-277-9741,
Coldwell Banker Realty
Source: GSMLS,MLS#: 4052488
Facts & features
Interior
Bedrooms & bathrooms
- Bedrooms: 2
- Bathrooms: 3
- Full bathrooms: 2
- 1/2 bathrooms: 1
Bedroom 1
- Level: Second
Bedroom 2
- Level: First
Primary bathroom
- Features: Stall Shower
Dining room
- Features: Formal Dining Room
- Level: First
Kitchen
- Features: Breakfast Bar, Country Kitchen
- Level: First
Living room
- Level: First
Basement
- Features: GarEnter, Laundry, Toilet, Utility, Walkout, Workshop
Heating
- 1 Unit, Forced Air, Zoned, Oil Tank Above Ground - Inside
Cooling
- 1 Unit, Attic Fan, Central Air, Zoned
Appliances
- Included: Carbon Monoxide Detector, Dishwasher, Dryer, Free-Standing Freezer, Generator-Built-In, Range/Oven-Electric, Refrigerator, Washer
Features
- Loft, Sunroom, In-Law Floorplan
- Flooring: Tile, Wood
- Windows: Skylight(s)
- Basement: Yes,Full,Unfinished,Walk-Out Access
- Number of fireplaces: 1
- Fireplace features: Living Room, Wood Stove-Freestanding
Interior area
- Total structure area: 1,792
- Total interior livable area: 1,792 sqft
Property
Parking
- Total spaces: 6
- Parking features: Driveway-Exclusive, Gravel, Attached Garage, Detached Garage, Garage Door Opener, Loft Storage, See Remarks
- Attached garage spaces: 6
- Has uncovered spaces: Yes
Features
- Patio & porch: Deck, Enclosed Porch(es), Screened Patio/Porch
- Waterfront features: Pond
Lot
- Size: 16.5 Acres
- Dimensions: 16.50 AC
- Features: Backs to Park Land
Details
- Additional structures: Barn/Stable, Greenhouse, Storage Shed, Workshop
- Parcel number: 2515170020000000010000
- Other equipment: Generator-Built-In
Construction
Type & style
- Home type: SingleFamily
- Architectural style: Colonial,Custom Home,See Remarks
- Property subtype: Single Family Residence
Materials
- Wood Siding
- Roof: Asphalt Shingle
Condition
- Year built: 1983
Utilities & green energy
- Gas: Gas-Propane
- Sewer: Private Sewer, Septic Tank
- Water: Private, Well
- Utilities for property: Electricity Connected, Propane
Community & HOA
Community
- Security: Carbon Monoxide Detector
Location
- Region: Stockholm
Financial & listing details
- Price per square foot: $363/sqft
- Tax assessed value: $327,500
- Annual tax amount: $14,176
- Date on market: 9/20/2026
- Ownership type: Fee Simple
- Electric utility on property: Yes
Estimated market value
Not available
Estimated sales range
Not available
Not available
Price history
| Date | Event | Price |
|---|---|---|
| 9/14/2026 | Listed for sale | $650,000$363/sqft |
Source:  NJMLS #26034456 Report a problem NJMLS #26034456 Report a problem | ||
Public tax history
Tax history is unavailable.
Monthly payment
Est. payment
Payment breakdown
Explore the cost of this home by adjusting the details. Changes won't be saved.Climate risks
Neighborhood: 07460
Similar homes
- $499,0004 bd2 ba2.1k sqft7 Paradise Trl, Vernon Twp., NJ 07460For Sale
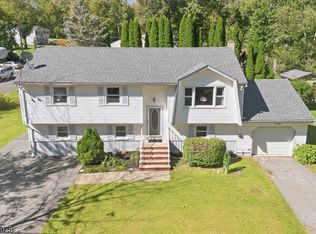 MLS ID #4053276, Riikka Bottino, Exp Realty, Llc. GSMLS
 - $--3 bd2 ba1.7k sqft16 Rosemont Ave, West Milford, NJ 07480AuctionAuction.com 2
- $599,8883 bd3 ba2.2k sqft20 Bunn Rd, Hardyston Twp., NJ 07419For Sale
 MLS ID #4052780, Peter Kontrafouris, Exp Realty, Llc. GSMLS
 - $--4 bd3 ba1.7k sqft6 E Shore Trl, Stockholm, NJ 07460Auction
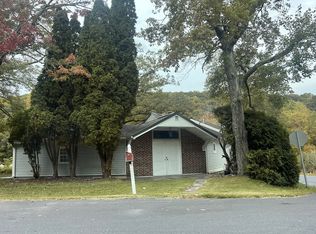 Auction.com 2
 - $775,0003 bd3 ba1.9k sqft122 Dekay Road, Warwick, NY 10990For Sale
 MLS ID #1050527, Samantha Klein, Listing by: Keller Williams Realty. OneKey® MLS as distributed by MLS GRID
 - $699,0003 bd3 ba1.9k sqft6 E Shore Road, Greenwood Lake, NY 10925For SaleMLS ID #1044625, Jennifer DiCostanzo, Listing by: RE/MAX Town & Country. OneKey® MLS as distributed by MLS GRID
