Welcome to 176 Laguna Trace, a beautifully maintained home tucked inside one of the community's most desirable neighborhoods. This property blends comfort, style, and an exceptional lifestyle, offering the perfect retreat for anyone seeking both relaxation and convenience.
Step inside to find a bright, inviting layout with generous living spaces, thoughtfully designed for everyday living and effortless entertaining. The home features a formal foyer with elegant columns, granite countertops throughout, hardwood flooring in the living room, kitchen, dining room, and foyer, and a vaulted ceiling in the living room that enhances the sense of openness and natural light. Just off the living room, a sunroom overlooking the backyard provides a peaceful, year-round space to unwind or entertain.
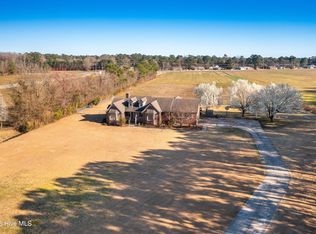
Outside, the property continues to impress with a peaceful setting and easy access to the neighborhood's growing list of amenities. The golf course is now under new management and undergoing exciting redevelopment, bringing fresh energy and long-term value to the community. Alongside this, a newly remodeled pool area is being introduced, offering a refreshed, resort-style space for relaxation, recreation, and gathering with neighbors.
176 Laguna Trace offers not just a home, but a lifestyle -- one that's becoming even more appealing as the community evolves. With improvements underway and a renewed vision for the area, this is a rare opportunity to secure a property in a neighborhood on the rise.
Pending
Price cut: $20.1K (7/5)
$369,900
176 Laguna Trace, Pink Hill, NC 28572
3beds
2,300sqft
:
Get pre-qualified$2,296/mo
Single Family Residence
Built in 1997
0.77 Acres Lot
$362,400 Zestimate®
$161/sqft
$25/mo HOA
What's special
Newly remodeled pool areaPeaceful settingGenerous living spacesGranite countertops throughoutSunroom overlooking the backyardBright inviting layout
- 200 days |
- 496 |
- 27 |
Zillow last checked:
Listing updated:
Listed by:
Roger Riggs 910-581-7822,
Great Moves Realty
Source: Hive MLS,MLS#: 100549755 Originating MLS: Jacksonville Board of Realtors
Originating MLS: Jacksonville Board of RealtorsFacts & features
Interior
Bedrooms & bathrooms
- Bedrooms: 3
- Bathrooms: 3
- Full bathrooms: 2
- 1/2 bathrooms: 1
Rooms
- Room types: Bathroom 2, Bathroom 3, Bedroom 2, Bedroom 3, Laundry, Living Room, Bathroom 1, Master Bedroom, Dining Room
Primary bedroom
- Level: Main
- Dimensions: 12.83 x 13.31
Bedroom 2
- Level: Second
- Dimensions: 10.77 x 12.64
Bedroom 3
- Level: Second
- Dimensions: 10.69 x 11.33
Bathroom 1
- Level: Main
- Dimensions: 12.5 x 10.67
Bathroom 2
- Level: Second
- Dimensions: 7.98 x 7.4
Bathroom 3
- Level: Main
- Dimensions: 5.35 x 4.6
Kitchen
- Level: Main
- Dimensions: 14.63 x 16.6
Laundry
- Level: Main
- Dimensions: 7.36 x 10.98
Living room
- Level: Main
- Dimensions: 17.56 x 18.29
Living room
- Level: Second
- Dimensions: 20.1 x 15.65
Living room
- Level: Main
- Dimensions: 11.65 x 18.25
Heating
- Electric, Heat Pump
Cooling
- Central Air
Appliances
- Included: Electric Oven, Electric Cooktop, Refrigerator, Dishwasher
Features
- Walk-in Closet(s), Vaulted Ceiling(s), Ceiling Fan(s), Gas Log, Walk-In Closet(s)
- Flooring: Carpet, Vinyl, Wood
- Has fireplace: Yes
- Fireplace features: Gas Log
Interior area
- Total structure area: 2,300
- Total interior livable area: 2,300 sqft
Video & virtual tour
Property
Parking
- Total spaces: 4
- Parking features: Concrete, On Site
- Attached garage spaces: 4
Features
- Levels: Two
- Patio & porch: Porch
- Fencing: None
- Has view: Yes
- View description: Golf Course
- Frontage type: Golf Course
Lot
- Size: 0.77 Acres
Details
- Additional structures: Storage
- Parcel number: 061747
- Zoning: R
- Special conditions: Standard
Construction
Type & style
- Home type: SingleFamily
- Property subtype: Single Family Residence
Materials
- Vinyl Siding, Wood Frame
- Foundation: Crawl Space
- Roof: Shingle
Condition
- New construction: No
- Year built: 1997
Utilities & green energy
- Sewer: Septic Tank
- Utilities for property: See Remarks
Community & HOA
Community
- Security: Security System, Smoke Detector(s)
- Subdivision: Longmeadow Country Club
HOA
- Has HOA: No
- HOA fee: $300 annually
Location
- Region: Pink Hill
Financial & listing details
- Price per square foot: $161/sqft
- Tax assessed value: $308,100
- Annual tax amount: $2,112
- Date on market: 1/16/2026
- Cumulative days on market: 201 days
- Listing agreement: Exclusive Right To Sell
- Listing terms: Cash,Conventional,FHA,USDA Loan,VA Loan
- Road surface type: Paved
Estimated market value
$362,400
$344,000 - $381,000
$1,910/mo
Price history
| Date | Event | Price |
|---|---|---|
| 8/3/2026 | Pending sale | $369,900$161/sqft |
Source:  Hive MLS #100549755 Report a problem Hive MLS #100549755 Report a problem | ||
| 7/5/2026 | Price change | $369,900-5.2%$161/sqft |
Source: Hive MLS #100549755 Report a problem | ||
| 6/4/2026 | Price change | $390,000-4.9%$170/sqft |
Source: Hive MLS #100549755 Report a problem | ||
| 5/9/2026 | Price change | $410,000-1.9%$178/sqft |
Source: Hive MLS #100549755 Report a problem | ||
| 1/16/2026 | Listed for sale | $418,000$182/sqft |
Source: Hive MLS #100549755 Report a problem | ||
| 1/7/2026 | Listing removed | -- |
Source: Owner Report a problem | ||
| 12/8/2025 | Listed for sale | $418,000+101.9%$182/sqft |
Source: Owner Report a problem | ||
| 7/16/2015 | Sold | $207,000-3.3%$90/sqft |
Source: Hive MLS #80165278 Report a problem | ||
| 5/4/2015 | Listed for sale | $214,000-2.5%$93/sqft |
Source: Realty World - Southland #165278 Report a problem | ||
| 7/2/2012 | Listing removed | $219,500$95/sqft |
Source: CENTURY 21 Cherie Schulz Realty Firm #131659 Report a problem | ||
| 5/3/2012 | Listed for sale | $219,500-4.4%$95/sqft |
Source: CENTURY 21 Cherie Schulz Realty Firm #131659 Report a problem | ||
| 10/17/2011 | Listing removed | $229,500$100/sqft |
Source: Visual Tour #120522 Report a problem | ||
| 7/22/2011 | Price change | $229,500-3.4%$100/sqft |
Source: Visual Tour #120522 Report a problem | ||
| 4/12/2011 | Listed for sale | $237,500$103/sqft |
Source: Visual Tour #120522 Report a problem | ||
Public tax history
| Year | Property taxes | Tax assessment |
|---|---|---|
| 2024 | $1,773 | $206,600 |
| 2023 | $1,773 | $206,600 |
| 2022 | $1,773 +3.2% | $206,600 |
| 2021 | $1,718 | $206,600 |
| 2020 | $1,718 | $206,600 |
| 2019 | $1,718 +9% | $206,600 |
| 2018 | $1,576 +0.6% | $206,600 +7.5% |
| 2016 | $1,567 +8.5% | $192,200 |
| 2013 | $1,444 +1.3% | $192,200 |
| 2012 | $1,426 | $192,200 |
| 2011 | $1,426 +2.7% | $192,200 |
| 2010 | $1,388 | $192,200 |
Find assessor info on the county website
Monthly payment
Est. payment
Payment breakdown
Explore the cost of this home by adjusting the details. Changes won't be saved.Climate risks
Neighborhood: 28572
Nearby schools
GreatSchools rating
- 3/10Beulaville ElementaryGrades: PK-8Distance: 6.1 mi
- 4/10East Duplin HighGrades: 9-12Distance: 5 mi
Schools provided by the listing agent
- Elementary: Beulaville
- Middle: Beulaville
- High: East Duplin
Source: Hive MLS. This data may not be complete. We recommend contacting the local school district to confirm school assignments for this home.
- $20,000-- bd-- ba-- sqft180 Laguna Trce, Pink Hill, NC 28572Off Market
- $---- bd-- ba456 sqft155 Laguna Trce, Pink Hill, NC 28572Off Market
- $---- bd-- ba2.4k sqft155 Laguna Trce, Pink Hill, NC 28572Off Market
- $25,000-- bd-- ba2.5k sqft155 Laguna Trce, Pink Hill, NC 28572Sold
- $352,1003 bd-- ba1.8k sqft186 Laguna Trce, Pink Hill, NC 28572Off Market
- $20,000-- bd-- ba-- sqft173 Laguna Trce, Pink Hill, NC 28572Off Market
- $758,9004 bd4 ba3.1k sqft105 Lago Vista Dr, Pink Hill, NC 28572Off Market
- $---- bd-- ba-- sqft105 Lago Vista Dr, Pink hill, NC 28572Off Market
A local agent can set up tours, give advice and negotiate with sellers.
A local lender can help you make sure your offer is ready when you are.
Similar homes
- $400,0003 bd2 ba2k sqft2771 H C Turner Road, Pink Hill, NC 28572For Sale
 MLS ID #100495158, The Nilsen Team, eXp Realty. Hive MLS
 - $216,9004 bd2 ba2.1k sqft1675 Carolina 241, Pink Hill, NC 28572For Sale
 MLS ID #100583494, Joshua Eudy, Revolution Partners LLC. Hive MLS
 - $335,0003 bd3 ba1.9k sqft509 Sassy Court, Richlands, NC 28574For Sale
 MLS ID #100591617, Kayla Maready, Realty One Group Affinity. Hive MLS
 - $349,0003 bd3 ba2.8k sqft6447 Gum Branch Road, Jacksonville, NC 28540For Sale
 MLS ID #100593171, Curtis Gatlin, CCA Real Estate. Hive MLS
 - $349,0003 bd3 ba2.3k sqft257 Wagonwheel Lane, Richlands, NC 28574For SaleMLS ID #100570764, Ashley M Henderson, The Oceanaire Realty. Hive MLS
- $369,0004 bd3 ba2.1k sqft300 Fox Ridge Road, Warsaw, NC 28398For SaleMLS ID #100589074, Kim K Parker, Turn-Key Realty. Hive MLS
- $369,9004 bd3 ba2.2k sqft135 Prelude Drive, Richlands, NC 28574For SaleMLS ID #100579911, Ryan McKelvey, HomeFront Realty Services. Hive MLS
- $369,9994 bd3 ba2.4k sqft124 Braeburn Boulevard, Richlands, NC 28574For SaleMLS ID #100581475, Jessica Wesolowski, Grifaldo Properties, INC. Hive MLS
- $354,4004 bd3 ba2.7k sqft204 N Country Club Road, Kenansville, NC 28349For SaleMLS ID #100549720, Dora H Jernigan, Simpson Real Estate Group Inc. Hive MLS
- $210,0003 bd3 ba1.5k sqft118 Dogwood Lane, Pink Hill, NC 28572For SaleMLS ID #100558101, Caitlyn Hershock, Navigate Realty. Hive MLS
- $315,0003 bd3 ba2.2k sqft739 Francktown Road, Richlands, NC 28574For SaleMLS ID #100592838, LightHouse Realty Team, Keller Williams Crystal Coast. Hive MLS
- $344,5004 bd3 ba2.4k sqft124 Saint Road, Richlands, NC 28574For SaleMLS ID #100576337, Diania L Alfonso, Carolina Modern Realty. Hive MLS
- $425,0004 bd3 ba2.3k sqft171 S Country Club Road, Kenansville, NC 28349For SaleMLS ID #100592196, Brian P Clark, Southern Roots Rentals & Sales LLC. Hive MLS
- $319,9903 bd3 ba2.1k sqft115 Cottle Court, Richlands, NC 28574For SaleMLS ID #100592583, Jarvais Roco, RE/MAX Homestead Swansboro. Hive MLS
- $364,9002 bd2 ba1.5k sqft545 Koonce Fork Road, Richlands, NC 28574For SaleMLS ID #100572075, David N Frost, eXp Realty. Hive MLS
- $333,4003 bd2 ba1.8k sqft580 Koonce Fork Road, Richlands, NC 28574For SaleMLS ID #100556838, Erin Clark, eXp Realty. Hive MLS
- $389,9004 bd4 ba2.6k sqft121 Cottle Court, Richlands, NC 28574For SaleMLS ID #100568404, Marvelous Realty LLC, Coldwell Banker Sea Coast Advantage. Hive MLS
- $384,9004 bd3 ba2.4k sqft202 S River Drive, Jacksonville, NC 28540For SaleMLS ID #100588292, Christina Tompkins, Berkshire Hathaway HomeServices Carolina Premier Properties. Hive MLS
- $399,9003 bd3 ba2.3k sqft305 W Howard Drive, Jacksonville, NC 28540For SaleMLS ID #100577403, Marvelous Realty LLC, Coldwell Banker Sea Coast Advantage. Hive MLS
- $379,9994 bd3 ba2.3k sqft111 Cypress Manor Court, Jacksonville, NC 28540For SaleMLS ID #100578408, Jennifer Fedele, J&J Realty Group. Hive MLS
