Great Opportunity to be Close to Village, Super Clean Unit with Wood Floors, Full Basement, Granite EIK, Desirable Gas Heat and Cooking, Laundry on 2nd Floor, Hidden Gem ! Call to View Today.
For sale
Price cut: $26K (10/26)
$599,000
176 Merrick Road #10, Amityville, NY 11701
2beds
2,200sqft
Condominium, Residential
Built in 2006
-- sqft lot
$-- Zestimate®
$272/sqft
$395/mo HOA
What's special
Full basementWood floors
- 35 days
- 780
- 28
Zillow last checked:
Listing updated:
Listed by:
Douglas Elliman Real Estate 631-543-9400,
Rob J. Scarito
Source: OneKey® MLS as distributed by MLS GRID,MLS#: 1052621
Facts & features
Interior
Bedrooms & bathrooms
- Bedrooms: 2
- Bathrooms: 2
- Full bathrooms: 1
- 1/2 bathrooms: 1
Heating
- Forced Air, Natural Gas
Cooling
- Central Air
Appliances
- Included: Dishwasher, Dryer, Gas Cooktop, Microwave, Refrigerator, Washer, Gas Water Heater
Features
- Eat-in Kitchen, Entrance Foyer, Granite Counters, Recessed Lighting, Storage
- Flooring: Carpet, Wood
- Basement: Storage Space,Unfinished
- Attic: Scuttle,Unfinished
- Number of fireplaces: 1
- Fireplace features: Family Room, Gas
- Common walls with other units/homes: 2+ Common Walls
Interior area
- Total structure area: 2,200
- Total interior livable area: 2,200 sqft
Video & virtual tour
Property
Parking
- Parking features: Assigned
Features
- Patio & porch: Patio
Lot
- Size: 792 Square Feet
Details
- Parcel number: 0101007000500009010
- Special conditions: None
Construction
Type & style
- Home type: Condo
- Property subtype: Condominium, Residential
- Attached to another structure: Yes
Materials
- Frame
Condition
- Year built: 2006
Utilities & green energy
- Sewer: Shared Septic
- Water: Private
- Utilities for property: Electricity Connected, Natural Gas Connected, Sewer Connected, Water Connected
Community & HOA
Community
- Subdivision: Harbour Villas
HOA
- Has HOA: Yes
- Services included: Common Area Maintenance, Maintenance Grounds, Snow Removal, Trash
- HOA fee: $395 monthly
Location
- Region: Amityville
Financial & listing details
- Price per square foot: $272/sqft
- Tax assessed value: $3,000
- Annual tax amount: $10,177
- Date on market: 9/23/2026
- Cumulative days on market: 35 days
- Listing agreement: Exclusive Right To Sell
- Electric utility on property: Yes
Estimated market value
Not available
Estimated sales range
Not available
Not available
Price history
| Date | Event | Price |
|---|---|---|
| 10/26/2026 | Price change | $599,000-4.2%$272/sqft |
Source:  OneKey® MLS as distributed by MLS GRID #1052621 Report a problem | ||
| 9/23/2026 | Listed for sale | $625,000$284/sqft |
Source: OneKey® MLS as distributed by MLS GRID #1052621 Report a problem | ||
Public tax history
| Year | Property taxes | Tax assessment |
|---|---|---|
| 2025 | -- | $3,000 |
| 2024 | -- | $3,000 |
| 2023 | -- | $3,000 |
| 2022 | -- | $3,000 |
| 2021 | -- | $3,000 |
| 2020 | -- | $3,000 |
| 2019 | -- | $3,000 |
| 2018 | -- | $3,000 |
| 2017 | $7,752 | $3,000 |
| 2016 | -- | $3,000 |
| 2015 | -- | $3,000 |
| 2014 | -- | $3,000 |
| 2013 | -- | $3,000 |
| 2012 | -- | $3,000 |
| 2011 | -- | $3,000 |
Find assessor info on the county website
Monthly payment
Climate risks
Neighborhood: 11701
Nearby schools
Schools provided by the listing agent
- Elementary: Northwest Elementary School
- Middle: Edmund W Miles Middle School
- High: Amityville Memorial High School
Source: OneKey® MLS as distributed by MLS GRID. This data may not be complete. We recommend contacting the local school district to confirm school assignments for this home.

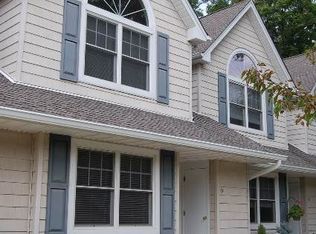
Similar homes
- $695,0003 bd2 ba1.6k sqft35 Greene Avenue, Amityville, NY 11701For Sale
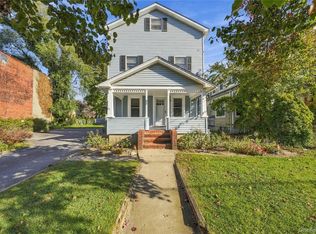
 MLS ID #1067601, Jennifer B. Ronzo E-PRO PSA SRS SR, Listing by: Real Broker NY LLC. OneKey® MLS as distributed by MLS GRID
- $--3 bd2 ba1.4k sqft32 Irving Rd, Amityville, NY 11701Auction
 Auction.com 2
- $569,0002 bd1 ba1.2k sqft137 Francesca Way, Amityville, NY 11701For Sale
 MLS ID #1056885, Mathias Coni, Listing by: Oversouth LLC. OneKey® MLS as distributed by MLS GRID
- $569,5003 bd2 ba1.1k sqft4 Flint Road, Amity Harbor, NY 11701For Sale
 MLS ID #1027505, Jennifer B. Ronzo E-PRO PSA SRS SR, Listing by: Real Broker NY LLC. OneKey® MLS as distributed by MLS GRID
- $610,0003 bd2 ba1.1k sqft5 Barry Road, Amity Harbor, NY 11701For SaleMLS ID #1060000, Lois M. Villano CBR, Listing by: Century 21 AA Realty. OneKey® MLS as distributed by MLS GRID
- $586,4004 bd3 ba2.3k sqft56 E Smith Street, Amityville, NY 11701AuctionMLS ID #1021456, Christopher A. Rose, REALHome Services & Solutions. OneKey® MLS as distributed by MLS GRID
- $589,0004 bd2 ba1.5k sqft24 Washington Avenue, Amityville, NY 11701For SaleMLS ID #1043157, Garth C. Muirhead, Listing by: Keller Williams Points North. OneKey® MLS as distributed by MLS GRID
- $679,0003 bd2 ba1.6k sqft19 Railroad Avenue, Amityville, NY 11701For SaleMLS ID #1059506, Mario Andres Arias CBR, Listing by: Oversouth LLC. OneKey® MLS as distributed by MLS GRID
- $699,0005 bd2 ba2k sqft15 Earl Place, Amity Harbor, NY 11701For SaleMLS ID #1057609, Matthew B. Arnold, Listing by: Netter Real Estate Inc. OneKey® MLS as distributed by MLS GRID
- $599,9994 bd1 ba1.5k sqft38 Colonial Road, Copiague, NY 11726For SaleMLS ID #1066732, Marc Santiago, Listing by: RELI. OneKey® MLS as distributed by MLS GRID
- $545,0005 bd4 ba1.7k sqft44 Lafayette Avenue, Amityville, NY 11701For SaleMLS ID #1041014, Oneyda E. Gallardo CBR, Listing by: Empire Home Realty of L I Inc. OneKey® MLS as distributed by MLS GRID
- $680,0004 bd2 ba2k sqft29 Sunshine Lane, Amityville, NY 11701For SaleMLS ID #1056791, Denice Mussillo, Listing by: Exit Realty Achieve. OneKey® MLS as distributed by MLS GRID
- $769,0003 bd3 ba1.6k sqft81 Union Avenue, Amityville, NY 11701For SaleMLS ID #000173, Lynda Ireland, Listing by: Douglas Elliman Real Estate. OneKey® MLS as distributed by MLS GRID
- $699,9004 bd3 ba1.5k sqft12 New Point Place, Amityville, NY 11701For SaleMLS ID #1062019, Brian E. Lewis SRES, Listing by: EXP Realty. OneKey® MLS as distributed by MLS GRID
- $750,0004 bd2 ba1.8k sqft165 Cedar Street, Amityville, NY 11701For SaleMLS ID #1028012, Vianny Ogando, Listing by: Stephen Joseph Properties. OneKey® MLS as distributed by MLS GRID
- $575,0002 bd1 ba1.1k sqft466 N Wellwood Avenue, Lindenhurst, NY 11757For SaleMLS ID #1067936, Robert Scaccia, Listing by: Signature Premier Properties. OneKey® MLS as distributed by MLS GRID
- $599,0003 bd2 ba1.6k sqft330 Florida Avenue, Copiague, NY 11726For SaleMLS ID #1045491, Anthony Tufariello, Listing by: Exit Realty All Pro. OneKey® MLS as distributed by MLS GRID
- $699,0004 bd2 ba1.6k sqft20 Sentinel Place, Massapequa, NY 11758For SaleMLS ID #1063204, Martha Marcellus, Listing by: Coldwell Banker Easton Prop. OneKey® MLS as distributed by MLS GRID
- $665,0004 bd1 ba1.8k sqft125 Grant Avenue, Copiague, NY 11726For SaleMLS ID #1066023, Gisella Caba, Listing by: Real Broker NY LLC. OneKey® MLS as distributed by MLS GRID
- $719,0004 bd2 ba2k sqft81 Wilson Avenue, Amityville, NY 11701For SaleMLS ID #1058859, Stephany Hill-Cabera, Listing by: Century 21 AA Realty. OneKey® MLS as distributed by MLS GRID
