Turnkey, Fully Furnished, Airbnb-Ready. Welcome to The Glenford, a beautifully renovated ranch offering the perfect blend of modern luxury, timeless charm, and exceptional investment potential—just minutes from the heart of the Village of Woodstock.Whether you're searching for a full-time residence, weekend retreat, or income-producing short-term rental, this move-in-ready home is offered fully furnished and thoughtfully appointed, allowing you to begin enjoying or renting it immediately. The light-filled interior features 3 spacious bedrooms, 2.5 designer bathrooms, and an open-concept layout that seamlessly connects the living, dining, and kitchen spaces. Surrounded by peaceful woodland views, every room has been designed to create a warm, inviting atmosphere that feels like a private escape.At the center of the home, the stunning kitchen showcases quartz countertops, brand-new stainless steel appliances, abundant cabinetry, and a wine refrigerator—perfect for entertaining or hosting guests. The spacious primary suite offers a spa-inspired ensuite bath with a soaking tub, creating a luxurious retreat at the end of the day.The finished lower level expands the home's versatility with a generous family or media room, a bonus room ideal for a home office or additional guest space, and energy-efficient mini-split systems for year-round comfort and savings.Step outside to an expansive wrap around deck overlooking beautifully landscaped grounds and mature trees, offering the perfect setting for outdoor dining, relaxing, or gathering with friends. A long private driveway provides abundant off-street parking for owners and guests alike. Recent improvements include fully renovated interiors, hardwood floors, fresh paint throughout, new siding, modern finishes, and updated systems—offering true peace of mind with nothing left to do but move in.Located just minutes from Woodstock's celebrated restaurants, boutiques, galleries, live music, farmers markets, and some of the Hudson Valley's most scenic hiking trails, The Glenford delivers the ideal combination of privacy, convenience, and year-round recreation.Rarely does a home offer this level of style, location, and flexibility. Fully furnished and Airbnb-ready, The Glenford is a unique opportunity to enjoy the Woodstock lifestyle while also benefiting from outstanding short-term rental potential. Schedule your private showing today and experience one of the area's most compelling turnkey offerings at an amazing unbeatable price!
For sale
$595,000
176 Old State Route 28, Glenford, NY 12433
3beds
2,275sqft
Single Family Residence, Residential
Built in 1990
0.75 Acres Lot
$-- Zestimate®
$262/sqft
$-- HOA
What's special
Modern finishesFinished lower levelFully furnishedPeaceful woodland viewsAbundant off-street parkingBeautifully landscaped groundsFresh paint throughout
- 23 days |
- 1,052 |
- 66 |
Zillow last checked:
Listing updated:
Listed by:
R New York 212-688-1000,
Darnell Williams 718-663-9115,
Maritza Ruiz 718-663-9113,
R New York
Source: OneKey® MLS as distributed by MLS GRID,MLS#: 1024745
Facts & features
Interior
Bedrooms & bathrooms
- Bedrooms: 3
- Bathrooms: 3
- Full bathrooms: 2
- 1/2 bathrooms: 1
Heating
- Electric, ENERGY STAR Qualified Equipment, Forced Air
Cooling
- Central Air, Ductless
Appliances
- Included: Dishwasher, Electric Water Heater, Microwave, Oven, Range, Wine Refrigerator
- Laundry: Washer/Dryer Hookup, Electric Dryer Hookup, In Basement, Inside, Washer Hookup
Features
- Breakfast Bar, In-Law Floorplan, Open Floorplan, Open Kitchen, Primary Bathroom, Quartz/Quartzite Counters, Recessed Lighting, Soaking Tub, Storage, Walk-In Closet(s)
- Flooring: Hardwood, Wood
- Basement: Finished,Full,Walk-Out Access
- Attic: Scuttle
- Has fireplace: No
Interior area
- Total structure area: 2,275
- Total interior livable area: 2,275 sqft
Property
Parking
- Parking features: Driveway, Private
- Has uncovered spaces: Yes
Features
- Levels: Two
- Has view: Yes
- View description: Mountain(s), Trees/Woods
Lot
- Size: 0.75 Acres
Details
- Parcel number: 2800038.0010001063.2000000
- Special conditions: None
Construction
Type & style
- Home type: SingleFamily
- Architectural style: Ranch
- Property subtype: Single Family Residence, Residential
Materials
- Frame, Vinyl Siding
Condition
- Year built: 1990
Utilities & green energy
- Sewer: Septic Tank
- Water: Well
- Utilities for property: Cable Available, Electricity Connected, Propane, Water Connected
Community & HOA
HOA
- Has HOA: No
Location
- Region: Glenford
Financial & listing details
- Price per square foot: $262/sqft
- Tax assessed value: $437,000
- Annual tax amount: $5,466
- Date on market: 7/10/2026
- Cumulative days on market: 127 days
- Listing agreement: Exclusive Right To Sell
- Listing terms: Cash,Conventional,FHA,Seller Financing,VA
- Inclusions: All furniture and household items as seen
- Electric utility on property: Yes
Estimated market value
Not available
Estimated sales range
Not available
Not available
Price history
| Date | Event | Price |
|---|---|---|
| 7/11/2026 | Listed for sale | $595,000-0.6%$262/sqft |
Source:  OneKey® MLS as distributed by MLS GRID #1024745 Report a problem OneKey® MLS as distributed by MLS GRID #1024745 Report a problem | ||
| 6/17/2026 | Listing removed | $598,500$263/sqft |
Source: OneKey® MLS as distributed by MLS GRID #968128 Report a problem | ||
| 5/16/2026 | Price change | $598,500-0.1%$263/sqft |
Source: OneKey® MLS as distributed by MLS GRID #968128 Report a problem | ||
| 3/6/2026 | Listed for sale | $599,000-7.8%$263/sqft |
Source: OneKey® MLS as distributed by MLS GRID #968128 Report a problem | ||
| 1/12/2026 | Listing removed | $649,900$286/sqft |
Source: OneKey® MLS as distributed by MLS GRID #935656 Report a problem | ||
| 11/14/2025 | Listed for sale | $649,900+168.6%$286/sqft |
Source: OneKey® MLS as distributed by MLS GRID #935656 Report a problem | ||
| 8/30/2024 | Sold | $242,000-28.1%$106/sqft |
Source: OneKey® MLS as distributed by MLS GRID #H6277624 Report a problem | ||
| 8/31/2023 | Sold | $336,418+205.8%$148/sqft |
Source: Public Record Report a problem | ||
| 7/20/1998 | Sold | $110,000$48/sqft |
Source: Public Record Report a problem | ||
Public tax history
| Year | Property taxes | Tax assessment |
|---|---|---|
| 2025 | -- | $437,000 |
| 2024 | -- | $437,000 +104.9% |
| 2023 | -- | $213,300 |
| 2022 | -- | $213,300 |
| 2021 | -- | $213,300 |
| 2020 | -- | $213,300 |
| 2019 | -- | $213,300 |
| 2018 | -- | $213,300 |
| 2017 | $3,940 | $213,300 |
| 2016 | -- | $213,300 |
| 2015 | -- | $213,300 |
| 2014 | -- | $213,300 |
| 2013 | -- | $213,300 -8% |
| 2011 | -- | $231,800 |
| 2010 | -- | $231,800 |
| 2009 | -- | $231,800 |
| 2008 | -- | $231,800 |
| 2007 | -- | $231,800 |
| 2006 | -- | $231,800 +23.9% |
| 2005 | -- | $187,100 |
| 2004 | -- | $187,100 +10% |
| 2003 | -- | $170,100 +29.9% |
| 2002 | -- | $130,900 +23.1% |
| 2001 | -- | $106,300 |
| 2000 | -- | $106,300 |
Find assessor info on the county website
Monthly payment
Climate risks
Neighborhood: 12433
Nearby schools
GreatSchools rating
- 8/10Woodstock Elementary SchoolGrades: K-4Distance: 2.7 mi
- 9/10Onteora Middle SchoolGrades: 6-8Distance: 6.6 mi
- 7/10Onteora High SchoolGrades: 9-12Distance: 6.6 mi
Schools provided by the listing agent
- Elementary: Woodstock Elementary School
- Middle: Onteora Middle School
- High: Onteora High School
Source: OneKey® MLS as distributed by MLS GRID. This data may not be complete. We recommend contacting the local school district to confirm school assignments for this home.
- $455,5003 bd2 ba1.3k sqft176 Old Route 28, Glenford, NY 12433Off Market
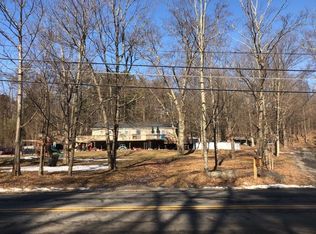
- $318,6003 bd2 ba1.9k sqft144 Old State Route 28, Glenford, NY 12433Off Market
- $345,5003 bd1 ba1.1k sqft166 Old State Route 28, Glenford, NY 12433Off Market
- $398,5003 bd1 ba1.6k sqft182 Old State Route 28, Glenford, NY 12433Off Market
- $677,7005 bd3 ba2.3k sqft168 Old Route 28, Glenford, NY 12433Off Market
- $755,4005 bd3 ba2.5k sqft168 Old State Route 28, Glenford, NY 12433Off Market
- $303,3955.1 AcresOld Route 28, Hurley, NY 12433Off Market
- $146,7695.1 AcresOld Route 28, Hurley, NY 12433Off Market
A local agent can set up tours, give advice and negotiate with sellers.
Similar homes
- $620,0003 bd2 ba1.3k sqft342 State Route 375, West Hurley, NY 12491Active
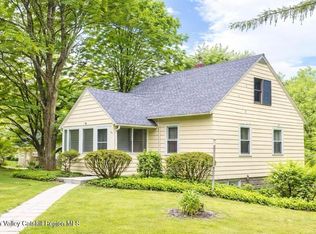
 MLS ID #20264272, Crystal Blass, Listing by: Win Morrison Realty - S. HVCRMLS
 - $699,9004 bd3 ba2.7k sqft25 Old Farm Road, Shokan, NY 12481Active
 MLS ID #20260779, Keely Vandebogart, Listing by: Halter Associates Realty. HVCRMLS
 - $585,0003 bd3 ba2.8k sqft98 Black Creek Road, Esopus, NY 12429For Sale

 MLS ID #1030912, Jorge Lugo, Listing by: Real Broker NY LLC. OneKey® MLS as distributed by MLS GRID
 - $649,9003 bd2 ba2.3k sqft588 Linderman Avenue Extension, Kingston, NY 12401For Sale
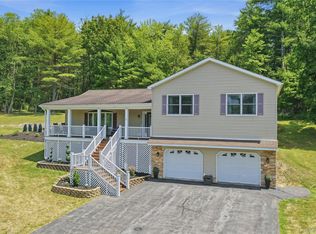 MLS ID #1022113, Amy L. Hawks, Listing by: Berardi Realty. OneKey® MLS as distributed by MLS GRID
 - $599,9003 bd3 ba2.8k sqft75 Creek Road, Staatsburg, NY 12580For SaleMLS ID #1014143, Margaret Thorne, Listing by: KW MidHudson. OneKey® MLS as distributed by MLS GRID
- $624,0003 bd3 ba2.1k sqft99 Van Tine Road, Kerhonkson, NY 12446ActiveMLS ID #20264203, Margaret Heinze, Listing by: Mary Collins Real Estate, Inc. HVCRMLS
- $499,0003 bd2 ba1.6k sqft274 Morgan Hill Road, Hurley, NY 12443For SaleMLS ID #977040, Leigh M. Quintana, Listing by: KW Hudson Valley North. OneKey® MLS as distributed by MLS GRID
- $499,9003 bd3 ba1.2k sqft619 Creekside Road, Kingston, NY 12401For SaleMLS ID #1024116, Josephine Diego, Listing by: K. Fortuna Realty, Inc.. OneKey® MLS as distributed by MLS GRID
- $675,0003 bd2 ba1.8k sqft315 Pine Bush Road, Stone Ridge, NY 12484For SaleMLS ID #1029630, Kathryn M DeCrosta, Listing by: John J Lease REALTORS Inc. OneKey® MLS as distributed by MLS GRID
- $539,0003 bd2 ba2k sqft287 Norton Road, Red Hook, NY 12571For SaleMLS ID #1008213, Amanda Wilcox, Listing by: eXp Realty. OneKey® MLS as distributed by MLS GRID
- $585,0003 bd3 ba1.8k sqft1763 County Route 19, Red Hook, NY 12571For SaleMLS ID #998510, Catherine Mondello, Listing by: Mondello Upstate Properties. OneKey® MLS as distributed by MLS GRID
- $840,0003 bd3 ba2.2k sqft168 Cooper Lake Road, Bearsville, NY 12409For SaleMLS ID #995795, Melissa A. Mayes, Listing by: Serhant LLC. OneKey® MLS as distributed by MLS GRID
- $569,0002 bd2 ba1.3k sqft328 John Joy Road, Woodstock, NY 12498For SaleMLS ID #849001, Michael E. Alpert, Listing by: Daniel Gale Sothebys Intl Rlty. OneKey® MLS as distributed by MLS GRID
- $599,9994 bd2 ba3.1k sqft3 Dogwood Hollow, New Paltz, NY 12561For SaleMLS ID #1021174, Ashley Minard, Listing by: eXp Realty. OneKey® MLS as distributed by MLS GRID
- $525,0005 bd3 ba2.5k sqft356 Old Stage Rd, Saugerties, NY 12477For Sale By Owner
- $579,0003 bd2 ba1.8k sqft44 Woods Road, Tivoli, NY 12583For SaleMLS ID #962404, Chelsea Seiler, Listing by: Mondello Upstate Properties. OneKey® MLS as distributed by MLS GRID
- $675,0005 bd3 ba2.9k sqft252 Vly Atwood Road, Stone Ridge, NY 12484For SaleMLS ID #1014017, Karen Dietrich, Listing by: Ally Realty. OneKey® MLS as distributed by MLS GRID
- $499,0003 bd2 ba2.5k sqft55 G Fischer Road, Olivebridge, NY 12461For SaleMLS ID #968807, Adrienne I Volpe, Listing by: KW MidHudson. OneKey® MLS as distributed by MLS GRID
- $459,9003 bd2 ba2.1k sqft333 Canoe Hill Road, Saugerties, NY 12477For SaleMLS ID #1024648, Virginia Corbett, Listing by: eXp Realty. OneKey® MLS as distributed by MLS GRID
- $525,0003 bd3 ba1.6k sqft175 Nevis Road, Tivoli, NY 12583For SaleMLS ID #1024770, Chelsea Seiler, Listing by: Mondello Upstate Properties. OneKey® MLS as distributed by MLS GRID
