Remarkable home in Forsyth's Gray Hawk Addition with a high end custom remodel in 2023. The brick lined sidewalk leads you to the front porch and then the 2 story entry foyer flanked by a home office with built-in cabinetry on one side and a Den/Sitting room with coffered ceiling on the other. The focal point of the Great Room is the Pyramid porcelain floor to 2nd floor ceiling Napoleon fireplace at the center of built in cabinets. The gourmet Lance Whitney kitchen includes Wolf appliances a large quartz island bar a walk in pantry, custom side bar and a wine cooler. The heated 3 car garage features Cloplay garage doors and enters to 1/2 bath mudroom area with lockers and double washer/dryers. The main floor master with cathedral ceiling includes a California closet. 3 bedrooms up plus a bonus room. The basement has brand new carpet and walks out to a basketball court patio a fenced yard and on to the shared pond. Roof 2024. This is a special home and a special opportunity.
Pending
$685,000
176 Raptor Ct, Forsyth, IL 62535
6beds
5,064sqft
Single Family Residence
Built in 2007
0.49 Acres Lot
$-- Zestimate®
$135/sqft
$-- HOA
What's special
Shared pondBasketball court patioBrick lined sidewalkFenced yardBonus roomLarge quartz island barWalk in pantry
- 43 days
- 251
- 7
Zillow last checked:
Listing updated:
Listed by:
Kevin Fritzsche 217-875-0555,
Brinkoetter REALTORS®
Source: CIBR,MLS#: 6260973 Originating MLS: Central Illinois Board Of REALTORS
Facts & features
Interior
Bedrooms & bathrooms
- Bedrooms: 6
- Bathrooms: 5
- Full bathrooms: 4
- 1/2 bathrooms: 1
Primary bedroom
- Description: Flooring: Carpet
- Level: Main
Bedroom
- Description: Flooring: Carpet
- Level: Upper
Bedroom
- Description: Flooring: Carpet
- Level: Upper
Bedroom
- Description: Flooring: Carpet
- Level: Upper
Bedroom
- Description: Flooring: Carpet
- Level: Basement
Primary bathroom
- Features: Bathtub, Separate Shower
- Level: Main
Bonus room
- Description: Flooring: Carpet
- Level: Upper
Breakfast room nook
- Description: Flooring: Hardwood
- Level: Main
Dining room
- Description: Flooring: Hardwood
- Level: Main
Exercise room
- Level: Basement
Other
- Features: Tub Shower
- Level: Upper
Other
- Features: Tub Shower
- Level: Upper
Other
- Features: Tub Shower
- Level: Basement
Great room
- Description: Flooring: Hardwood
- Level: Main
Half bath
- Level: Main
Kitchen
- Description: Flooring: Hardwood
- Level: Main
Laundry
- Level: Main
Office
- Description: Flooring: Hardwood
- Level: Main
Other
- Description: Flooring: Hardwood
- Level: Main
Recreation
- Description: Flooring: Carpet
- Level: Basement
Heating
- Forced Air, Gas, Zoned
Cooling
- Central Air
Appliances
- Included: Cooktop, Dryer, Dishwasher, Gas Water Heater, Microwave, Oven, Range, Refrigerator, Washer
- Laundry: Main Level
Features
- Wet Bar, Breakfast Area, Cathedral Ceiling(s), Fireplace, Bath in Primary Bedroom, Main Level Primary, Pantry, Walk-In Closet(s)
- Basement: Finished,Walk-Out Access,Crawl Space,Partial,Sump Pump
- Number of fireplaces: 1
- Fireplace features: Family/Living/Great Room
Interior area
- Total structure area: 5,064
- Total interior livable area: 5,064 sqft
- Finished area above ground: 3,521
- Finished area below ground: 1,543
Video & virtual tour
Property
Parking
- Total spaces: 3
- Parking features: Attached, Garage
- Attached garage spaces: 3
Features
- Levels: Two
- Stories: 2
- Patio & porch: Front Porch, Patio, Deck
- Exterior features: Deck, Fence, Irrigation Sprinklers
- Fencing: Yard Fenced
Lot
- Size: 0.49 Acres
- Features: Pond on Lot
Details
- Parcel number: 070716227087
- Zoning: RES
- Special conditions: None
Construction
Type & style
- Home type: SingleFamily
- Architectural style: Traditional
- Property subtype: Single Family Residence
Materials
- Brick, Stone, Vinyl Siding
- Foundation: Basement, Crawlspace
- Roof: Shingle
Condition
- Year built: 2007
Utilities & green energy
- Sewer: Public Sewer
- Water: Public
Community & HOA
Community
- Subdivision: Grayhawk Add
Location
- Region: Forsyth
Financial & listing details
- Price per square foot: $135/sqft
- Tax assessed value: $224,138
- Annual tax amount: $16,481
- Date on market: 10/1/2026
- Cumulative days on market: 44 days
- Road surface type: Concrete
Estimated market value
Not available
Estimated sales range
Not available
Not available
Price history
| Date | Event | Price |
|---|---|---|
| 10/28/2026 | Pending sale | $685,000$135/sqft |
Source:  CIBR #6260973 Report a problem | ||
| 10/15/2026 | Contingent | $685,000$135/sqft |
Source: CIBR #6260973 Report a problem | ||
| 10/1/2026 | Listed for sale | $685,000+36.2%$135/sqft |
Source: CIBR #6260973 Report a problem | ||
| 12/16/2013 | Sold | $503,000+25.8%$99/sqft |
Source: CIBR #5191437 Report a problem | ||
| 12/17/2007 | Sold | $400,000$79/sqft |
Source: Public Record Report a problem | ||
Public tax history
| Year | Property taxes | Tax assessment |
|---|---|---|
| 2025 | $16,481 +6.2% | $224,138 +7.1% |
| 2024 | $15,514 +6.1% | $209,338 +8.8% |
| 2023 | $14,629 +7.2% | $192,442 +7.8% |
| 2022 | $13,651 +6.1% | $178,483 +6% |
| 2021 | $12,867 +3.3% | $168,376 +2% |
| 2020 | $12,456 +2.7% | $164,994 +0.1% |
| 2019 | $12,132 +0.1% | $164,895 -0.7% |
| 2018 | $12,117 +1.5% | $166,074 +0.5% |
| 2017 | $11,937 -1.3% | $165,330 -0.2% |
| 2016 | $12,098 +3.2% | $165,728 +1.2% |
| 2015 | $11,726 +2.3% | $163,763 |
| 2014 | $11,464 +10.2% | $163,763 +11.4% |
| 2013 | $10,403 +5% | $147,059 |
| 2012 | $9,911 | $147,059 |
| 2011 | -- | $147,059 -8.2% |
| 2010 | -- | $160,163 |
| 2009 | -- | $160,163 |
| 2006 | -- | -- |
Find assessor info on the county website
Monthly payment
Est. payment
Payment breakdown
Explore the cost of this home by adjusting the details. Changes won't be saved.Climate risks
Neighborhood: 62535
Nearby schools
Schools provided by the listing agent
- Elementary: Maroa-Forsyth
- Middle: Maroa-Forsyth
- High: Maroa-Forsyth
- District: Maroa Forsyth Dist 2
Source: CIBR. This data may not be complete. We recommend contacting the local school district to confirm school assignments for this home.

Similar homes
- $525,0006 bd5 ba6k sqft867 Jasons Way, Forsyth, IL 62535For Sale
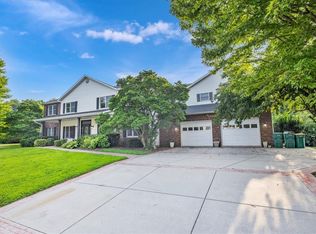 MLS ID #6259579, Lacy Woodruff. CIBR
- $399,9005 bd3 ba4.9k sqft1004 Malinda Ct, Forsyth, IL 62535For Sale
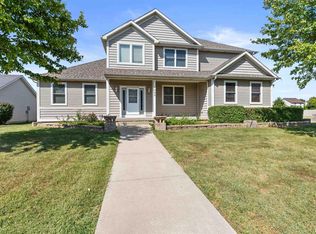
 MLS ID #CA1046357, Frank Nguyen, The Real Estate Group, Inc.. RMLS Alliance as distributed by MLS GRID
- $374,9004 bd3 ba2.8k sqft5527 N Oakland Ave, Forsyth, IL 62535For Sale
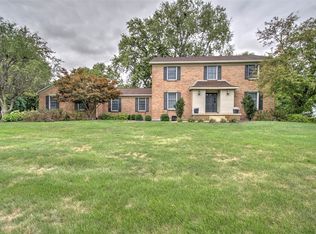 MLS ID #6260927, Tony Piraino. CIBR
- $695,0006 bd7 ba7k sqft1990 Reserve Way, Decatur, IL 62521For Sale
 MLS ID #6260608, Michael Sexton. CIBR
