WELCOME to this spacious 6 bed/4.5 bath, over 6000 sq.ft.home with all the space for growing, entertaining, and all the features will make you never want to leave! Spacious foyer, tall ceilings with beautiful crown molding, granite counter tops, custom cabinets, 2 dining rooms, grandiose main living room, ALL SEASON sunroom-opening up to the back patio and IN GROUND POOL. Fenced in back on .73 acres, fruit trees, garden beds and more! Plenty of parking space with a 4.5 car garage! NEW tile floor throughout lower level, NEW carpet upstairs. Massive family room with a WET BAR, storage room, 2+bonus rooms+office/media room+full bath. Oversized bedrooms upstairs, laundry rooms on main, upper, and master suite. The master suite is to die for! His/Her walk-in closets, platform for the bed,balcony, fireplace, full sized bath with custom tile shower, jetted tub, skylights and more! Sellers have updated all water heaters/furnace/AC units-2025. Stainless steel appliances included. Warrensburg-Lathem schools. Call an agent for a showing today!
For sale
Price cut: $15K (8/17)
$535,000
867 Jasons Way, Forsyth, IL 62535
6beds
6,055sqft
Single Family Residence
Built in 1994
0.73 Acres Lot
$-- Zestimate®
$88/sqft
$-- HOA
What's special
Oversized bedrooms upstairsFruit treesGarden bedsStainless steel appliances includedStorage roomSpacious foyerCustom cabinets
- 55 days
- 983
- 50
Likely to sell faster than
Zillow last checked:
Listing updated:
Listed by:
Lacy Woodruff 217-864-6971,
Mtz Realty Services
Source: CIBR,MLS#: 6259579 Originating MLS: Central Illinois Board Of REALTORS
Originating MLS: Central Illinois Board Of REALTORSFacts & features
Interior
Bedrooms & bathrooms
- Bedrooms: 6
- Bathrooms: 5
- Full bathrooms: 4
- 1/2 bathrooms: 1
Primary bedroom
- Description: Flooring: Carpet
- Level: Upper
- Dimensions: 45.1 x 23.1
Bedroom
- Description: Flooring: Carpet
- Level: Main
- Dimensions: 11 x 13.08
Bedroom
- Description: Flooring: Carpet
- Level: Upper
- Dimensions: 11.06 x 13.01
Bedroom
- Description: Flooring: Carpet
- Level: Upper
- Dimensions: 11.08 x 14.09
Bedroom
- Description: Flooring: Carpet
- Level: Upper
- Dimensions: 13.11 x 11.06
Bedroom
- Description: Flooring: Carpet
- Level: Upper
- Dimensions: 13.11 x 11.06
Primary bathroom
- Features: Bathtub, Separate Shower
- Level: Upper
- Dimensions: 17.08 x 7.05
Bonus room
- Description: Flooring: Carpet
- Level: Basement
- Dimensions: 14.02 x 12.04
Den
- Description: Flooring: Carpet
- Level: Upper
- Dimensions: 18.08 x 20.06
Dining room
- Description: Flooring: Ceramic Tile
- Level: Main
- Dimensions: 11.1 x 13.1
Dining room
- Description: Flooring: Hardwood
- Level: Main
- Dimensions: 16.08 x 13.09
Family room
- Description: Flooring: Carpet
- Level: Basement
- Dimensions: 52.02 x 17.04
Foyer
- Description: Flooring: Ceramic Tile
- Level: Main
- Dimensions: 13.09 x 6.11
Other
- Features: Double Vanity
- Level: Upper
- Dimensions: 9.04 x 11.05
Other
- Features: Tub Shower
- Level: Upper
- Dimensions: 7.1 x 11.05
Other
- Features: Tub Shower
- Level: Basement
- Dimensions: 9.04 x 6.04
Half bath
- Description: Flooring: Ceramic Tile
- Level: Main
- Dimensions: 7.04 x 6.06
Kitchen
- Description: Flooring: Ceramic Tile
- Level: Main
- Dimensions: 15.02 x 14.1
Laundry
- Description: Flooring: Ceramic Tile
- Level: Main
- Dimensions: 8.1 x 7.09
Laundry
- Description: Flooring: Ceramic Tile
- Level: Upper
- Dimensions: 10 x 7
Living room
- Description: Flooring: Ceramic Tile
- Level: Main
- Dimensions: 23.1 x 21.07
Office
- Description: Flooring: Carpet
- Level: Basement
- Dimensions: 15 x 8
Recreation
- Description: Flooring: Carpet
- Level: Basement
- Dimensions: 14.08 x 8.04
Sunroom
- Description: Flooring: Ceramic Tile
- Level: Main
- Dimensions: 17 x 8.06
Utility room
- Description: Flooring: Concrete
- Level: Basement
- Dimensions: 12 x 8
Heating
- Forced Air, Gas
Cooling
- Central Air
Appliances
- Included: Dryer, Dishwasher, Disposal, Gas Water Heater, Microwave, Oven, Refrigerator, Range Hood, Washer
- Laundry: Main Level
Features
- Attic, Wet Bar, Cathedral Ceiling(s), Fireplace, Jetted Tub, Kitchen Island, Bath in Primary Bedroom, Pantry, Skylights, Walk-In Closet(s)
- Windows: Skylight(s)
- Basement: Finished,Full,Sump Pump
- Number of fireplaces: 2
- Fireplace features: Gas, Family/Living/Great Room
Interior area
- Total structure area: 6,055
- Total interior livable area: 6,055 sqft
- Finished area above ground: 4,520
- Finished area below ground: 1,535
Property
Parking
- Total spaces: 5
- Parking features: Attached, Four or more Spaces, Garage
- Attached garage spaces: 5
Features
- Levels: Two
- Stories: 2
- Patio & porch: Rear Porch, Enclosed, Front Porch, Four Season, Patio, Deck
- Exterior features: Deck, Fence, Fruit Trees, Pool, Shed
- Pool features: In Ground, Pool
- Fencing: Yard Fenced
Lot
- Size: 0.73 Acres
- Dimensions: 130 x 244
Details
- Additional structures: Shed(s)
- Parcel number: 070716476004
- Zoning: RES
- Special conditions: None
- Other equipment: Generator
Construction
Type & style
- Home type: SingleFamily
- Architectural style: Traditional
- Property subtype: Single Family Residence
Materials
- Brick, Vinyl Siding
- Foundation: Basement
- Roof: Shingle
Condition
- Year built: 1994
Utilities & green energy
- Electric: Generator
- Sewer: Public Sewer
- Water: Public
Community & HOA
Community
- Subdivision: Natures Way
Location
- Region: Forsyth
Financial & listing details
- Price per square foot: $88/sqft
- Tax assessed value: $195,489
- Date on market: 7/20/2026
- Cumulative days on market: 55 days
- Road surface type: Concrete
Estimated market value
Not available
Estimated sales range
Not available
Not available
Price history
| Date | Event | Price |
|---|---|---|
| 8/17/2026 | Price change | $535,000-2.7%$88/sqft |
Source:  CIBR #6259579 Report a problem CIBR #6259579 Report a problem | ||
| 7/20/2026 | Listed for sale | $550,000+6.8%$91/sqft |
Source: CIBR #6259579 Report a problem | ||
| 3/15/2024 | Sold | $514,900+0.1%$85/sqft |
Source: CIBR #6228258 Report a problem | ||
| 2/27/2024 | Pending sale | $514,500$85/sqft |
Source: CIBR #6228258 Report a problem | ||
| 2/6/2024 | Contingent | $514,500$85/sqft |
Source: CIBR #6228258 Report a problem | ||
| 10/18/2023 | Price change | $514,500-1.9%$85/sqft |
Source: CIBR #6228258 Report a problem | ||
| 7/14/2023 | Listed for sale | $524,500+16.6%$87/sqft |
Source: CIBR #6228258 Report a problem | ||
| 7/20/2021 | Sold | $449,900$74/sqft |
Source: CIBR #6207640 Report a problem | ||
| 5/23/2021 | Contingent | $449,900$74/sqft |
Source: CIBR #6207640 Report a problem | ||
| 1/22/2021 | Listed for sale | $449,900+0.2%$74/sqft |
Source: CIBR #6207640 Report a problem | ||
| 1/15/2021 | Listing removed | -- |
Source: Owner Report a problem | ||
| 7/17/2020 | Price change | $449,000-10%$74/sqft |
Source: Owner Report a problem | ||
| 5/21/2018 | Listed for sale | $498,900$82/sqft |
Source: Brinkoetter & Associates #6182138 Report a problem | ||
Public tax history
| Year | Property taxes | Tax assessment |
|---|---|---|
| 2024 | -- | $195,489 +8.8% |
| 2023 | -- | $179,710 +7.8% |
| 2022 | -- | $166,675 +6% |
| 2021 | $7,198 -41.5% | $157,267 +2% |
| 2020 | $12,295 +0.2% | $154,108 +0.1% |
| 2019 | $12,268 -4.5% | $154,016 -0.7% |
| 2018 | $12,839 +0.8% | $155,117 +0.5% |
| 2017 | $12,738 +2.4% | $154,422 -0.2% |
| 2016 | $12,439 +2.6% | $154,794 +1.2% |
| 2015 | $12,124 +7.9% | $152,958 |
| 2014 | $11,239 -3.6% | $152,958 |
| 2013 | $11,656 +5.7% | $152,958 |
| 2012 | $11,024 | $152,958 |
| 2011 | -- | $152,958 -2.2% |
| 2010 | -- | $156,385 |
| 2009 | -- | $156,385 +9.5% |
| 2006 | -- | $142,873 |
| 2005 | -- | $142,873 |
Find assessor info on the county website
Monthly payment
Est. payment
Payment breakdown
Explore the cost of this home by adjusting the details. Changes won't be saved.Climate risks
Neighborhood: 62535
Nearby schools
Schools provided by the listing agent
- Elementary: Warrensburg-Latham
- Middle: Warrensburg-Latham
- High: Warrensburg-Latham
- District: Warrensburg Latham Dist 11
Source: CIBR. This data may not be complete. We recommend contacting the local school district to confirm school assignments for this home.
Similar homes
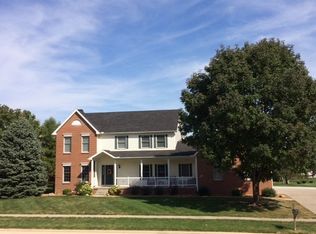
- $420,0005 bd3 ba4.9k sqft1004 Malinda Ct, Forsyth, IL 62535For Sale
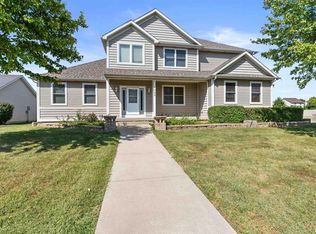
 MLS ID #CA1046357, Frank Nguyen, The Real Estate Group, Inc.. RMLS Alliance as distributed by MLS GRID
 - $429,9993 bd4 ba3.2k sqft900 W Weaver Rd, Forsyth, IL 62535For Sale
 MLS ID #6259714, Lisa Vieweg. CIBR
 - $524,9004 bd5 ba6.8k sqft3255 Star Route Rd, Argenta, IL 62501For Sale
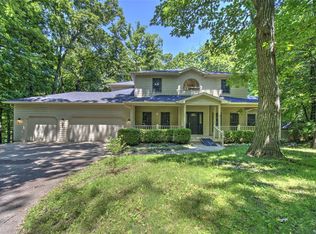 MLS ID #6259663, Tony Piraino. CIBR
 - $560,0005 bd5 ba4.6k sqft5425 River Bluff Ct, Oreana, IL 62554For Sale
 MLS ID #6259950, Randy Grigg. CIBR
